
260 Newtown Richboro Rd, Richboro, PA 18954
Local realty services provided by:Mountain Realty ERA Powered
260 Newtown Richboro Rd,Richboro, PA 18954
$559,900
- 4 Beds
- 3 Baths
- 2,170 sq. ft.
- Single family
- Active
Listed by: paul h gunter jr., michael robert tatarowicz
Office: re/max centre realtors
MLS#:PABU2123166
Source:BRIGHTMLS
Price summary
- Price:$559,900
- Price per sq. ft.:$258.02
About this home
This distinguished Colonial-style residence, nestled within the prestigious Long Lane Farms subdivision, presents an exceptional opportunity for buyers seeking a property to renovate. Spanning 2,170 square feet, this detached home is set on a generous 0.46-acre lot, offering ample outdoor space for both leisure and entertainment. This property offers a traditional floor plan that seamlessly integrates formal and informal living spaces. Experience the potential of this home and envision the possibilities that await. This 4 bedroom home offers a 1 yr old heater, & is being offered in "as is" condition. The seller will be doing no repairs. Interior photos are digitally enhanced to show possibilities. Property is in the process of being cleaned out.
Contact an agent
Home facts
- Year built:1974
- Subdivision & Development:LONG LANE FARMS
- Listing ID #:PABU2123166
- Added:2 day(s) ago
- Updated:September 27, 2026 at 01:47 PM
Rooms and interior
- Bedrooms:4
- Total bathrooms:3
- Full bathrooms:2
- Half bathrooms:1
- Rooms Total:8
- Flooring:Carpet, Vinyl
- Dining Description:Formal/Separate Dining Room
- Kitchen Description:Built-In Range, Carpet, Dishwasher, Kitchen - Eat-In, Oven - Single
- Bedroom Description:Carpet
- Basement:Yes
- Basement Description:Full, Unfinished
- Living area:2,170 sq. ft.
Heating and cooling
- Heating:Baseboard - Hot Water, Hot Water, Oil, Summer/Winter Changeover
Structure and exterior
- Roof:Asbestos Shingle
- Year built:1974
- Building area:2,170 sq. ft.
- Lot area:0.46 Acres
- Lot Features:Front Yard, Level, Open, Rear Yard, SideYard(s), Suburban, Vegetation Planting
- Architectural Style:Colonial
- Construction Materials:Frame
- Foundation Description:Block
- Levels:2 Stories
Schools
- High school:COUNCIL ROCK HIGH SCHOOL NORTH
Utilities
- Water:Public
- Sewer:Public Sewer
Finances and disclosures
- Price:$559,900
- Price per sq. ft.:$258.02
- Tax amount:$6,545 (2026)
Features and amenities
- Laundry features:Dryer, Has Laundry
- Amenities:100 Amp Service, Attic, Carpet, Electric Available
Parking
- Parking description:Additional Storage Area, Attached Garage, Garage - Side Entry
- Garage:Yes
- Garage spaces:2
New listings near 260 Newtown Richboro Rd
- Open Sun, 12 to 3pmNew
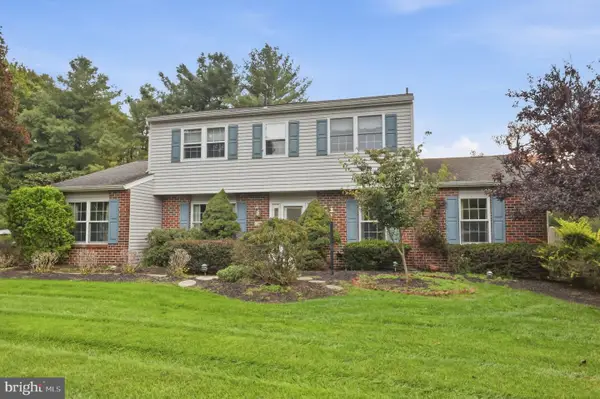 $695,000Active4 beds 3 baths2,549 sq. ft.
389 Upper Holland Rd, RICHBORO, PA 18954
MLS# PABU2131990Listed by: KELLER WILLIAMS REAL ESTATE - NEWTOWN - Open Sun, 1 to 3pmNew
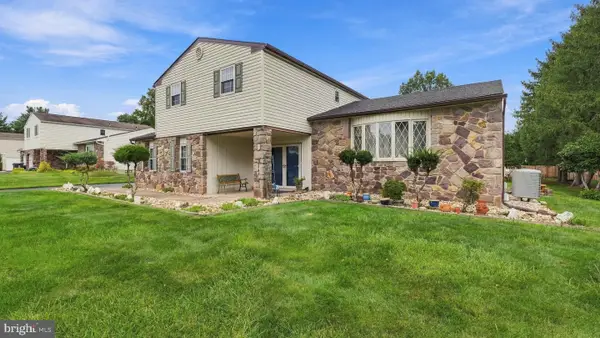 $749,900Active4 beds 4 baths3,312 sq. ft.
55 Nancy Dr, RICHBORO, PA 18954
MLS# PABU2132198Listed by: RE/MAX SIGNATURE 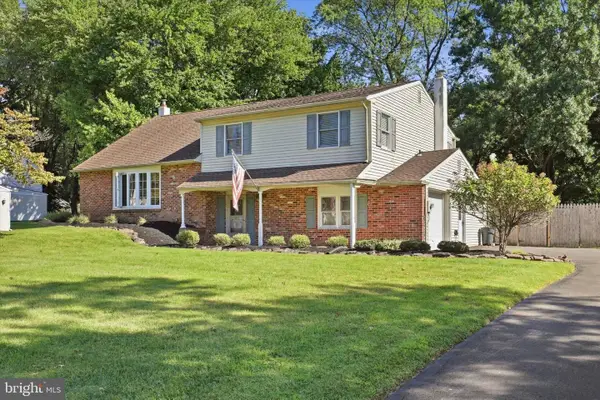 $549,900Pending3 beds 2 baths1,785 sq. ft.
188 Cloverly Dr, RICHBORO, PA 18954
MLS# PABU2131608Listed by: RE/MAX CENTRE REALTORS- Open Sun, 1 to 3pm
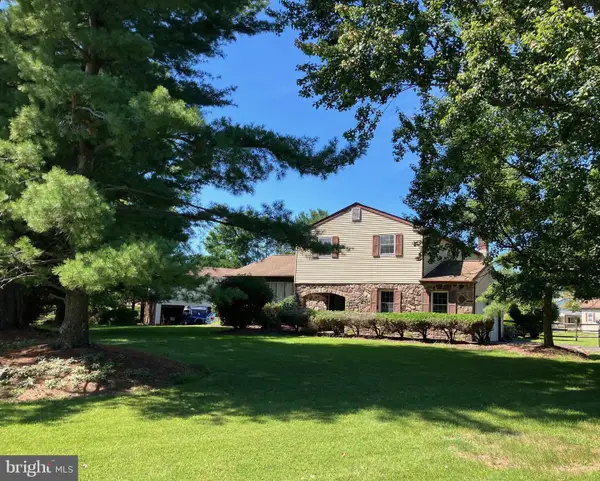 $750,000Active4 beds 3 baths2,200 sq. ft.
7 Carmelita Dr, RICHBORO, PA 18954
MLS# PABU2130962Listed by: LONG & FOSTER REAL ESTATE, INC.  $1,399,999Active4 beds 5 baths4,105 sq. ft.
204 Gleniffer Hill Rd, RICHBORO, PA 18954
MLS# PABU2130422Listed by: ELITE REALTY GROUP UNL. INC. $300,000Pending5 beds 1 baths1,581 sq. ft.
222 Holly Hill Rd, RICHBORO, PA 18954
MLS# PABU2130602Listed by: RE/MAX OF READING $730,000Pending3 beds 3 baths2,190 sq. ft.
114 Buckhorn Rd, RICHBORO, PA 18954
MLS# PABU2130570Listed by: PRIME REAL ESTATE TEAM $650,000Pending5 beds 3 baths2,618 sq. ft.
63 Deborah Rd, RICHBORO, PA 18954
MLS# PABU2130088Listed by: HOMETOWN REALTY ASSOCIATES, LLC $1,249,900Active4 beds 4 baths4,167 sq. ft.
47 Loretta Cir, RICHBORO, PA 18954
MLS# PABU2129784Listed by: CENTURY 21 INTEGRA - NEWTOWN


Protect your home and budget from life's surprises with an Assurant Home Warranty, backed by a partner that supports you through every step of homeownership. Explore Plans.
© 2023 - 2026 ERA Franchise Systems LLC. All rights reserved. ERA Franchise Systems LLC fully supports the principles of the Fair Housing Act and the Equal Opportunity Act. ERA, ERA Real Estate powered, and their respective logos are registered service marks of ERA Franchise Systems LLC. Each office is independently owned and operated.