
117 Covewood Drive, Shanor Northvue, PA 16001
Local realty services provided by:ERA Johnson Real Estate, Inc.
117 Covewood Drive,Center Twp, PA 16001
$270,000
- 3 Beds
- 1 Baths
- - sq. ft.
- Single family
- Sold
Listed by: shawna littlejohn
Office: re/max infinity
MLS#:1764878
Source:PA_WPN
Sorry, we are unable to map this address
Price summary
- Price:$270,000
About this home
Tucked away on a quiet cul-de-sac in a private neighborhood, this inviting three-bedroom home offers comfortable one-level living in a wonderful setting. The functional floor plan features a welcoming living area, an eat-in kitchen, three nicely sized bedrooms, and a full bathroom. Situated on approximately half an acre, the property provides plenty of outdoor space for gardening, entertaining, recreation, or simply relaxing.
A standout feature is the large two-level shed, offering usable upper and lower spaces with excellent potential for storage, workshops, a hobby area, or the ultimate man cave. Located in a peaceful neighborhood with minimal traffic, this home offers a great place to settle in, enjoy added privacy, and raise a family. Bring your decorating ideas and make 117 Cove wood Dr your own today!!
Contact an agent
Home facts
- Year built:1964
- Listing ID #:1764878
- Added:54 day(s) ago
- Updated:September 07, 2026 at 07:27 AM
Rooms and interior
- Bedrooms:3
- Total bathrooms:1
- Full bathrooms:1
- Flooring:Carpet, Hardwood, Laminate
- Kitchen Description:Cooktop, Dishwasher, Refrigerator, Stove
- Basement:Yes
- Basement Description:Walk Out Access
Heating and cooling
- Cooling:Central Air
- Heating:Electric
- Central air:Yes
Structure and exterior
- Roof:Asphalt
- Year built:1964
- Architectural Style:Ranch
- Construction Materials:Brick
Utilities
- Water:Public
Finances and disclosures
- Price:$270,000
- Tax amount:$2,491
Features and amenities
- Amenities:Some Electric Appliances
Parking
- Total parking spaces:2
- Garage:Yes
 Last Updated September 7, 2026. Information deemed reliable but not guaranteed. Information is provided exclusively for consumers' personal, non-commercial use and may not be used for any purpose other than to identify prospective properties consumers may be interested in purchasing.
New listings near 117 Covewood Drive
- New
 $699,990Active4 beds 4 baths3,139 sq. ft.
103 Shadow Ridge Drive, Butler, PA 16002
MLS# 1773290Listed by: FOXLANE HOMES AT PITTSBURGH, LLC  $319,000Pending4 beds 3 baths2,136 sq. ft.
103 Eastview, Butler, PA 16001
MLS# 1772324Listed by: RE/MAX SELECT REALTY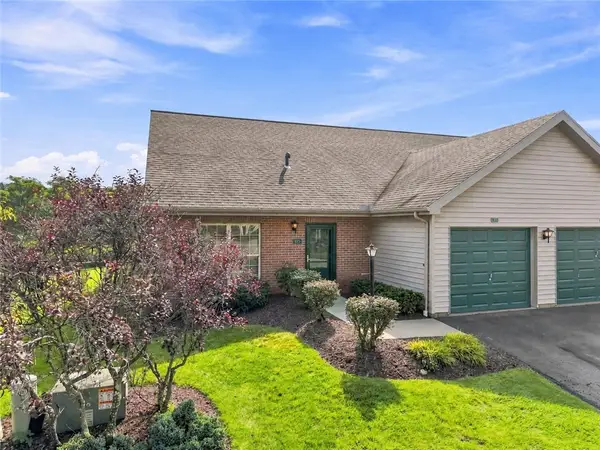 $220,000Pending2 beds 2 baths1,170 sq. ft.
115 Newhaven Lane, Butler, PA 16001
MLS# 1771853Listed by: COLDWELL BANKER REALTY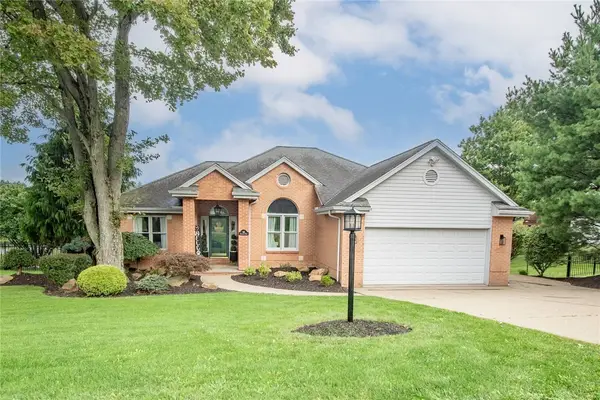 $449,000Active3 beds 2 baths1,811 sq. ft.
101 Covington Dr, Butler, PA 16001
MLS# 1771424Listed by: RE/MAX INFINITY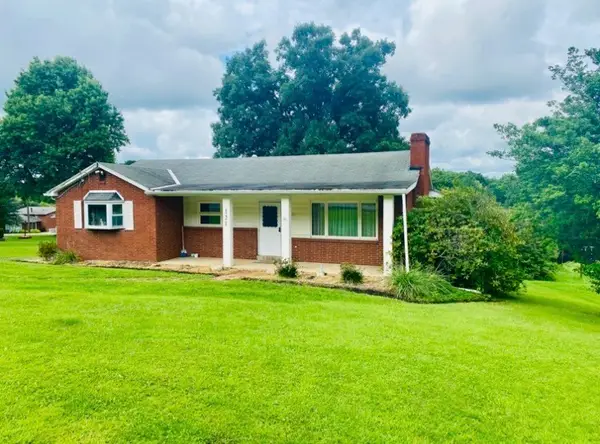 $239,900Pending3 beds 2 baths1,260 sq. ft.
121 Mar Vel Dr, Butler, PA 16001
MLS# 1770070Listed by: BERKSHIRE HATHAWAY THE PREFERRED REALTY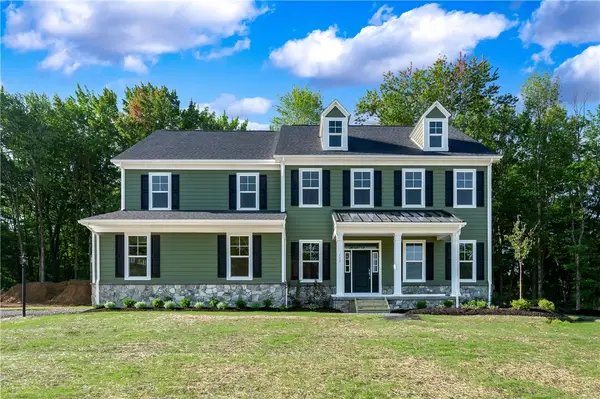 $829,990Active3 beds 4 baths
114 Shadow Ridge, Butler, PA 16002
MLS# 1770749Listed by: FOXLANE HOMES AT PITTSBURGH, LLC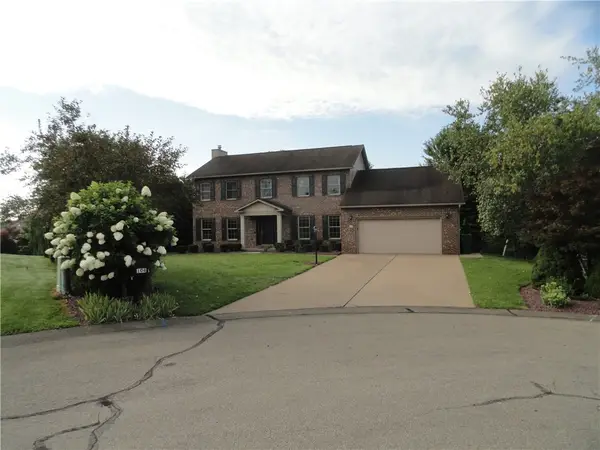 $500,000Active4 beds 4 baths2,520 sq. ft.
104 Spring Ridge Drive, Butler, PA 16001
MLS# 1770457Listed by: HOWARD HANNA REAL ESTATE SERVICES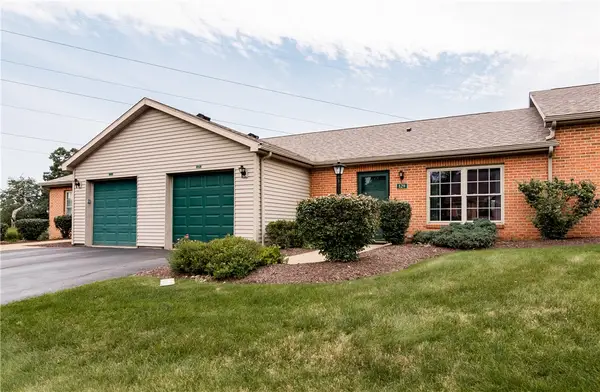 $215,000Pending2 beds 2 baths1,192 sq. ft.
129 Park Crest Ln, Butler, PA 16001
MLS# 1770143Listed by: BERKSHIRE HATHAWAY THE PREFERRED REALTY $415,000Active3 beds 2 baths1,344 sq. ft.
327 Holyoke Rd, Butler, PA 16001
MLS# 1769966Listed by: KEYSTONE SIGNATURE REALTY LLC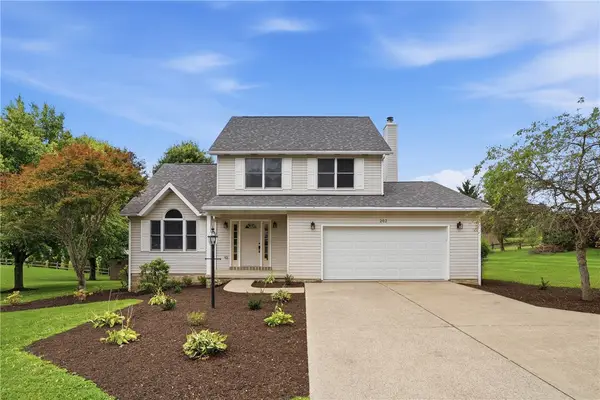 $429,800Active3 beds 4 baths1,674 sq. ft.
202 Holyoke Rd, Butler, PA 16001
MLS# 1768324Listed by: BERKSHIRE HATHAWAY THE PREFERRED REALTY


Protect your home and budget from life's surprises with an Assurant Home Warranty, backed by a partner that supports you through every step of homeownership. Explore Plans.
© 2023 - 2026 ERA Franchise Systems LLC. All rights reserved. ERA Franchise Systems LLC fully supports the principles of the Fair Housing Act and the Equal Opportunity Act. ERA, ERA Real Estate powered, and their respective logos are registered service marks of ERA Franchise Systems LLC. Each office is independently owned and operated.