
8 Hidden Brook Way, Sinking Spring, PA 19608
Local realty services provided by:ERA Valley Realty
8 Hidden Brook Way,Sinking Spring, PA 19608
$724,900
- 4 Beds
- 4 Baths
- 4,381 sq. ft.
- Single family
- Active
Listed by: michele a mccartney
Office: keller williams platinum realty - wyomissing
MLS#:PABK2077386
Source:BRIGHTMLS
Price summary
- Price:$724,900
- Price per sq. ft.:$165.46
About this home
Welcome to 8 Hidden Brook Way, an exceptional Sinking Spring home offering an impressive blend of luxurious indoor living and resort-style outdoor entertaining. Located in the highly sought-after Wilson School District, this beautifully appointed home features 4 bedrooms, 3 full baths, and 1 half bath with an open, inviting floor plan designed for both everyday living and entertaining.
The heart of the home is the lovely open floor plan, where the kitchen, sunny breakfast area, and spacious family room seamlessly connect and provide direct access to the incredible outdoor living space. The primary suite, located upstairs, offers a private retreat complete with an enlarged luxury bath and custom walk-in closet.
The finished basement takes entertaining to the next level with custom Adelphia cabinetry wet bar, cigar lounge complete with professonal filtration system and humidor, and recreation/movie room, creating the perfect space for relaxing, watching movies, hosting friends, or enjoying game day.
Step outside to your own private oasis featuring a beautiful inground pool and spa, extensive hardscaping, an outdoor kitchen, and a spacious seating area complete with an outdoor TV. Whether you're hosting summer gatherings or enjoying a quiet evening at home, this thoughtfully designed outdoor space is made for memorable moments.
Completing the package is a 3-car attached garage and 4-car driveway, offering ample parking and storage. Conveniently located in Sinking Spring with easy access to shopping, dining, parks, major roadways, and area amenities, 8 Hidden Brook Way offers an exceptional lifestyle both inside and out. This is a home that truly needs to be experienced in person!...
Contact an agent
Home facts
- Year built:2006
- Subdivision & Development:BROOKFIELD MANOR
- Listing ID #:PABK2077386
- Added:8 day(s) ago
- Updated:September 05, 2026 at 10:30 AM
Rooms and interior
- Bedrooms:4
- Total bathrooms:4
- Full bathrooms:3
- Half bathrooms:1
- Flooring:Carpet, Luxury Vinyl Plank
- Dining Description:Dining Room
- Bathrooms Description:Primary Bath(s), Primary Bathroom
- Kitchen Description:Cooktop, Dishwasher, Kitchen - Island, Oven - Double, Refrigerator, Stainless Steel Appliances, Wet/Dry Bar
- Bedroom Description:Primary Bedroom, Walk In Closet(s)
- Basement:Yes
- Basement Description:Full, Fully Finished
- Living area:4,381 sq. ft.
Heating and cooling
- Cooling:Central A/C
- Heating:Forced Air, Natural Gas
Structure and exterior
- Roof:Architectural Shingle
- Year built:2006
- Building area:4,381 sq. ft.
- Lot area:0.38 Acres
- Architectural Style:Colonial
- Construction Materials:Brick, Vinyl Siding
- Exterior Features:BBQ Grill, Patio(s)
- Foundation Description:Concrete Perimeter
- Levels:2 Stories
Utilities
- Water:Public
- Sewer:Public Sewer
Finances and disclosures
- Price:$724,900
- Price per sq. ft.:$165.46
- Tax amount:$10,125 (2025)
Features and amenities
- Amenities:200+ Amp Service, Central Vaccum, Central Vacuum, Wet/Dry Bar
- Pool features:In Ground, Pool/Spa Combo
Parking
- Parking description:Asphalt Driveway, Attached Garage, Built In, Electric Vehicle Charging Station(s), Garage - Side Entry
- Garage:Yes
- Garage spaces:3
New listings near 8 Hidden Brook Way
- Coming Soon
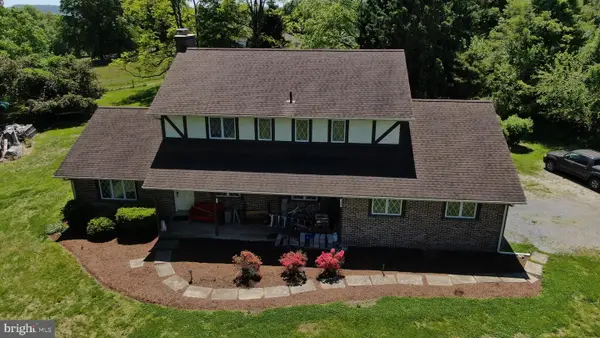 $399,900Coming Soon4 beds 3 baths2,565 sq. ft.
727 N Church Rd, SINKING SPRING, PA 19608
MLS# PABK2077814Listed by: CENTURY 21 GOLD - Coming Soon
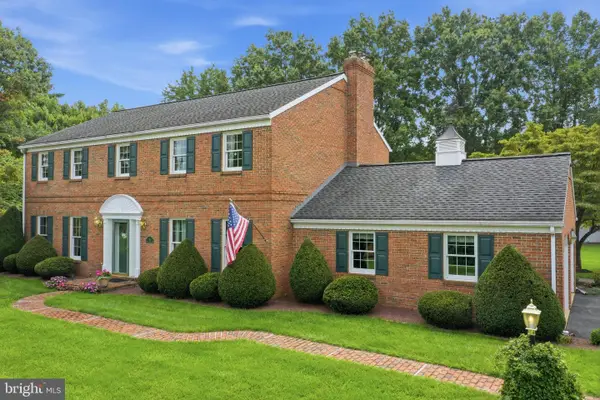 $600,000Coming Soon4 beds 3 baths3,627 sq. ft.
791 N Church Rd, SINKING SPRING, PA 19608
MLS# PABK2077334Listed by: RE/MAX OF READING - Coming SoonOpen Thu, 4:30 to 6:30pm
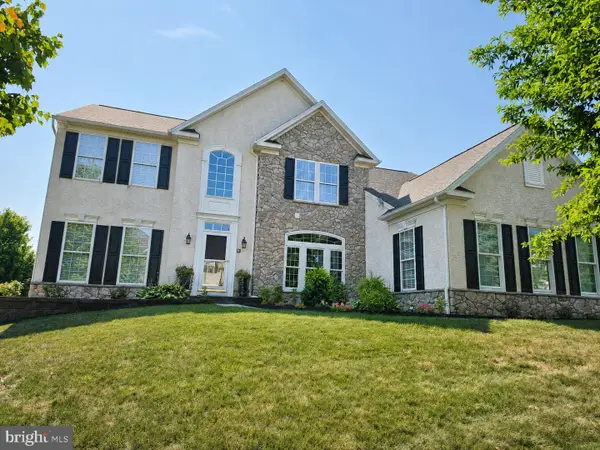 $714,900Coming Soon4 beds 5 baths5,732 sq. ft.
3 Hidden Brook Way, SINKING SPRING, PA 19608
MLS# PABK2077144Listed by: KELLER WILLIAMS PLATINUM REALTY - WYOMISSING - Open Sat, 1 to 3pm
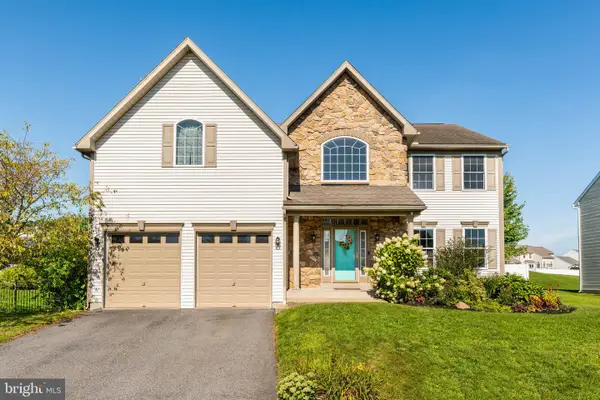 $450,000Pending4 beds 3 baths2,504 sq. ft.
205 E Clearview Dr, SINKING SPRING, PA 19608
MLS# PABK2077576Listed by: BHHS FOX & ROACH-CENTER CITY WALNUT 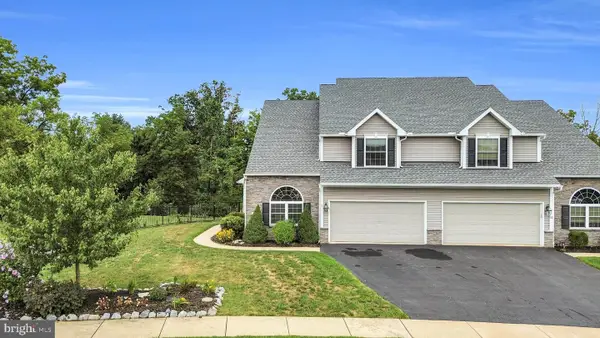 $449,500Pending4 beds 4 baths3,330 sq. ft.
50 Regina Dr, SINKING SPRING, PA 19608
MLS# PABK2077118Listed by: CENTURY 21 GOLD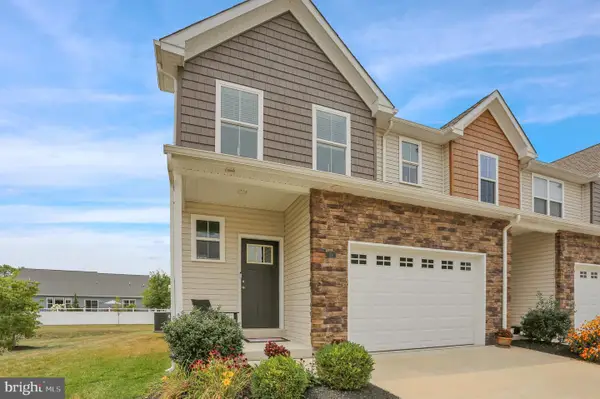 $350,000Pending4 beds 3 baths1,525 sq. ft.
28 Hubbardton Ct, SINKING SPRING, PA 19608
MLS# PABK2077020Listed by: BHHS HOMESALE REALTY- READING BERKS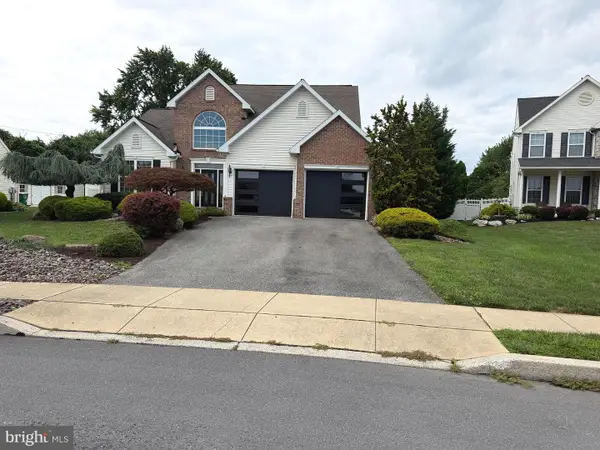 $479,900Active4 beds 3 baths2,339 sq. ft.
2543 Joshua Dr, SINKING SPRING, PA 19608
MLS# PABK2077076Listed by: SPRINGER REALTY GROUP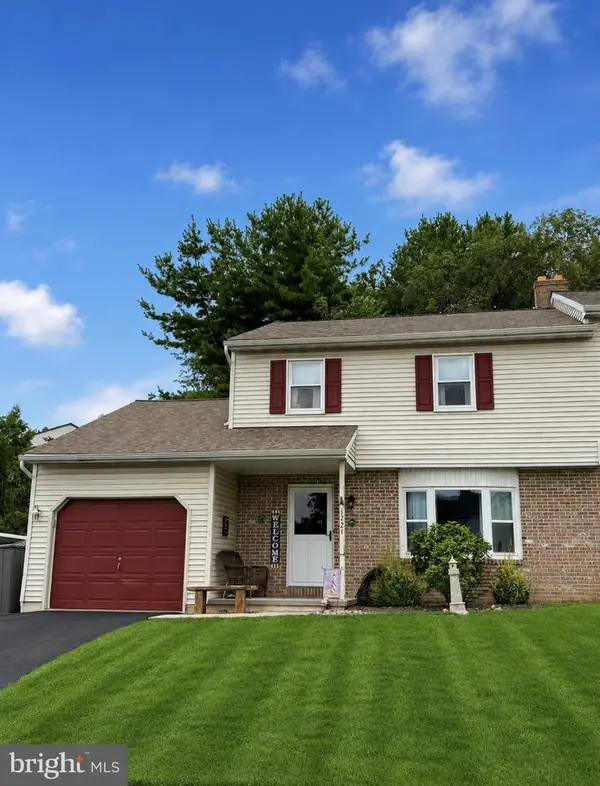 $330,000Active3 beds 2 baths1,593 sq. ft.
1721 Acorn Dr, SINKING SPRING, PA 19608
MLS# PABK2077054Listed by: UNITED REAL ESTATE STRIVE 212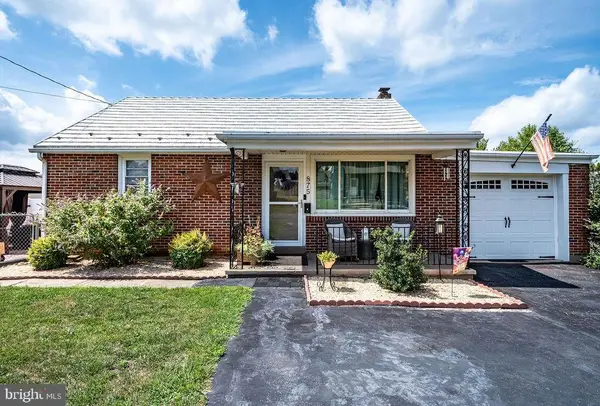 $260,000Pending2 beds 1 baths1,092 sq. ft.
875 Columbia Ave, SINKING SPRING, PA 19608
MLS# PABK2076998Listed by: RE/MAX OF READING


Protect your home and budget from life's surprises with an Assurant Home Warranty, backed by a partner that supports you through every step of homeownership. Explore Plans.
© 2023 - 2026 ERA Franchise Systems LLC. All rights reserved. ERA Franchise Systems LLC fully supports the principles of the Fair Housing Act and the Equal Opportunity Act. ERA, ERA Real Estate powered, and their respective logos are registered service marks of ERA Franchise Systems LLC. Each office is independently owned and operated.