
15 Parkland Drive #BLDG 2, South Abington, PA 18411
Local realty services provided by:ERA One Source Realty
15 Parkland Drive #BLDG 2,South Abington Twp, PA 18411
$299,000
- 2 Beds
- 3 Baths
- 1,867 sq. ft.
- Townhouse
- Active
Listed by: robert j vanston
Office: berkshire hathaway home services preferred properties
MLS#:SC263196
Source:PA_GSBR
Price summary
- Price:$299,000
- Price per sq. ft.:$160.15
About this home
The main level of the home features a kitchen, family room, master bedroom with a master bath, a sunroom, a half bath, and a laundry area. The lower level includes a second family room, a den, an additional bedroom, two full baths, and another sunroom. The property also offers ample storage space and numerous closets throughout.The Association Fee for this property is $1,920.00 per year, which is paid quarterly in installments of $480.00. This fee covers exterior maintenance, lawn care, and snow removal.Please let me know if you have any questions or if you would like to schedule a time to view the property. Robert J. Vanston
Contact an agent
Home facts
- Year built:1999
- Listing ID #:SC263196
- Added:90 day(s) ago
- Updated:October 04, 2026 at 03:10 PM
Rooms and interior
- Bedrooms:2
- Total bathrooms:3
- Full bathrooms:2
- Half bathrooms:1
- Rooms Total:8
- Flooring:Carpet, Tile, Vinyl
- Kitchen Description:Dishwasher, Electric Range, Refrigerator
- Basement:Yes
- Basement Description:Finished, Full, Heated, Interior Entry
- Living area:1,867 sq. ft.
Heating and cooling
- Cooling:Central Air
- Heating:Forced Air, Natural Gas
- Central air:Yes
Structure and exterior
- Roof:Asphalt, Shingle
- Year built:1999
- Building area:1,867 sq. ft.
- Lot area:0.04 Acres
- Lot Features:Interior Lot
- Architectural Style:Ranch
- Construction Materials:Brick, Vinyl Siding
- Exterior Features:Front Porch
- Foundation Description:Block
Utilities
- Water:Public, Water Connected
- Sewer:Public Sewer, Sewer Connected
Finances and disclosures
- Price:$299,000
- Price per sq. ft.:$160.15
- Tax amount:$3,648 (2025)
Features and amenities
- Appliances:Dishwasher, Dryer, Electric Range, Refrigerator
- Laundry features:Dryer, Washer
Parking
- Parking description:Driveway, Garage, Garage Door Opener, Garage Faces Front, Inside Entrance
- Garage:Yes
- Garage spaces:1
New listings near 15 Parkland Drive #BLDG 2
- New
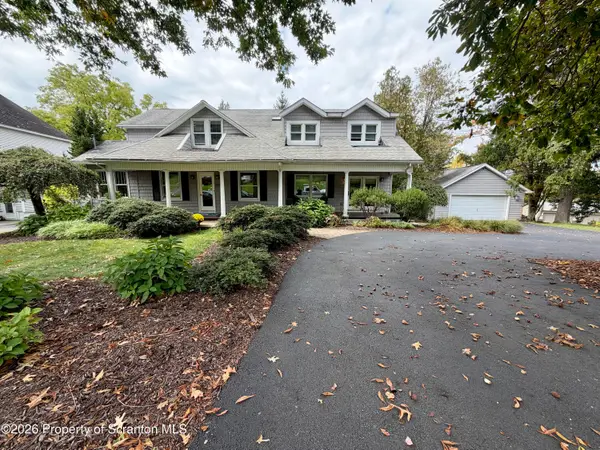 $642,000Active4 beds 5 baths3,180 sq. ft.
515 Scott Road, South Abington Twp, PA 18411
MLS# SC264955Listed by: RE/MAX HOME TEAM - New
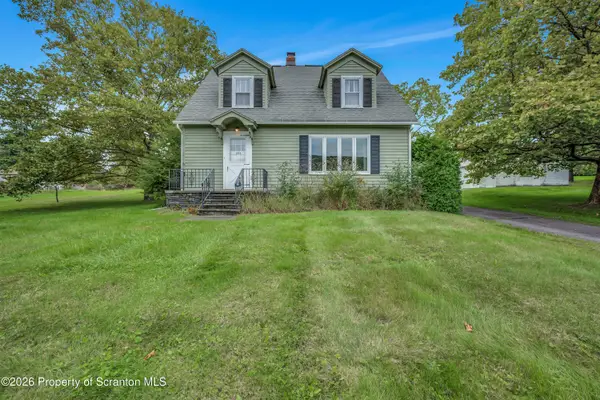 $290,000Active3 beds 1 baths1,767 sq. ft.
1213 Layton Road, South Abington Twp, PA 18411
MLS# SC264919Listed by: KELLER WILLIAMS REAL ESTATE-CLARKS SUMMIT - New
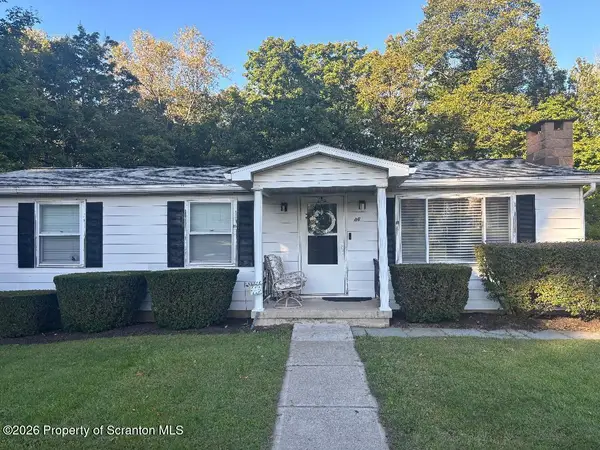 $270,000Active3 beds 1 baths911 sq. ft.
114 Park Street, South Abington Twp, PA 18411
MLS# SC264896Listed by: NEXT DOOR REAL ESTATE LLC - Open Sun, 11am to 1pmNew
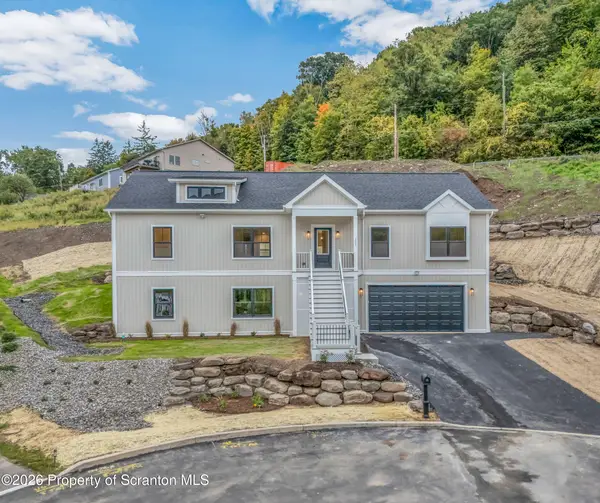 $550,000Active3 beds 2 baths1,850 sq. ft.
131 Morris Avenue, South Abington Twp, PA 18411
MLS# SC264879Listed by: LEVY REALTY GROUP - New
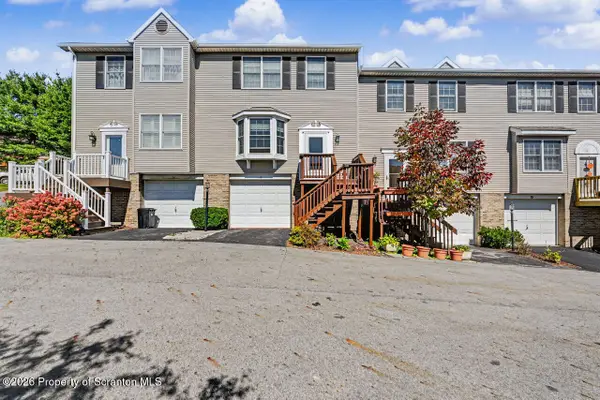 Listed by ERA$249,900Active2 beds 3 baths1,530 sq. ft.
15 Briarwood Way, Clarks Summit, PA 18411
MLS# SC264874Listed by: ERA ONE SOURCE REALTY - Open Sun, 12 to 2pmNew
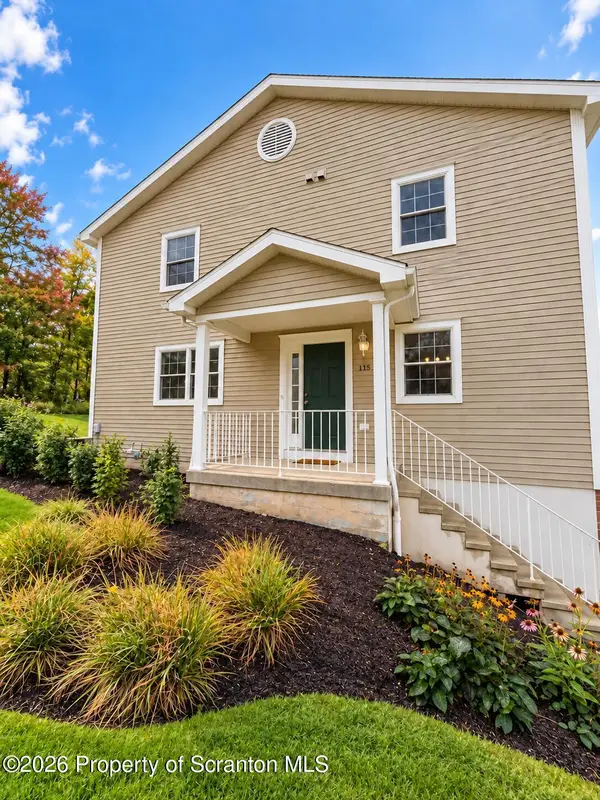 $319,900Active2 beds 2 baths1,650 sq. ft.
115 Parkland Drive #BLDG 28, Clarks Summit, PA 18411
MLS# SC264870Listed by: NEXT DOOR REAL ESTATE LLC - New
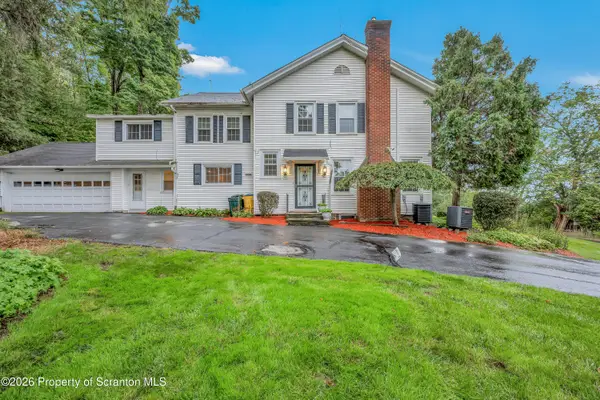 $585,000Active6 beds 5 baths3,110 sq. ft.
436 Gravel Pond Road, South Abington Twp, PA 18411
MLS# SC264830Listed by: COLDWELL BANKER TOWN & COUNTRY PROPERTIES - New
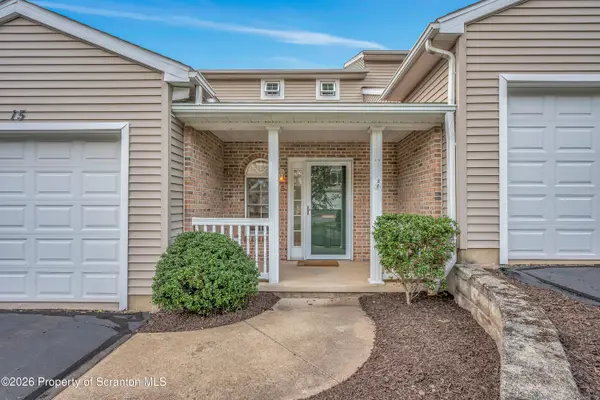 $324,900Active3 beds 3 baths1,849 sq. ft.
15 Waterford Road #BLDG 12, South Abington Twp, PA 18411
MLS# SC264784Listed by: COLDWELL BANKER TOWN & COUNTRY PROPERTIES - New
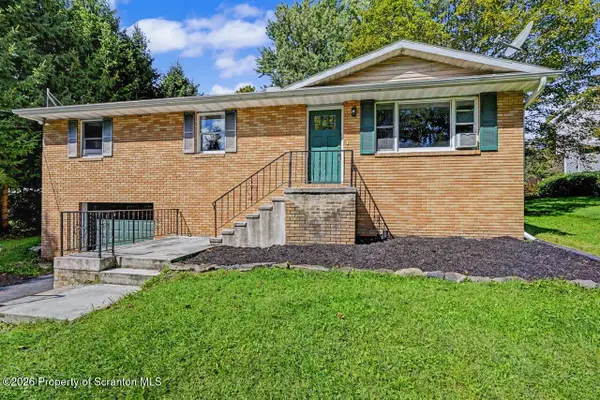 $305,000Active3 beds 2 baths1,533 sq. ft.
821 Scott Road, South Abington Twp, PA 18411
MLS# SC264772Listed by: CLASSIC PROPERTIES - New
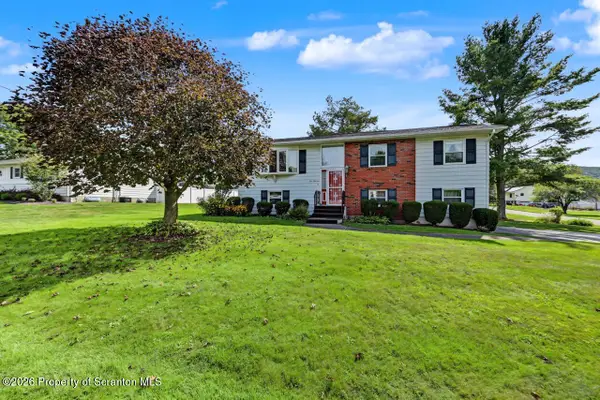 $350,000Active3 beds 2 baths1,727 sq. ft.
900 Oakwood Drive, South Abington Twp, PA 18411
MLS# SC264771Listed by: NASSER REAL ESTATE, INC.


Protect your home and budget from life's surprises with an Assurant Home Warranty, backed by a partner that supports you through every step of homeownership. Explore Plans.
© 2023 - 2026 ERA Franchise Systems LLC. All rights reserved. ERA Franchise Systems LLC fully supports the principles of the Fair Housing Act and the Equal Opportunity Act. ERA, ERA Real Estate powered, and their respective logos are registered service marks of ERA Franchise Systems LLC. Each office is independently owned and operated.