
213 Leach Hill Road, South Abington, PA 18411
Local realty services provided by:ERA One Source Realty
213 Leach Hill Road,South Abington Twp, PA 18411
$309,000
- 3 Beds
- 2 Baths
- 1,461 sq. ft.
- Single family
- Active
Listed by:
 Sunita Arora(157) 058-7999ERA One Source Realty
Office: era one source realty
MLS#:SC263355
Source:PA_GSBR
Price summary
- Price:$309,000
- Price per sq. ft.:$211.5
About this home
Welcome home to this well-maintained bi-level located in the highly desirable Abington Heights School District! Featuring three bedrooms and one and a half bathrooms, this home offers a comfortable and functional layout with beautiful hardwood floors throughout much of the main living area. The spacious kitchen includes a generous dining area, while the bright living room provides plenty of space to relax and entertain. The finished lower level offers additional living space, perfect for a family room, home office, playroom, or gym. Situated on a nice lot with a two-car garage, this home has so much to offer and is ready for its next owner!
Contact an agent
Home facts
- Year built:1970
- Listing ID #:SC263355
- Added:7 day(s) ago
- Updated:July 20, 2026 at 01:48 AM
Rooms and interior
- Bedrooms:3
- Total bathrooms:2
- Full bathrooms:1
- Half bathrooms:1
- Rooms Total:7
- Flooring:Tile, Wood
- Kitchen Description:Electric Oven, Refrigerator
- Living area:1,461 sq. ft.
Heating and cooling
- Heating:Baseboard, Electric
Structure and exterior
- Roof:Shingle
- Year built:1970
- Building area:1,461 sq. ft.
- Lot area:0.32 Acres
- Lot Features:Level, Not In Development
- Construction Materials:Brick, Vinyl Siding
- Exterior Features:Deck, Private Yard, Rain Gutters
- Foundation Description:Block
Utilities
- Water:Comm Central, Public
- Sewer:Public Sewer
Finances and disclosures
- Price:$309,000
- Price per sq. ft.:$211.5
- Tax amount:$3,863 (2025)
Features and amenities
- Appliances:Electric Oven, Refrigerator
- Laundry features:Laundry Room, Lower Level
- Amenities:Paneling
Parking
- Parking description:Attached, Driveway, Garage, Garage Faces Side
- Garage:Yes
- Garage spaces:2
New listings near 213 Leach Hill Road
- New
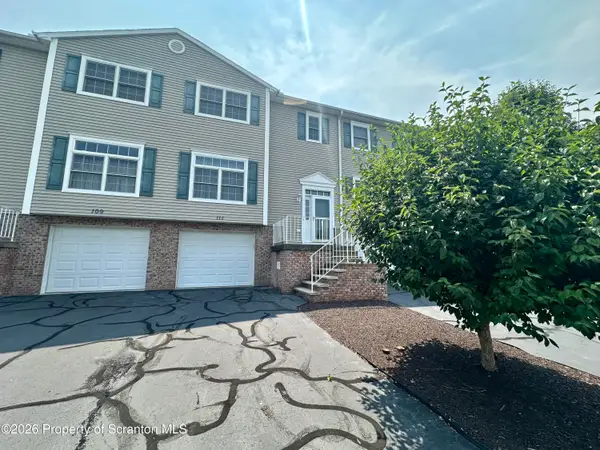 $239,000Active2 beds 2 baths1,806 sq. ft.
111 Parkland Drive #BLDG 27, Clarks Summit, PA 18411
MLS# SC263433Listed by: SHERLOCK HOMES AND PROPERTIES - New
 $725,000Active3 beds 3 baths2,536 sq. ft.
208 Oak Hill Circle, South Abington Twp, PA 18411
MLS# SC263414Listed by: CLASSIC PROPERTIES - New
 $335,000Active3 beds 3 baths2,022 sq. ft.
1205 Layton Road, South Abington Twp, PA 18411
MLS# SC263376Listed by: BERKSHIRE HATHAWAY HOME SERVICES PREFERRED PROPERTIES - New
 Listed by ERA$309,000Active3 beds 2 baths1,461 sq. ft.
213 Leach Hill Road, South Abington Twp, PA 18411
MLS# SC263355Listed by: ERA ONE SOURCE REALTY - New
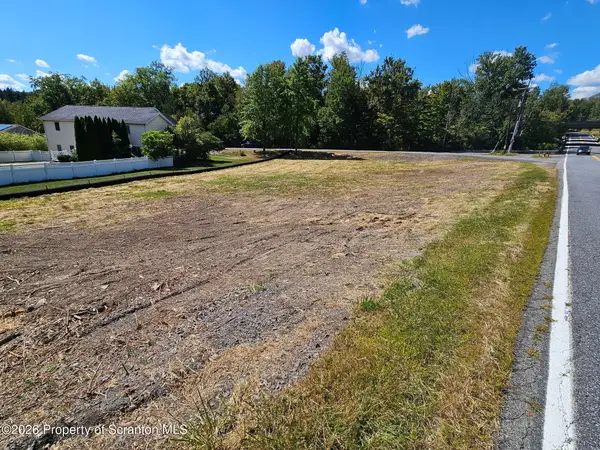 $74,900Active0.59 Acres
476 Willowbrook Road, Clarks Summit, PA 18411
MLS# SC263284Listed by: KELLER WILLIAMS REAL ESTATE-CLARKS SUMMIT  Listed by ERA$415,000Pending4 beds 3 baths2,721 sq. ft.
504 Old Colony Road, South Abington Twp, PA 18411
MLS# SC263275Listed by: ERA ONE SOURCE REALTY $259,000Pending2 beds 1 baths1,111 sq. ft.
525 Simrell Road, South Abington Twp, PA 18411
MLS# SC263263Listed by: COLDWELL BANKER TOWN & COUNTRY PROPERTIES MOSCOW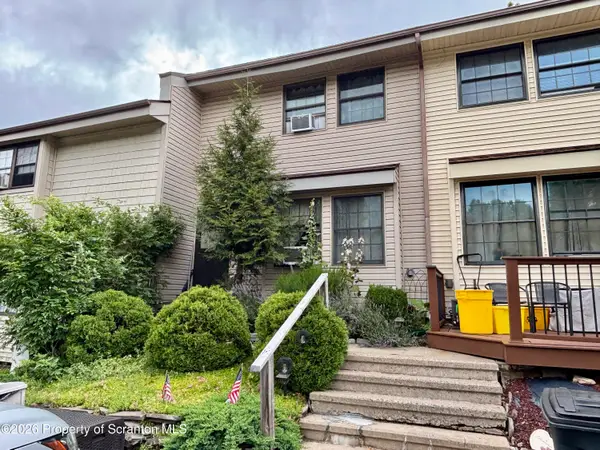 $265,000Active3 beds 3 baths1,844 sq. ft.
16 Hunts Court, South Abington Twp, PA 18411
MLS# SC263233Listed by: NEXT DOOR REAL ESTATE LLC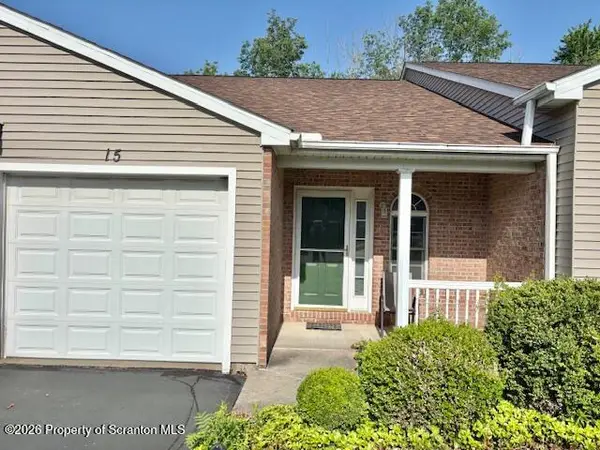 $329,000Active2 beds 3 baths1,867 sq. ft.
15 Parkland Drive #BLDG 2, South Abington Twp, PA 18411
MLS# SC263196Listed by: BERKSHIRE HATHAWAY HOME SERVICES PREFERRED PROPERTIES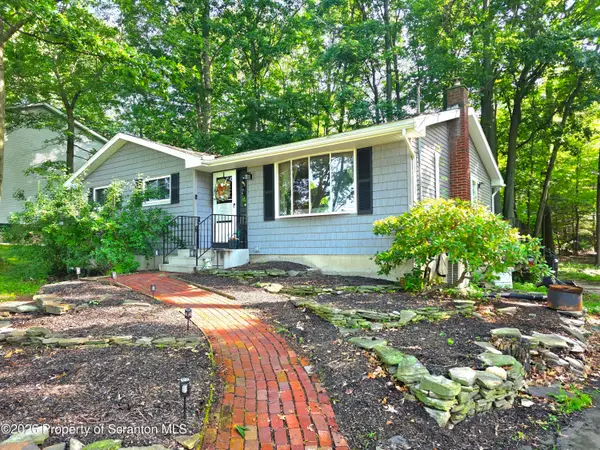 $269,800Pending3 beds 1 baths1,452 sq. ft.
217 Noble Road, South Abington Twp, PA 18411
MLS# SC263172Listed by: LEVY REALTY GROUP


Protect your home and budget from life's surprises with an Assurant Home Warranty, backed by a partner that supports you through every step of homeownership. Explore Plans.
© 2023 - 2026 ERA Franchise Systems LLC. All rights reserved. ERA Franchise Systems LLC fully supports the principles of the Fair Housing Act and the Equal Opportunity Act. ERA, ERA Real Estate powered, and their respective logos are registered service marks of ERA Franchise Systems LLC. Each office is independently owned and operated.