
525 Simrell Road, South Abington, PA 18411
Local realty services provided by:ERA One Source Realty
Listed by: heather kishel team, angie boettcher
Office: coldwell banker town & country properties moscow
MLS#:SC263263
Source:PA_GSBR
Price summary
- Price:$269,000
- Price per sq. ft.:$242.12
About this home
**This country charmer is back on the market, but it won't last long! Buyer changed mind the night before closing! Seller's have installed a new septic holding tank.** Country charm meets modern comfort in the highly sought-after Abington Heights School District! This beautifully remodeled 2-bedroom, 1-bath home offers 1,111 square feet of thoughtfully updated living space on a picturesque setting that feels like a private retreat--yet is just minutes from town.Step inside to an inviting living room featuring soaring vaulted tongue-and-groove wood ceilings, gleaming hardwood floors, and a stunning floor-to-ceiling stone, wood-burning fireplace that serves as the heart of the home. The updated kitchen showcases beautiful cabinetry, tile backsplash, modern finishes, and is ready for everyday living or entertaining.The spa-inspired bathroom is designed for relaxation with a tiled walk-in shower and luxurious soaking tub.The true showstopper is the outdoor living space! Enjoy an expansive covered back porch overlooking a beautifully landscaped flagstone patio complete with hot tub, custom outdoor bar, and multiple entertaining areas--perfect for hosting family and friends or enjoying peaceful evenings surrounded by nature.Additional features include a 2-car attached garage with lots of storage cabinets and a workshop for tinkering. Pull down stairs lead to even more storage in the attic above the garage. Mature landscaping with stunning flower gardens, and a location that offers the best of both worlds: tranquil country living with convenient access to shopping, restaurants, schools, and major routes.This move-in ready home is a rare opportunity to enjoy style, comfort, and exceptional outdoor living in one of the area's most desirable school districts!*Buyers/Agents - please confirm taxes as the estimates for 2026 are $3,913....
Contact an agent
Home facts
- Year built:1935
- Listing ID #:SC263263
- Added:60 day(s) ago
- Updated:September 06, 2026 at 11:05 PM
Rooms and interior
- Bedrooms:2
- Total bathrooms:1
- Full bathrooms:1
- Rooms Total:5
- Flooring:Ceramic Tile, Hardwood, Laminate
- Kitchen Description:Free-Standing Electric Range, Range Hood, Stainless Steel Appliance(s)
- Basement:Yes
- Basement Description:Concrete, Dirt Floor, Full, Interior Entry, Storage Space
- Living area:1,111 sq. ft.
Heating and cooling
- Cooling:Ceiling Fan(s)
- Heating:Fireplace Insert, Fireplace(s), Forced Air, Oil, Wood
Structure and exterior
- Roof:Rubber, Shingle
- Year built:1935
- Building area:1,111 sq. ft.
- Lot area:0.21 Acres
- Lot Features:Back Yard, Cleared, Few Trees, Front Yard, Garden, Landscaped, Level, Not In Development, Views, Wooded Lot
- Architectural Style:Country
- Construction Materials:Vinyl Siding
- Exterior Features:Covered, Front Porch, Lighting, Patio, Private Yard, Rear Porch
- Foundation Description:Combination, Concrete Perimeter, Stone
Utilities
- Water:Public, Water Connected
- Sewer:Holding Tank, Sewer Connected
Finances and disclosures
- Price:$269,000
- Price per sq. ft.:$242.12
- Tax amount:$3,913 (2026)
Features and amenities
- Appliances:Free-Standing Electric Range, Water Heater
- Laundry features:Electric Dryer Hookup, Laundry Room, Washer Hookup
- Amenities:Attic Storage, Ceiling Fan(s), Eat-in Kitchen
Parking
- Parking description:Additional Parking, Attached, Driveway, Garage, Garage Faces Front, Gravel, Workshop in Garage
- Garage:Yes
- Garage spaces:2
New listings near 525 Simrell Road
- Open Mon, 11am to 12pmNew
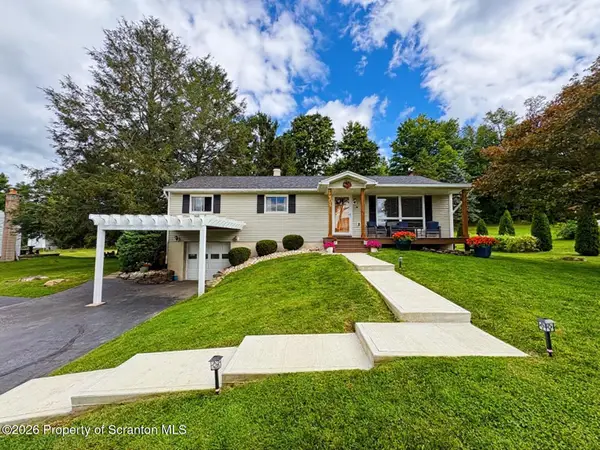 $379,000Active3 beds 2 baths1,627 sq. ft.
504 Hilltop Lane, Clarks Summit, PA 18411
MLS# SC264420Listed by: NEPA REAL ESTATE SERVICES - New
 $252,500Active3 beds 2 baths1,826 sq. ft.
130 Burcher Avenue, Chinchilla, PA 18410
MLS# SC264339Listed by: EXP REALTY LLC 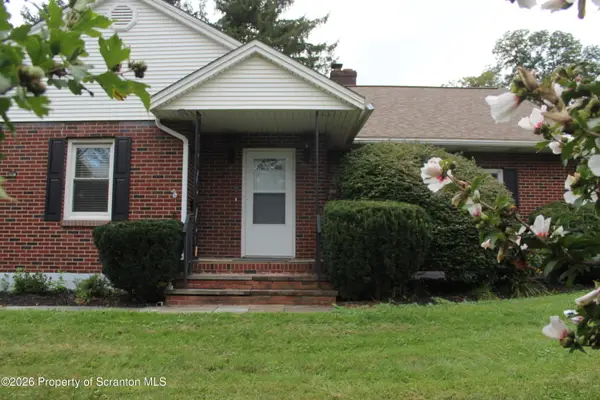 Listed by ERA$325,000Pending2 beds 2 baths1,428 sq. ft.
908 S Abington Road, Clarks Summit, PA 18411
MLS# SC264336Listed by: ERA ONE SOURCE REALTY- New
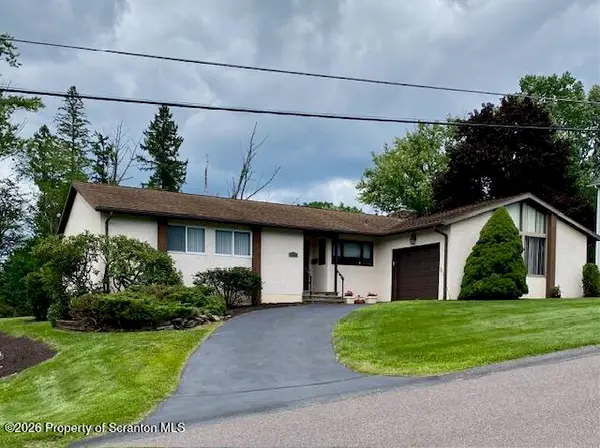 $389,000Active3 beds 2 baths1,600 sq. ft.
135 Sumner Avenue, Clarks Summit, PA 18411
MLS# SC264318Listed by: COLDWELL BANKER TOWN & COUNTRY PROPERTIES  $275,000Pending2 beds 1 baths851 sq. ft.
305 N Stanton Drive, Chinchilla, PA 18410
MLS# SC264266Listed by: CLASSIC PROPERTIES $499,900Pending4 beds 4 baths2,837 sq. ft.
578 Epirus Hill, South Abington Twp, PA 18411
MLS# SC264202Listed by: CLASSIC PROPERTIES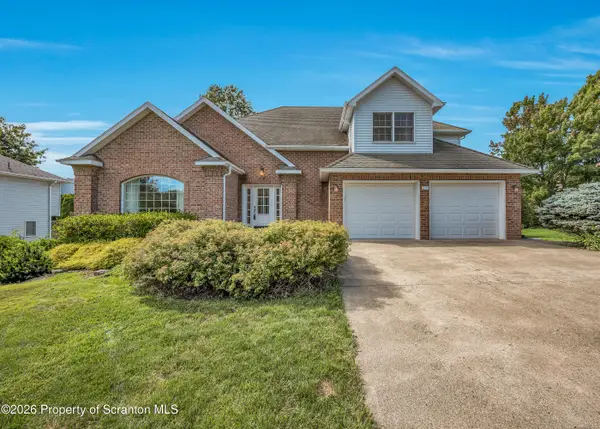 $505,000Pending3 beds 4 baths3,768 sq. ft.
203 Sean Drive, Clarks Summit, PA 18411
MLS# SC264101Listed by: CLASSIC PROPERTIES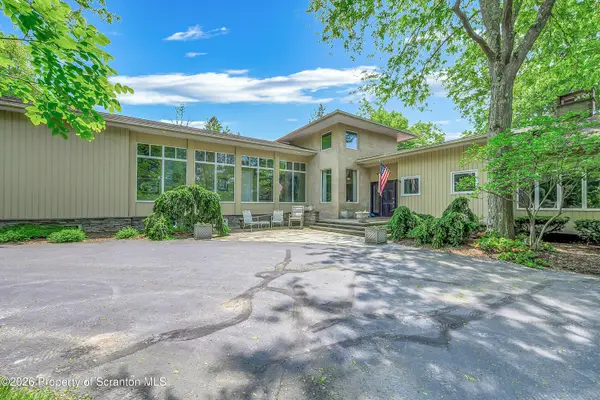 $1,250,000Active5 beds 6 baths6,284 sq. ft.
713 Glenburn Road, Waverly Twp, PA 18411
MLS# SC264091Listed by: LEVY REALTY GROUP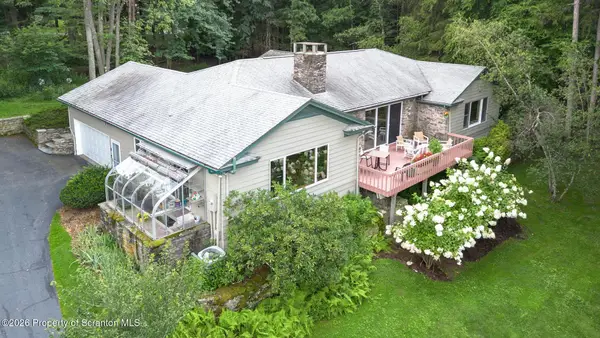 $599,000Pending4 beds 3 baths3,151 sq. ft.
3 Orchard Lane, South Abington Twp, PA 18411
MLS# SC264072Listed by: NASSER REAL ESTATE, INC.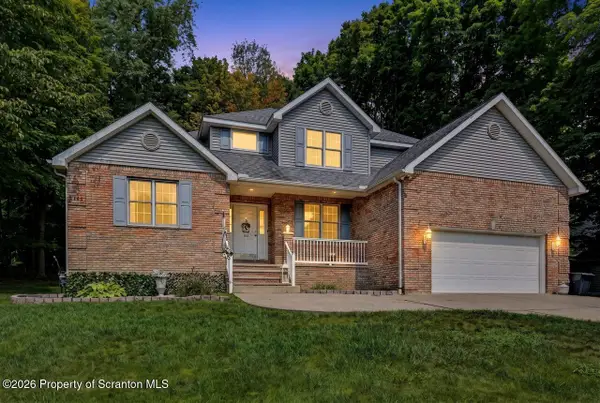 $474,995Active3 beds 3 baths2,200 sq. ft.
106 Nikelle Lane, Clarks Summit, PA 18411
MLS# SC264047Listed by: THE HUB REAL ESTATE GROUP SCRANTON


Protect your home and budget from life's surprises with an Assurant Home Warranty, backed by a partner that supports you through every step of homeownership. Explore Plans.
© 2023 - 2026 ERA Franchise Systems LLC. All rights reserved. ERA Franchise Systems LLC fully supports the principles of the Fair Housing Act and the Equal Opportunity Act. ERA, ERA Real Estate powered, and their respective logos are registered service marks of ERA Franchise Systems LLC. Each office is independently owned and operated.