
46 E Hazard Street, Summit Hill, PA 18250
Local realty services provided by:ERA One Source Realty
46 E Hazard Street,Summit Hill Boro, PA 18250
$189,900
- 5 Beds
- 2 Baths
- 1,544 sq. ft.
- Single family
- Active
Listed by: timothy l. klotz
Office: tnt premier real estate
MLS#:784001
Source:PA_LVAR
Price summary
- Price:$189,900
- Price per sq. ft.:$122.99
About this home
House Hack? Car Enthusiast garage? Welcome to your dream opportunity in the heart of Summit Hill, PA! This unique property offers both a spacious main residence and an incredible income-generating potential. The expansive primary home boasts 5 bedrooms and 2 baths, providing ample space for comfortable living. Sunlight cascades through large windows, accentuating the charming architectural details throughout.
In addition to the main house, discover a massive garage nestled at the rear of the property with a home above it. This additional dwelling features 2 bedrooms and 1 bath, making it perfect for rental income or extended family visits. Both units are all-electric for modern convenience. While offering a pristine canvas for personal touches with minor cosmetic updates needed, this property's potential is undeniable. Imagine customizing each room to suit your taste while enjoying substantial rental returns from the separate apartment unit. Situated in a serene community known for its friendly atmosphere and scenic views, this property is close to local amenities yet provides a peaceful retreat from urban hustle. Whether you're looking to house-hack or expand your real estate portfolio, this versatile gem is not to be missed! Offered at 189,900.00!...
Contact an agent
Home facts
- Year built:1900
- Subdivision & Development:Not in Development
- Listing ID #:784001
- Added:1 day(s) ago
- Updated:September 06, 2026 at 03:12 PM
Rooms and interior
- Bedrooms:5
- Total bathrooms:2
- Full bathrooms:2
- Rooms Total:9
- Flooring:Carpet, Hardwood, Vinyl
- Dining Description:Dining Area, Separate Formal Dining Room
- Kitchen Description:Dishwasher, Electric Oven, Electric Range, Microwave
- Basement:Yes
- Basement Description:Full
- Living area:1,544 sq. ft.
Heating and cooling
- Cooling:Central Air
- Heating:Electric
- Central air:Yes
Structure and exterior
- Roof:Asphalt, Fiberglass
- Year built:1900
- Building area:1,544 sq. ft.
- Lot area:0.09 Acres
- Lot Features:Flat, Not In Subdivision
- Architectural Style:Colonial
- Construction Materials:Vinyl Siding
- Exterior Features:Shed
- Levels:2 Story
Utilities
- Water:Public
- Sewer:Public Sewer
Finances and disclosures
- Price:$189,900
- Price per sq. ft.:$122.99
- Tax amount:$3,868
Features and amenities
- Appliances:Dishwasher, Electric Oven, Electric Water Heater, Microwave, Washer
- Laundry features:Electric Dryer Hookup, Upper Level, Washer, Washer Hookup
- Amenities:Storm Windows
Parking
- Parking description:Carport, Driveway, Garage, Off Street, On Street, Parking Pad
- Garage:Yes
- Garage spaces:4
New listings near 46 E Hazard Street
- New
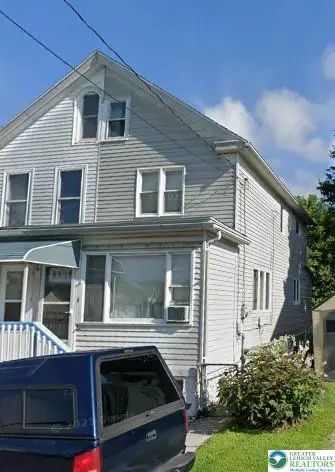 $107,900Active2 beds 2 baths864 sq. ft.
248 W Hazard Street, Summit Hill Boro, PA 18250
MLS# 783956Listed by: IRON VALLEY REAL ESTATE LEGACY - New
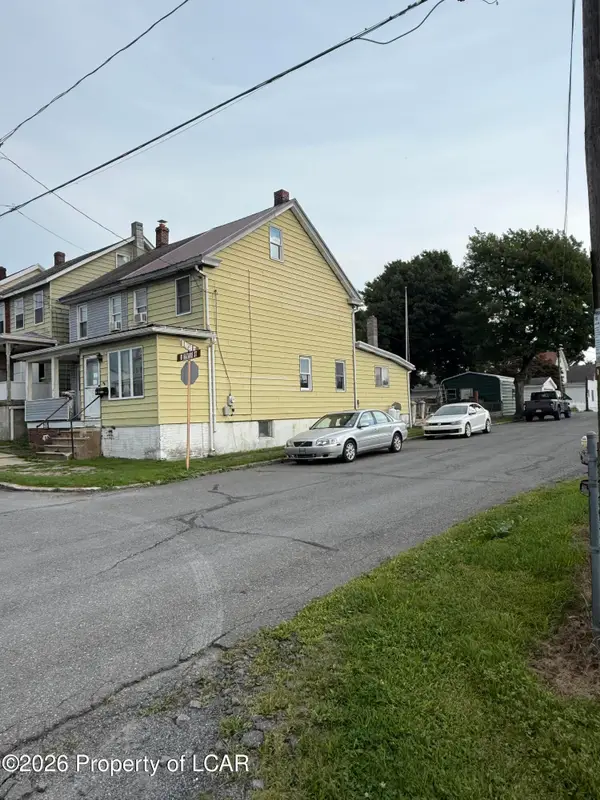 $92,900Active3 beds 1 baths949 sq. ft.
251 Hazard, Summit Hill, PA 18250
MLS# 26-4501Listed by: EAGLE ROCK REAL ESTATE - Open Sat, 11am to 1pmNew
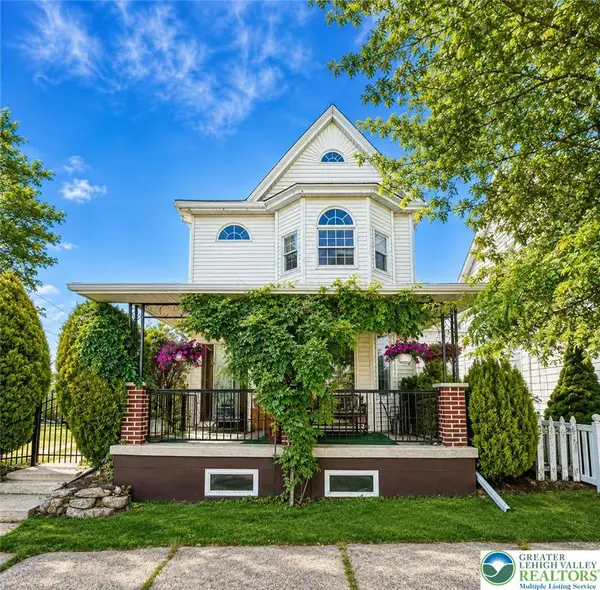 $250,000Active4 beds 2 baths2,088 sq. ft.
306 E White Street, Summit Hill Boro, PA 18250
MLS# 783684Listed by: CASTLE GATE REALTY - New
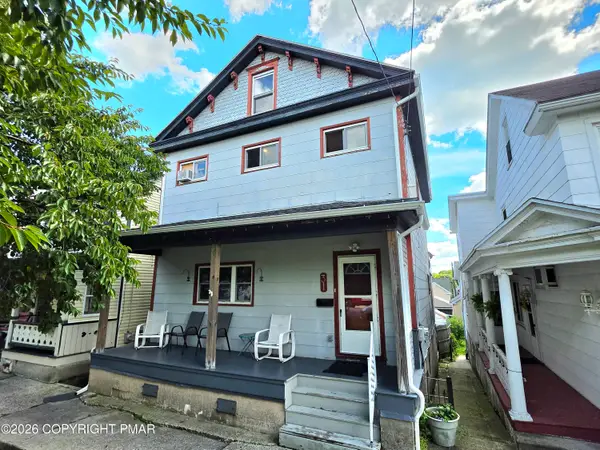 $184,000Active3 beds 2 baths2,070 sq. ft.
31 E Ludlow Street, Summit Hill, PA 18250
MLS# PM-144345Listed by: BEAR MOUNTAIN REAL ESTATE LLC 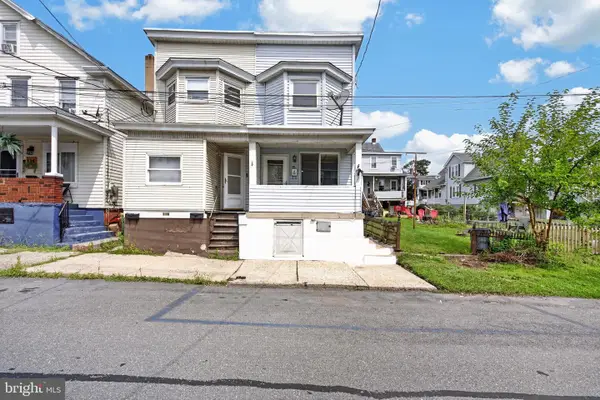 $129,900Pending3 beds 2 baths1,100 sq. ft.
118 E Amidon St, SUMMIT HILL, PA 18250
MLS# PACC2008084Listed by: CENTURY 21 RYON REAL ESTATE- New
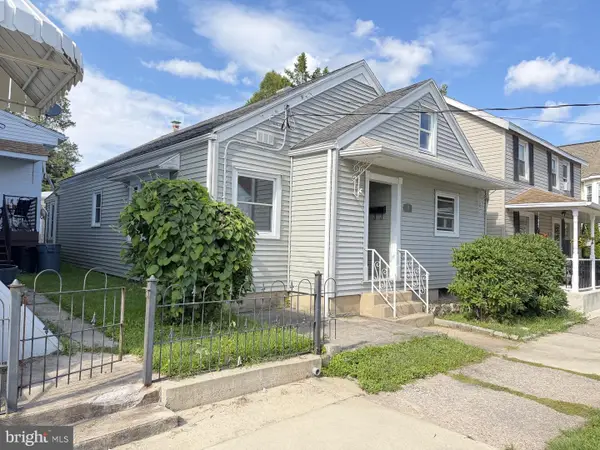 $179,900Active3 beds 2 baths1,016 sq. ft.
8 E Holland St, SUMMIT HILL, PA 18250
MLS# PACC2008080Listed by: PRIORITY ONE REAL ESTATE TEAM, LLC - Open Sun, 11am to 1pm
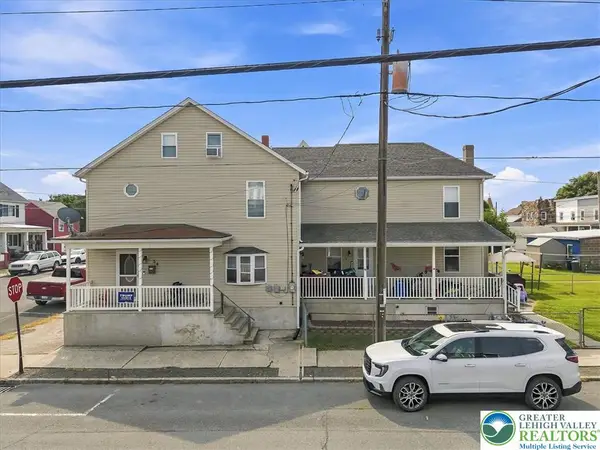 $225,000Active3 beds 2 baths2,017 sq. ft.
54 E White Street, Summit Hill Boro, PA 18250
MLS# 782395Listed by: SERHANT PENNSYLVANIA LLC 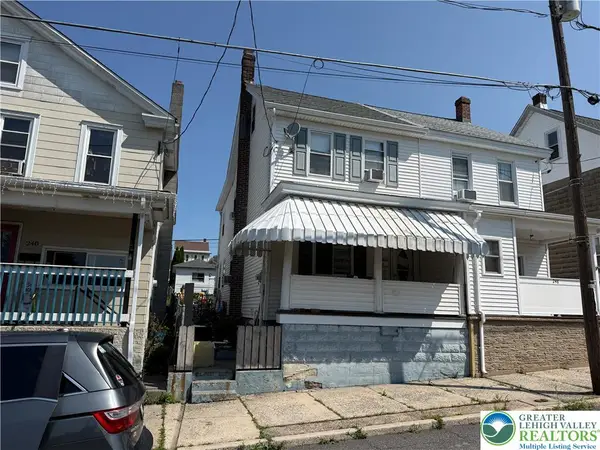 $146,900Active4 beds 1 baths1,308 sq. ft.
246 E Ludlow Street, Summit Hill Boro, PA 18250
MLS# 782595Listed by: TNT PREMIER REAL ESTATE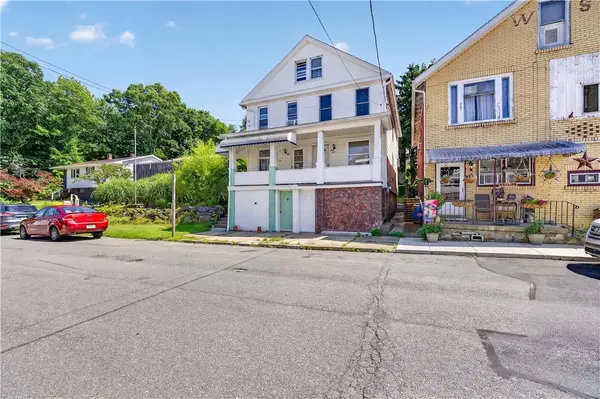 $109,900Active3 beds 1 baths1,428 sq. ft.
325 E Fell Street, Summit Hill Boro, PA 18250
MLS# 781327Listed by: EXP REALTY LLC


Protect your home and budget from life's surprises with an Assurant Home Warranty, backed by a partner that supports you through every step of homeownership. Explore Plans.
© 2023 - 2026 ERA Franchise Systems LLC. All rights reserved. ERA Franchise Systems LLC fully supports the principles of the Fair Housing Act and the Equal Opportunity Act. ERA, ERA Real Estate powered, and their respective logos are registered service marks of ERA Franchise Systems LLC. Each office is independently owned and operated.