
1744 S Forge Mountain Dr, Tredyffrin, PA 19481
Local realty services provided by:ERA Central Realty Group
1744 S Forge Mountain Dr,Valley Forge, PA 19481
$1,170,000
- 4 Beds
- 4 Baths
- - sq. ft.
- Single family
- Sold
Listed by: catherine menold
Office: compass re
MLS#:PACT2129890
Source:BRIGHTMLS
Sorry, we are unable to map this address
Price summary
- Price:$1,170,000
About this home
A wonderful opportunity to live in Valley Forge in Tredyffrin-Easttown School District! This terrific home is ready for the next family to enjoy!
The Convergence of Ideal Location, Luxury Lifestyle and Serene Nature.
Welcome to 1744 S. Forge Mountain Drive, Valley Forge, a residence that offers the rare luxury of a sophisticated lifestyle set within a serene, nature setting. Nestled in the top-rated Tredyffrin-Easttown School District, this home provides an ideal location for those seeking peaceful living without sacrificing proximity to major routes and premier shopping.
Set on 2.3 private acres framed by mature, pruned oak and maple trees, this landscape represents a decade of curated care. The grounds feature native Pennsylvania perennials designed for seasonal beauty.
Just 500ft from the Historic Horseshoe Trail, leading to Valley Forge National Historical Park.
Inside, the home is defined by premium upgrades and a versatile layout designed by keeping privacy in mind for the discerning homeowner.
A formal Dining Room with fireplace, sets the stage for gatherings, while the spacious living room with fireplace, flows into the heart of the home-an epicurean kitchen and warm breakfast room leading to large open deck.
Gourmet Kitchen: Features Wolf Chef Range and Sub-Zero Refrigeration, proving an elite culinary experience for the home chef.
For quiet moments, the sunroom provides a serene space to relax and enjoy unobstructed views of the lawn, greenery and birds.
Four comfortable bedrooms offer peaceful, private retreats for the entire family.
The finished basement provides exceptional versatility, perfectly suited for a private executive office, home theater or recreation room.
More than just a two car garage, this space features insulated doors and walls to ensure your vehicles are housed in a protected, climate-conscious environment.
This peaceful home has been thoughtfully updated and meticulously maintained. You are just seconds away from miles of hiking, biking and horseback riding trails within the Valley Forge National Historical Park. Low property taxes. Don't miss the opportunity to make 1744 S. Forge Mountain Drive your home and be settled for the beginning of the school year!...
Contact an agent
Home facts
- Year built:1962
- Subdivision & Development:VALLEY FORGE MTN
- Listing ID #:PACT2129890
- Added:49 day(s) ago
- Updated:August 21, 2026 at 05:52 AM
Rooms and interior
- Bedrooms:4
- Total bathrooms:4
- Full bathrooms:3
- Half bathrooms:1
- Flooring:Ceramic Tile, Hardwood
- Dining Description:Combination Kitchen/Dining, Dining Area, Formal/Separate Dining Room
- Kitchen Description:Breakfast Area, Built-In Microwave, Built-In Range, Dishwasher, Kitchen - Gourmet, Oven/Range - Gas, Recessed Lighting, Refrigerator, Stainless Steel Appliances, Upgraded Countertops, Water Heater
- Bedroom Description:Walk In Closet(s)
- Basement:Yes
- Basement Description:Full
Heating and cooling
- Cooling:Central A/C
- Heating:Forced Air, Oil
Structure and exterior
- Roof:Shingle
- Year built:1962
- Lot Features:Front Yard, Landscaping, Partly Wooded, Private, Rear Yard, Road Frontage, SideYard(s)
- Architectural Style:Traditional
- Construction Materials:Block, Brick, Frame, Vinyl Siding
- Foundation Description:Block
- Levels:3 Story
Schools
- Middle school:VALLEY FORGE
Utilities
- Water:Public
- Sewer:On Site Septic
Finances and disclosures
- Price:$1,170,000
- Tax amount:$9,301 (2025)
Features and amenities
- Laundry features:Dryer, Washer
- Amenities:Recessed Lighting, Sound System
Parking
- Parking description:Attached Garage, Garage - Side Entry, Garage Door Opener
- Garage:Yes
- Garage spaces:2
New listings near 1744 S Forge Mountain Dr
- Coming Soon
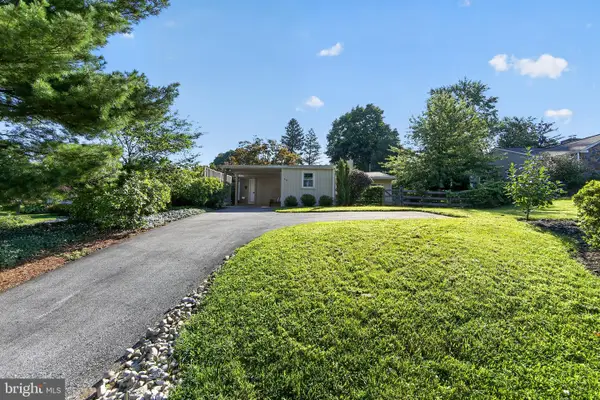 $625,000Coming Soon3 beds 2 baths1,509 sq. ft.
14 W Golf Club Ln, PAOLI, PA 19301
MLS# PACT2133752Listed by: RE/MAX MAIN LINE - DEVON - Coming Soon
 $1,125,000Coming Soon4 beds 3 baths2,694 sq. ft.
683 Hollow Rd, WAYNE, PA 19087
MLS# PACT2132520Listed by: BHHS FOX & ROACH WAYNE-DEVON - New
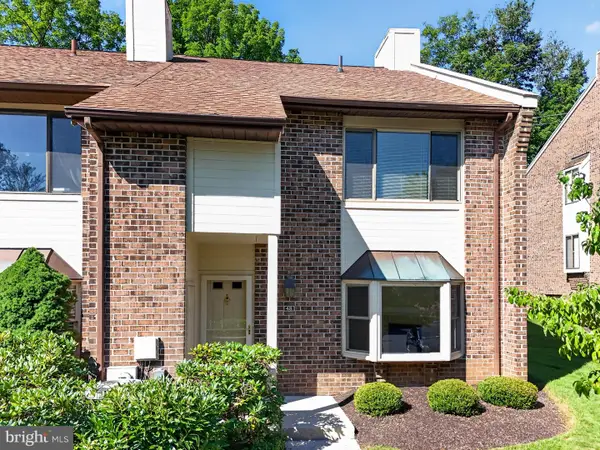 $595,000Active4 beds 3 baths2,026 sq. ft.
48 Elan Ln, CHESTERBROOK, PA 19087
MLS# PACT2133740Listed by: RE/MAX MAIN LINE - DEVON - New
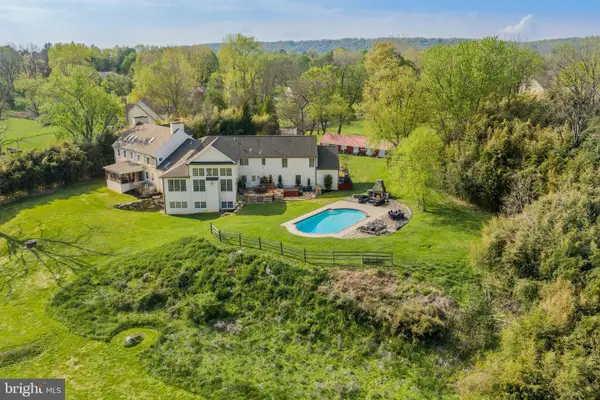 $2,699,999Active5 beds 6 baths7,686 sq. ft.
1660 Hidden Way, MALVERN, PA 19355
MLS# PACT2133686Listed by: BHHS FOX & ROACH WAYNE-DEVON - New
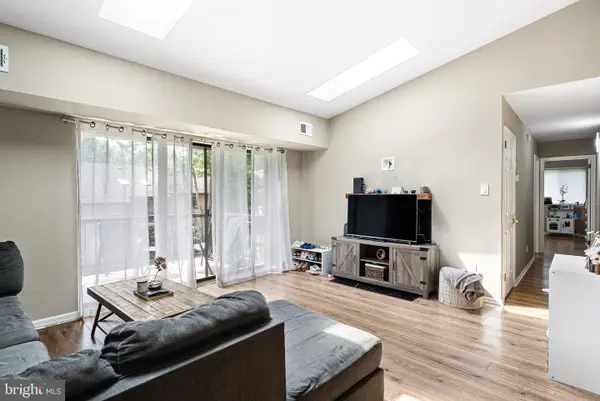 $375,000Active2 beds 2 baths1,632 sq. ft.
46 Le Forge Ct #46, CHESTERBROOK, PA 19087
MLS# PACT2133726Listed by: IRON VALLEY REAL ESTATE OF LEHIGH VALLEY - New
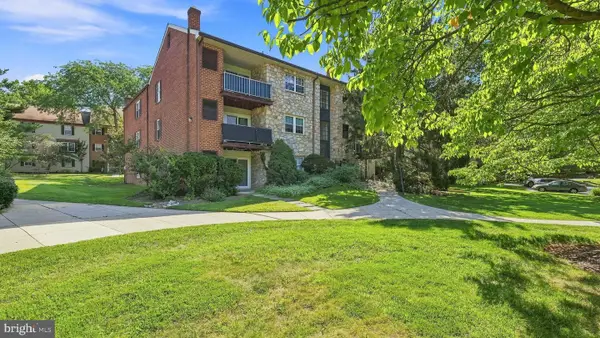 $249,000Active2 beds 2 baths1,091 sq. ft.
18 Drummers Ln, WAYNE, PA 19087
MLS# PACT2132972Listed by: KELLER WILLIAMS REAL ESTATE-DOYLESTOWN - New
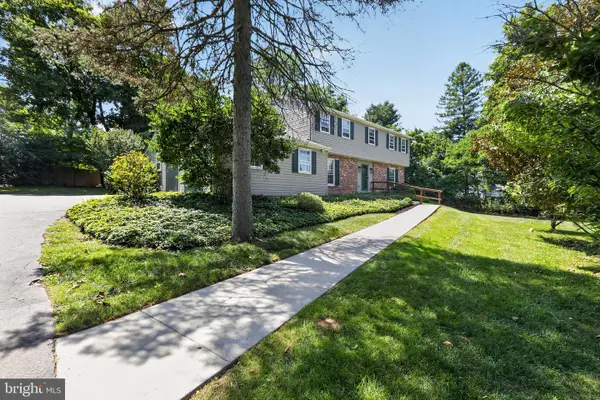 $950,000Active4 beds 3 baths3,464 sq. ft.
150 Cassatt Rd, BERWYN, PA 19312
MLS# PACT2133546Listed by: RE/MAX SELECT GROUP - New
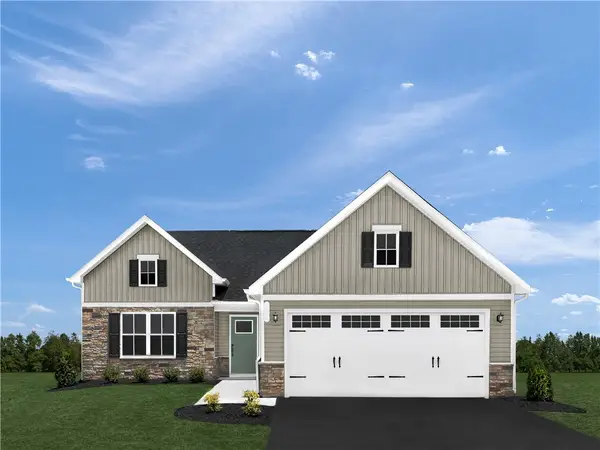 $518,267Active3 beds 3 baths1,898 sq. ft.
246 Curtis Ct, Cheswick, PA 15024
MLS# 1770210Listed by: RYAN HOMES (NVR INC.)
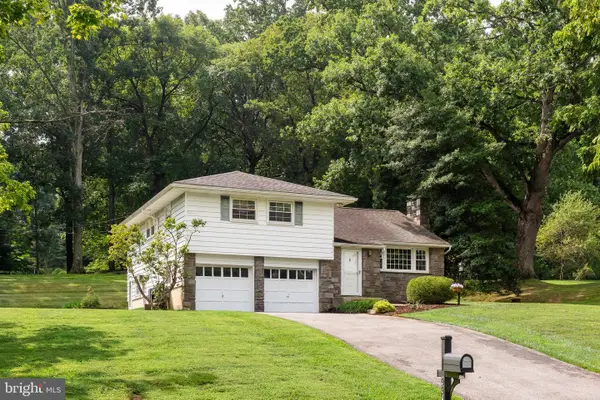 $785,000Pending3 beds 3 baths2,032 sq. ft.
224 Devonshire Rd, DEVON, PA 19333
MLS# PACT2133306Listed by: RE/MAX MAIN LINE - DEVON $565,000Pending3 beds 2 baths1,456 sq. ft.
134 Fennerton Rd, PAOLI, PA 19301
MLS# PACT2133310Listed by: RE/MAX MAIN LINE - DEVON


Protect your home and budget from life's surprises with an Assurant Home Warranty, backed by a partner that supports you through every step of homeownership. Explore Plans.
© 2023 - 2026 ERA Franchise Systems LLC. All rights reserved. ERA Franchise Systems LLC fully supports the principles of the Fair Housing Act and the Equal Opportunity Act. ERA, ERA Real Estate powered, and their respective logos are registered service marks of ERA Franchise Systems LLC. Each office is independently owned and operated.