
5463 Doris Drive, Upper Macungie, PA 18106
Local realty services provided by:ERA One Source Realty
5463 Doris Drive,Upper Macungie Twp, PA 18106
$489,000
- 3 Beds
- 3 Baths
- 2,826 sq. ft.
- Single family
- Active
Upcoming open houses
- Sat, Jul 1101:00 pm - 03:00 pm
Listed by: mick seislove
Office: bhhs fox & roach macungie
MLS#:779967
Source:PA_LVAR
Price summary
- Price:$489,000
- Price per sq. ft.:$173.04
About this home
Located in Parkland School District, this split-level home offers 3 bedrooms, 2 full bathrooms, 1 half bathroom, and over 2,800 square feet of finished living space. Set on a beautifully landscaped lot with two driveway access points, the property features a private backyard, deck, patio, and mature tree-lined surroundings.
A covered front porch welcomes you into the foyer, where a private office with built-in shelving sits just off the entrance. The ground level features a spacious family room with exposed ceiling beams, recessed lighting, a floor-to-ceiling brick gas fireplace, and sliding glass doors leading to the patio and backyard. Also on this level is a finished flex space with its own private entrance, half bathroom, and direct access from the driveway. Currently used as a salon, the area offers flexibility to suit a variety of needs. A deep one-car garage and laundry area complete the level.
The main living area features hardwood flooring throughout much of the space. A bright living room with a large bay window opens to the dining area with access to the rear deck. The kitchen offers granite countertops, stainless steel appliances, a breakfast bar, recessed lighting, and a deep window overlooking the backyard.
Upstairs, the primary bedroom includes hardwood flooring, dual closets with mirrored doors, and a private en suite bathroom. Two additional bedrooms and a full bathroom with a double vanity and skylight complete the level.
Outside, enjoy a private, tree-lined backyard with mature landscaping, a spacious deck, and a patio offering multiple areas for outdoor entertaining and relaxation. A deep one-car garage, flexible layout, and convenient Parkland School District location complete the property....
Contact an agent
Home facts
- Year built:1973
- Listing ID #:779967
- Added:4 day(s) ago
- Updated:July 06, 2026 at 10:48 PM
Rooms and interior
- Bedrooms:3
- Total bathrooms:3
- Full bathrooms:2
- Half bathrooms:1
- Rooms Total:9
- Flooring:Carpet, Hardwood, Tile
- Dining Description:Dining Area, Entrance Foyer
- Kitchen Description:Dishwasher, Electric Oven, Electric Range, Microwave, Refrigerator
- Basement:Yes
- Basement Description:Daylight, Exterior Entry, Finished, Walk Out Access
- Living area:2,826 sq. ft.
Heating and cooling
- Cooling:Central Air, Wall Units
- Heating:Baseboard, Electric, Heat Pump
- Central air:Yes
Structure and exterior
- Roof:Asphalt, Fiberglass
- Year built:1973
- Building area:2,826 sq. ft.
- Lot area:0.36 Acres
- Architectural Style:SplitLevel
- Construction Materials:Brick, Vinyl Siding
- Exterior Features:Deck, Patio, Porch
Schools
- High school:Parkland High School
- Middle school:Springhouse Middle School
- Elementary school:Cetronia Elementary School
Utilities
- Water:Public
- Sewer:Septic Tank
Finances and disclosures
- Price:$489,000
- Price per sq. ft.:$173.04
- Tax amount:$5,381
Features and amenities
- Appliances:Dishwasher, Electric Oven, Electric Water Heater, Microwave, Refrigerator, Washer
- Laundry features:Washer
Parking
- Parking description:Driveway, Garage, Garage Door Opener, Off Street
- Garage:Yes
- Garage spaces:1
New listings near 5463 Doris Drive
- New
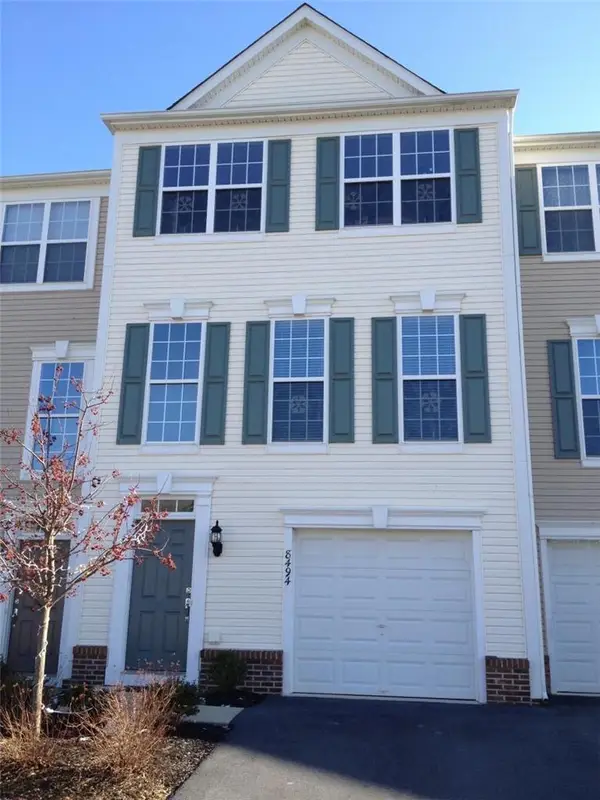 $384,900Active3 beds 3 baths1,898 sq. ft.
8494 Putnam Court, Upper Macungie Twp, PA 18031
MLS# 780147Listed by: WEICHERT REALTORS - ALLENTOWN - New
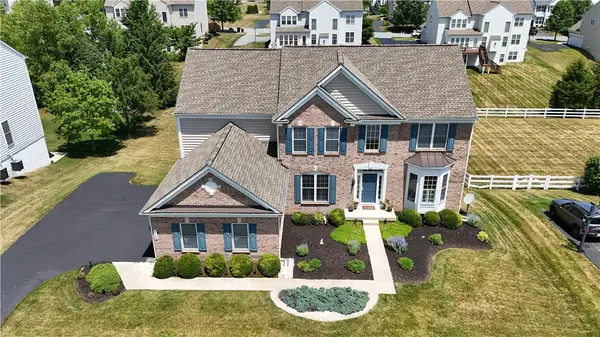 $725,000Active4 beds 3 baths3,171 sq. ft.
1709 Travers Road, Upper Macungie Twp, PA 18031
MLS# 780104Listed by: LECOMPTE REALTY - New
 $1,850,000Active9 beds 5 baths13,585 sq. ft.
1170 Mosser Road, Upper Macungie Twp, PA 18031
MLS# 780051Listed by: SELL YOUR HOME SERVICES - New
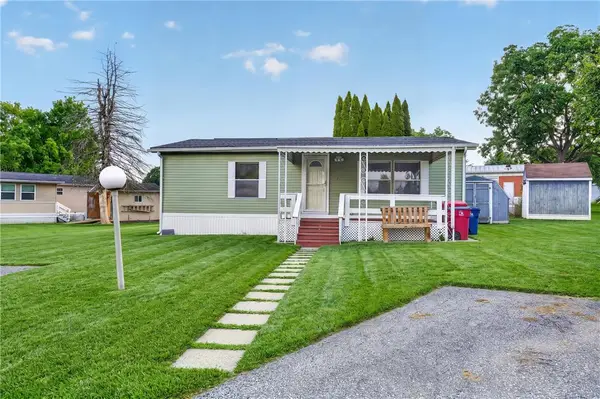 $50,000Active2 beds 1 baths864 sq. ft.
1020 Cherry Tree Crossing, Upper Macungie Twp, PA 18031
MLS# 780054Listed by: IRONVALLEY RE OF LEHIGH VALLEY - New
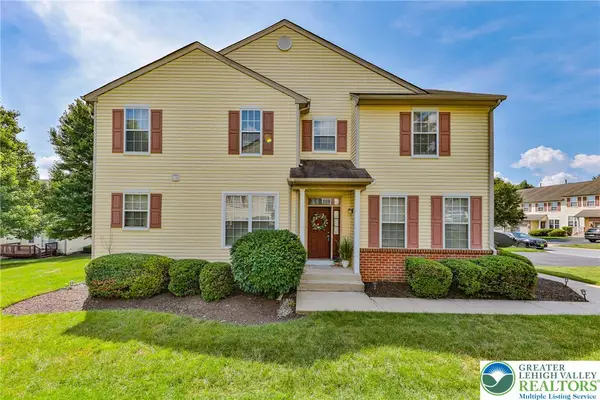 $339,900Active3 beds 3 baths2,022 sq. ft.
8100 W Cross Creek Circle, Upper Macungie Twp, PA 18031
MLS# 779949Listed by: WEICHERT REALTORS - Open Sun, 1 to 3pmNew
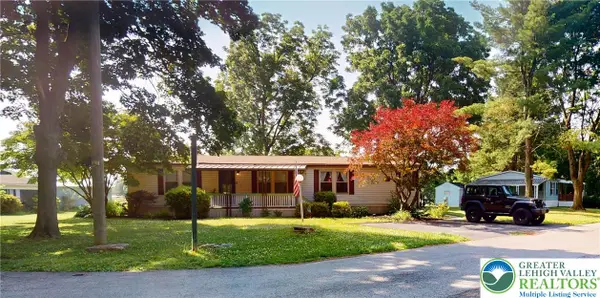 $80,000Active3 beds 2 baths1,568 sq. ft.
1101 Deer Crossing #538, Upper Macungie Twp, PA 18031
MLS# 780027Listed by: IRONVALLEY RE OF LEHIGH VALLEY - New
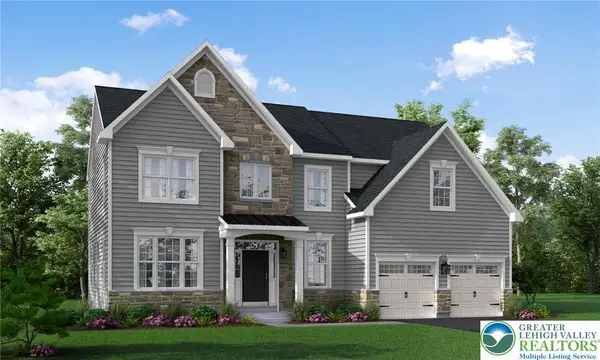 $830,639Active4 beds -- baths3,296 sq. ft.
5191 Surrey Court, Lower Macungie Twp, PA 18104
MLS# 779990Listed by: BENCHMARK REAL ESTATE CO. INC.  $465,120Pending3 beds 3 baths1,969 sq. ft.
8309 Brodie Court, BREINIGSVILLE, PA 18031
MLS# PALH2016052Listed by: D.R. HORTON REALTY OF PENNSYLVANIA- Open Thu, 4 to 6pmNew
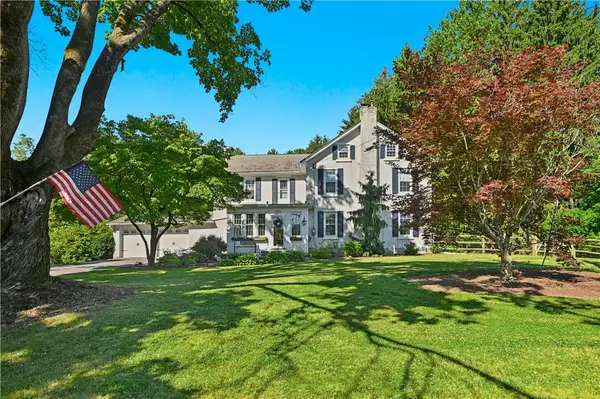 $725,000Active4 beds 2 baths3,376 sq. ft.
222 Bastian Lane, Upper Macungie Twp, PA 18104
MLS# 779713Listed by: DOREY, CAROL C REAL ESTATE


Protect your home and budget from life's surprises with an Assurant Home Warranty, backed by a partner that supports you through every step of homeownership. Explore Plans.
© 2023 - 2026 ERA Franchise Systems LLC. All rights reserved. ERA Franchise Systems LLC fully supports the principles of the Fair Housing Act and the Equal Opportunity Act. ERA, ERA Real Estate powered, and their respective logos are registered service marks of ERA Franchise Systems LLC. Each office is independently owned and operated.