
6039 Glen Road, Upper Saucon, PA 18036
Local realty services provided by:ERA One Source Realty
6039 Glen Road,Coopersburg Boro, PA 18036
$649,900
- 3 Beds
- 3 Baths
- 2,896 sq. ft.
- Single family
- Active
Listed by: kristine lingle
Office: valor realty
MLS#:785348
Source:PA_LVAR
Price summary
- Price:$649,900
- Price per sq. ft.:$224.41
About this home
Tucked away on just over 2 acres in the Southern Lehigh School District, this home pairs thoughtful updates with the kind of outdoor space that makes home feel like a retreat during every season.
Inside, the home has been beautifully updated with a fully remodeled kitchen and a more open layout created by removing a wall, along with remodeled primary and lower-level baths. Refinished hardwood floors and refreshed coordinating tile bring a clean, cohesive feel throughout the kitchen, dining, mudroom, and sunroom spaces. Each bedroom feels warm and inviting, with charming board-and-batten accent walls adding character throughout, while the primary bedroom is highlighted by dramatic vaulted ceilings that make the space feel especially open and airy.
Outside, this home really shines. A completely remodeled Trex deck creates multiple spaces to gather, dine, grill, and unwind, while updated steps lead down to the in-ground pool and newer paver patio and walkway. The pool itself has also seen significant improvements, including a newer liner, filter, pump, and concrete repairs. A storage shed, dedicated fenced area for pets, and plenty of usable lawn space complete the backyard.
Private, polished, and designed for both everyday living and entertaining, 6039 Glen Road is the kind of home that makes staying in feel like the plan....
Contact an agent
Home facts
- Year built:1981
- Subdivision & Development:Fox Hollow
- Listing ID #:785348
- Added:4 day(s) ago
- Updated:October 04, 2026 at 10:16 AM
Rooms and interior
- Bedrooms:3
- Total bathrooms:3
- Full bathrooms:2
- Half bathrooms:1
- Rooms Total:8
- Flooring:Carpet, Hardwood, Slate, Tile
- Dining Description:Dining Area, Entrance Foyer, Separate Formal Dining Room
- Kitchen Description:Dishwasher, Electric Oven, Electric Range, Microwave, Refrigerator
- Basement:Yes
- Basement Description:Full, Partially Finished, Rec Family Area
- Living area:2,896 sq. ft.
Heating and cooling
- Cooling:Central Air
- Heating:Baseboard, Heat Pump, Pellet Stove
- Central air:Yes
Structure and exterior
- Roof:Asphalt, Fiberglass
- Year built:1981
- Building area:2,896 sq. ft.
- Lot area:2.06 Acres
- Architectural Style:Colonial
- Construction Materials:Brick, Wood Siding
- Exterior Features:Covered, Deck, Fence, Patio, Pool, Porch, Shed
- Levels:2 Story
Schools
- High school:Southern Lehigh High School
- Middle school:Southern Lehigh Middle School
- Elementary school:Liberty Bell Elementary School
Utilities
- Water:Well
- Sewer:Septic Tank
Finances and disclosures
- Price:$649,900
- Price per sq. ft.:$224.41
- Tax amount:$6,752
Features and amenities
- Appliances:Dishwasher, Electric Oven, Electric Water Heater, Microwave, Refrigerator, Washer
- Laundry features:Electric Dryer Hookup, Main Level, Washer, Washer Hookup
- Pool features:In Ground
Parking
- Parking description:Driveway, Garage, Off Street
- Garage:Yes
- Garage spaces:2
New listings near 6039 Glen Road
- New
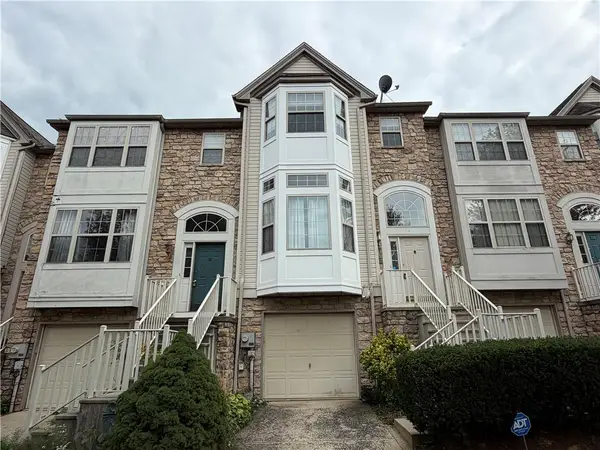 $399,900Active3 beds 3 baths2,390 sq. ft.
4118 Waterford Drive, Upper Saucon Twp, PA 18034
MLS# 785532Listed by: PREFERRED PROPERTIES PLUS - New
 $130,000Active3 beds 2 baths1,020 sq. ft.
5002 Pa Rt 309 #660, Upper Saucon Twp, PA 18034
MLS# 785411Listed by: IRONVALLEY RE OF LEHIGH VALLEY - Open Sun, 12 to 2pmNew
 $525,000Active3 beds 3 baths2,724 sq. ft.
4666 Pinehurst Circle, Upper Saucon Twp, PA 18034
MLS# 785475Listed by: RE/MAX REAL ESTATE - New
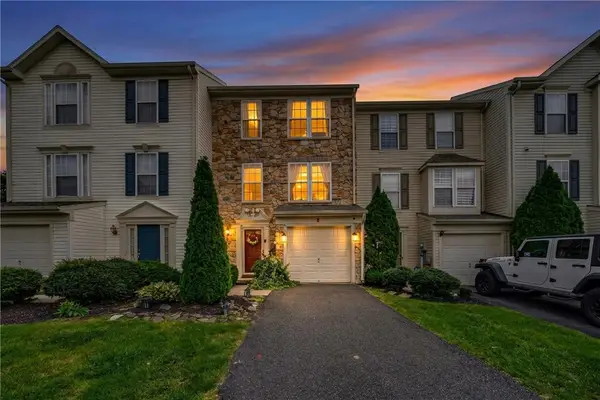 $365,000Active3 beds 3 baths2,170 sq. ft.
4044 Tournament Court, Upper Saucon Twp, PA 18034
MLS# 785256Listed by: HOUSE & LAND REAL ESTATE - New
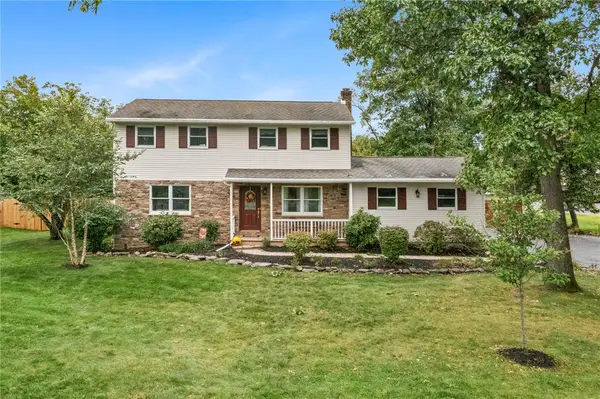 $600,000Active3 beds 3 baths2,212 sq. ft.
6528 Walnut Lane, Upper Saucon Twp, PA 18036
MLS# 784774Listed by: RE/MAX REAL ESTATE - Open Sun, 1 to 3pmNew
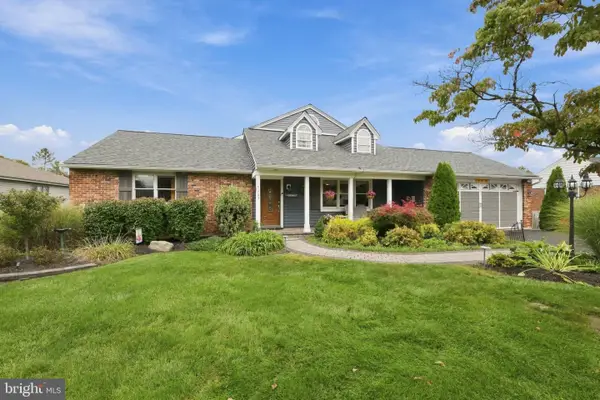 $599,900Active4 beds 4 baths1,844 sq. ft.
5207 Tilghman St, COOPERSBURG, PA 18036
MLS# PALH2016944Listed by: RE/MAX CENTRAL - CENTER VALLEY - New
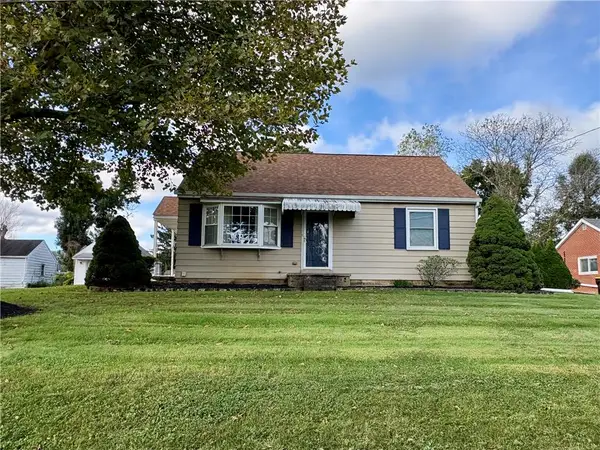 $387,900Active3 beds 1 baths1,237 sq. ft.
4874 Cherry Lane, Upper Saucon Twp, PA 18034
MLS# 785009Listed by: PREFERRED PROPERTIES PLUS - New
 $2,250,000Active4 beds 3 baths3,114 sq. ft.
4850 W Hopewell, Upper Saucon Twp, PA 18034
MLS# 785131Listed by: PREFERRED PROPERTIES PLUS - New
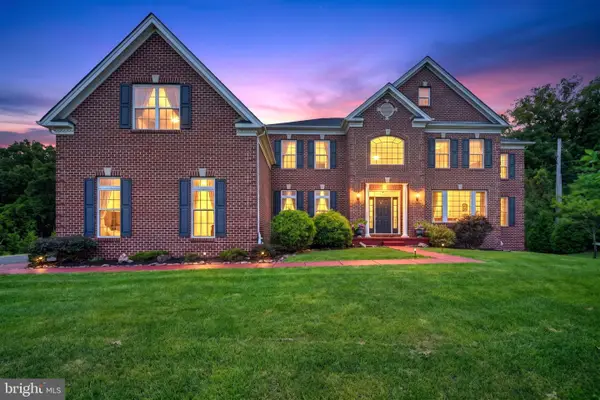 $1,899,000Active6 beds 8 baths7,893 sq. ft.
6100 Blue Belle Dr, CENTER VALLEY, PA 18034
MLS# PALH2016974Listed by: IRON VALLEY REAL ESTATE OF LEHIGH VALLEY


Protect your home and budget from life's surprises with an Assurant Home Warranty, backed by a partner that supports you through every step of homeownership. Explore Plans.
© 2023 - 2026 ERA Franchise Systems LLC. All rights reserved. ERA Franchise Systems LLC fully supports the principles of the Fair Housing Act and the Equal Opportunity Act. ERA, ERA Real Estate powered, and their respective logos are registered service marks of ERA Franchise Systems LLC. Each office is independently owned and operated.