
5732 Main Street, Upper Saucon, PA 18034
Local realty services provided by:ERA One Source Realty
5732 Main Street,Upper Saucon Twp, PA 18034
$350,000
- 4 Beds
- 3 Baths
- 2,190 sq. ft.
- Single family
- Active
Listed by: rennard d. clayton
Office: coldwell banker hearthside
MLS#:782702
Source:PA_LVAR
Price summary
- Price:$350,000
- Price per sq. ft.:$159.82
About this home
Set in the desirable Southern Lehigh School District, this spacious 4 BR, 2 BA home offers an appealing blend of comfort, privacy, and convenience. The inviting 1st flr family room features a fireplace with a wood stove insert, creating a warm and comfortable gathering space. Additional improvements include newer windows, upgraded electrical service, and a new mini-split system providing efficient heating and cooling throughout the home. Outside, a detached 2-car garage provides excellent parking and storage, while the large backyard backs to a wooded setting for added privacy and plenty of room to enjoy the outdoors. The solar panels makes the home very economical. The location is another standout feature, with The Promenade Shops at Saucon Valley nearby for shopping, dining, and entertainment, plus convenient access to Route 309 for an easy commute throughout the Lehigh Valley.
Contact an agent
Home facts
- Year built:1939
- Subdivision & Development:Not in Development
- Listing ID #:782702
- Added:6 day(s) ago
- Updated:August 20, 2026 at 02:42 PM
Rooms and interior
- Bedrooms:4
- Total bathrooms:3
- Full bathrooms:2
- Half bathrooms:1
- Rooms Total:8
- Flooring:Carpet, Ceramic Tile, Vinyl
- Dining Description:Dining Area, Separate Formal Dining Room
- Kitchen Description:Refrigerator
- Basement:Yes
- Basement Description:Full, Partially Finished
- Living area:2,190 sq. ft.
Heating and cooling
- Cooling:Ductless
- Heating:Ductless, Fireplaces
Structure and exterior
- Roof:Asphalt, Fiberglass
- Year built:1939
- Building area:2,190 sq. ft.
- Lot area:0.27 Acres
- Lot Features:Flat, Not In Subdivision, Views
- Architectural Style:CapeCod
- Construction Materials:Brick, Vinyl Siding
- Exterior Features:Deck
- Levels:2 Story
Schools
- High school:Southern Lehigh
Utilities
- Water:Public
- Sewer:Public Sewer
Finances and disclosures
- Price:$350,000
- Price per sq. ft.:$159.82
- Tax amount:$3,665
Features and amenities
- Appliances:Electric Water Heater, Refrigerator
- Laundry features:Main Level, Washer Hookup
Parking
- Parking description:Driveway, Garage, Off Street
- Garage:Yes
- Garage spaces:2
New listings near 5732 Main Street
- Coming SoonOpen Sat, 1 to 3pm
 $374,900Coming Soon3 beds 3 baths
4546 Jasmine Dr, CENTER VALLEY, PA 18034
MLS# PALH2016548Listed by: MOMENTS REAL ESTATE - New
 $709,900Active3 beds 3 baths3,012 sq. ft.
5424 Traditions, Upper Saucon Twp, PA 18036
MLS# 783064Listed by: PREFERRED PROPERTIES PLUS - Open Sun, 1 to 3pmNew
 $385,000Active3 beds 1 baths2,172 sq. ft.
Old Hickory Road, Upper Saucon Twp, PA 18036
MLS# 782909Listed by: COLDWELL BANKER HEARTHSIDE - New
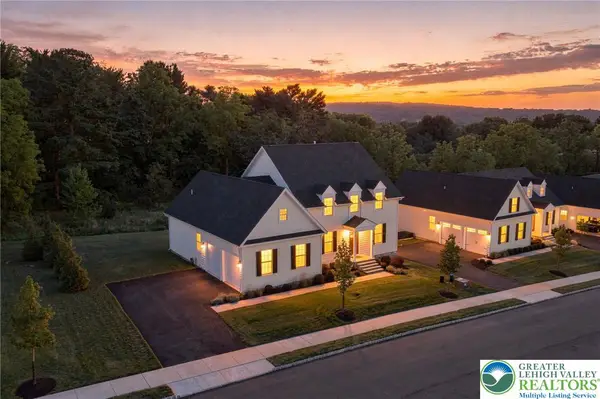 $995,000Active4 beds 4 baths3,001 sq. ft.
4421 Stonebridge Drive, Upper Saucon Twp, PA 18015
MLS# 782256Listed by: BHHS FOX & ROACH CENTER VALLEY - New
 $699,500Active4 beds 3 baths3,175 sq. ft.
6994 Carriage, Upper Saucon Twp, PA 18036
MLS# 782854Listed by: HOUSE & LAND REAL ESTATE - Open Sun, 1 to 3pmNew
 $570,000Active2 beds 2 baths1,783 sq. ft.
4633 Freedom Way, Upper Saucon Twp, PA 18034
MLS# 782798Listed by: ASSIST 2 SELL BUYERS & SELLERS 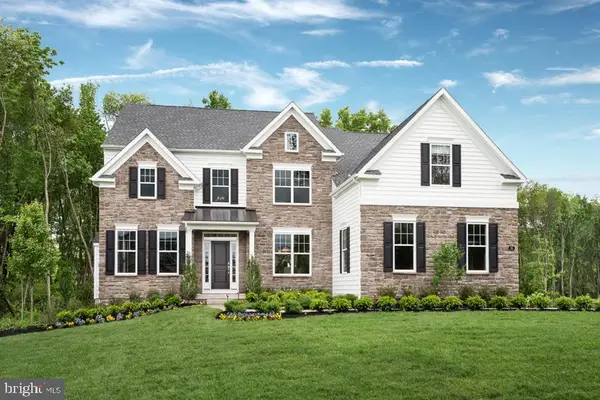 $879,990Active4 beds 4 baths3,626 sq. ft.
5394 Red Oak Dr, COOPERSBURG, PA 18036
MLS# PALH2014546Listed by: WB HOMES REALTY ASSOCIATES INC.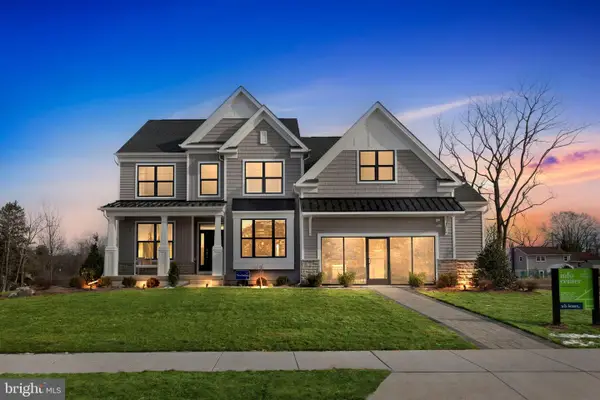 $920,209Pending4 beds 3 baths2,918 sq. ft.
5399 Red Oak Dr, COOPERSBURG, PA 18036
MLS# PALH2016564Listed by: WB HOMES REALTY ASSOCIATES INC.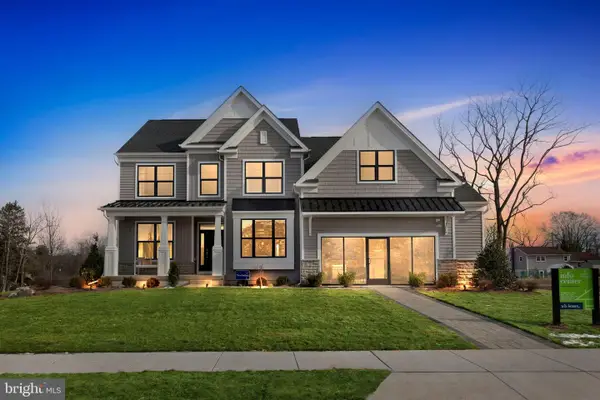 $870,435Pending4 beds 3 baths3,749 sq. ft.
5407 Red Oak Dr, COOPERSBURG, PA 18036
MLS# PALH2016566Listed by: WB HOMES REALTY ASSOCIATES INC. $1,044,670Pending4 beds 5 baths4,671 sq. ft.
5409 Red Oak Dr, COOPERSBURG, PA 18036
MLS# PALH2016568Listed by: WB HOMES REALTY ASSOCIATES INC.


Protect your home and budget from life's surprises with an Assurant Home Warranty, backed by a partner that supports you through every step of homeownership. Explore Plans.
© 2023 - 2026 ERA Franchise Systems LLC. All rights reserved. ERA Franchise Systems LLC fully supports the principles of the Fair Housing Act and the Equal Opportunity Act. ERA, ERA Real Estate powered, and their respective logos are registered service marks of ERA Franchise Systems LLC. Each office is independently owned and operated.