
6492 Walnut Drive, Upper Saucon, PA 18036
Local realty services provided by:ERA One Source Realty
6492 Walnut Drive,Upper Saucon Twp, PA 18036
$347,700
- 3 Beds
- 1 Baths
- 1,388 sq. ft.
- Single family
- Active
Listed by: randy hughes
Office: preferred properties plus
MLS#:788147
Source:PA_LVAR
Price summary
- Price:$347,700
- Price per sq. ft.:$250.5
About this home
Welcome to this charming brick Ranch-style home nestled in a quaint neighborhood in Upper Saucon Township! Situated on a spacious half-acre lot, this 3-bedroom, 1-bath home offers comfortable one-floor living with plenty of potential to make it your own. Step inside to a generously sized living room featuring hardwood floors and a lovely bay window overlooking the neighborhood. The classic eat-in kitchen offers warm wood cabinetry, ample built-in storage, and electric cooking. Beautiful hardwood floors continue throughout the main level and into all three nicely sized bedrooms. A full hall bath completes the first floor. Looking for additional living space? The partially finished basement offers endless possibilities—envision a cozy family room, recreation room, hobby space, or whatever suits your needs! Outside, enjoy relaxing or entertaining on the deck overlooking the spacious backyard, with plenty of green space for outdoor activities, gardening, or simply enjoying the fresh air. Tucked away in a peaceful neighborhood yet conveniently located near shopping, dining, and everyday amenities, this home offers a wonderful combination of charm, comfort, and convenience. Don't miss your opportunity to make it yours!...
Contact an agent
Home facts
- Year built:1963
- Subdivision & Development:Not in Development
- Listing ID #:788147
- Added:1 day(s) ago
- Updated:November 19, 2026 at 03:52 PM
Rooms and interior
- Bedrooms:3
- Total bathrooms:1
- Full bathrooms:1
- Rooms Total:6
- Kitchen Description:Electric Oven
- Basement Description:Block
- Living area:1,388 sq. ft.
Heating and cooling
- Cooling:Central Air
- Heating:Oil
- Central air:Yes
Structure and exterior
- Roof:Asphalt, Fiberglass
- Year built:1963
- Building area:1,388 sq. ft.
- Lot area:0.5 Acres
- Architectural Style:Ranch
- Construction Materials:Brick
- Foundation Description:Block
- Levels:1 Story
Utilities
- Water:Well
- Sewer:Public Sewer
Finances and disclosures
- Price:$347,700
- Price per sq. ft.:$250.5
- Tax amount:$3,216
Features and amenities
- Appliances:Electric Oven, Washer
- Laundry features:Electric Dryer Hookup, Washer
Parking
- Parking description:No Garage
New listings near 6492 Walnut Drive
- New
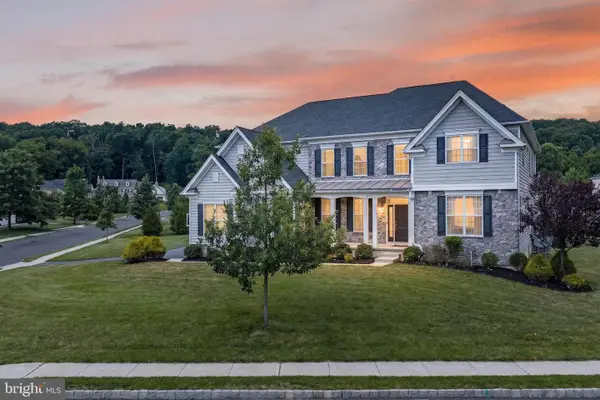 $1,399,000Active4 beds 7 baths6,522 sq. ft.
6155 Blue Belle Dr, CENTER VALLEY, PA 18034
MLS# PALH2017280Listed by: KELLER WILLIAMS REAL ESTATE - BETHLEHEM - New
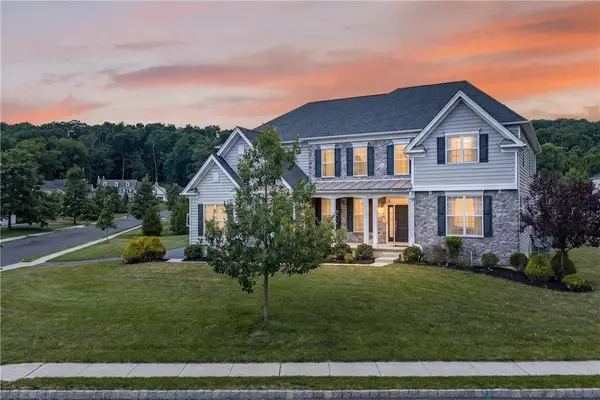 $1,399,000Active4 beds 7 baths6,522 sq. ft.
6155 Blue Belle Drive, Upper Saucon Twp, PA 18034
MLS# 786729Listed by: KELLER WILLIAMS NORTHAMPTON - New
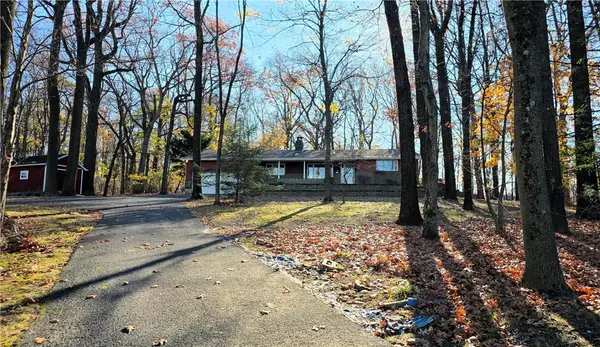 $460,000Active3 beds 2 baths2,420 sq. ft.
5436 Spring Drive, Upper Saucon Twp, PA 18034
MLS# 788152Listed by: HARVEY Z RAAD REAL ESTATE - New
 $1,800,000Active5 beds 5 baths4,828 sq. ft.
5390 Boulevard Grand Cru, Bethlehem City, PA 18015
MLS# 787877Listed by: BHGRE VALLEY PARTNERS-BETHLEHM - New
 $550,000Active4 beds 3 baths1,900 sq. ft.
5187 Chestnut Hill Road, Upper Saucon Twp, PA 18034
MLS# 787482Listed by: BHHS FOX & ROACH BETHLEHEM 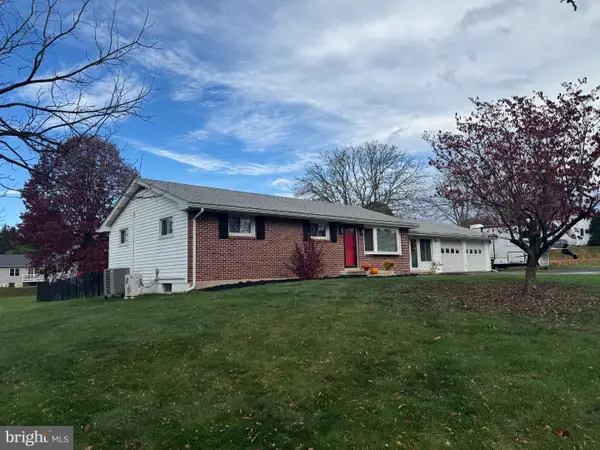 $399,900Pending3 beds 1 baths1,092 sq. ft.
3451 Jacoby Rd, COOPERSBURG, PA 18036
MLS# PALH2017408Listed by: BHHS FOX & ROACH - CENTER VALLEY- New
 $499,000Active3 beds 2 baths2,318 sq. ft.
5131 Fairlawn Road, Upper Saucon Twp, PA 18034
MLS# 787461Listed by: TSB PROPERTY 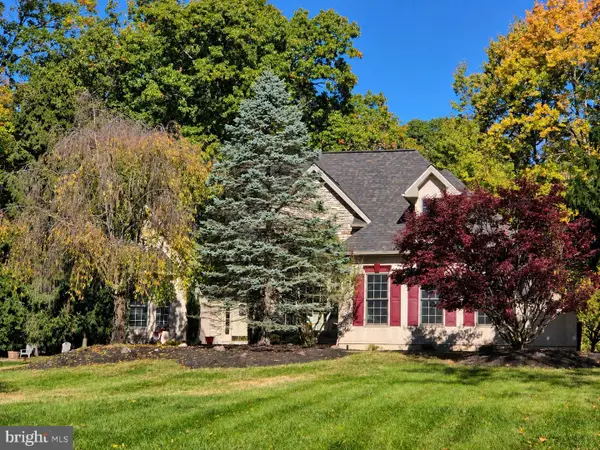 $724,900Pending3 beds 3 baths3,547 sq. ft.
2395 Flint Hill Rd, COOPERSBURG, PA 18036
MLS# PALH2016526Listed by: BETTER HOMES AND GARDENS REAL ESTATE VALLEY PARTNERS $448,000Active3 beds 3 baths2,343 sq. ft.
3520 Station Avenue, Upper Saucon Twp, PA 18034
MLS# 786769Listed by: REAL OF PENNSYLVANIA


Protect your home and budget from life's surprises with an Assurant Home Warranty, backed by a partner that supports you through every step of homeownership. Explore Plans.
© 2023 - 2026 ERA Franchise Systems LLC. All rights reserved. ERA Franchise Systems LLC fully supports the principles of the Fair Housing Act and the Equal Opportunity Act. ERA, ERA Real Estate powered, and their respective logos are registered service marks of ERA Franchise Systems LLC. Each office is independently owned and operated.