
1203 W Bristol, Warminster, PA 18974
Local realty services provided by:Pagoda Realty ERA Powered
1203 W Bristol,Warminster, PA 18974
$724,000
- 4 Beds
- 3 Baths
- 2,968 sq. ft.
- Single family
- Active
Listed by: hugh m henry jr
Office: re/max signature
MLS#:PABU2126524
Source:BRIGHTMLS
Price summary
- Price:$724,000
- Price per sq. ft.:$243.94
About this home
Yes! That is a Log Cabin on 2 acres in Ivyland. Built in 1989 this rustic home features 4 spacious bedrooms, 2 1/2 baths, full basement, fenced yard and 2 covered porches. The first floor has a large living area with a pellet stove. The large Kitchen adjoins the dining area which is great for entertaining. Off the kitchen there is also access to a Den, Office and play or exercise area. The Den features an additional pellet stove. A 1/2 bath completes the 1st floor. Upstairs is the large primary bedroom with a full bath. There is also 3 other bedrooms and an additional full bath. The basement is great for storage and there is a Bilco door. Other features of this unique home: Newer Oil heater with 3 zones, Newer Metal roof, 200 AMP electric service, Council Rock School District, Andersen Windows, Hardwood floors, Recessed lighting and more! Just so you know, even though you may feel like you are way out in nature, you are still relatively close to some great places to get provisions.......
Contact an agent
Home facts
- Year built:1989
- Subdivision & Development:VILLAGE SHIRES
- Listing ID #:PABU2126524
- Added:53 day(s) ago
- Updated:September 06, 2026 at 01:49 PM
Rooms and interior
- Bedrooms:4
- Total bathrooms:3
- Full bathrooms:2
- Half bathrooms:1
- Flooring:Carpet, Ceramic Tile, Wood
- Dining Description:Dining Area, Dining Room
- Bathrooms Description:Primary Bath(s)
- Kitchen Description:Breakfast Area, Carpet, Dishwasher, Kitchen - Country, Kitchen - Eat-In, Oven - Self Cleaning, Oven/Range - Electric, Recessed Lighting
- Bedroom Description:Carpet, Primary Bedroom
- Basement:Yes
- Basement Description:Full
- Living area:2,968 sq. ft.
Heating and cooling
- Cooling:Window Unit(s)
- Heating:Hot Water, Oil
Structure and exterior
- Roof:Metal
- Year built:1989
- Building area:2,968 sq. ft.
- Lot area:2.07 Acres
- Architectural Style:Log Home
- Construction Materials:Frame
- Exterior Features:Porch(es)
- Foundation Description:Block
- Levels:2 Stories
Schools
- High school:COUNCIL ROCK HIGH SCHOOL SOUTH
- Middle school:HOLLAND
- Elementary school:MAUREEN M WELCH
Utilities
- Water:Well
- Sewer:On Site Septic
Finances and disclosures
- Price:$724,000
- Price per sq. ft.:$243.94
- Tax amount:$9,205 (2025)
Features and amenities
- Amenities:Carpet, Exposed Beams, Recessed Lighting
New listings near 1203 W Bristol
- Coming SoonOpen Sat, 1 to 3pm
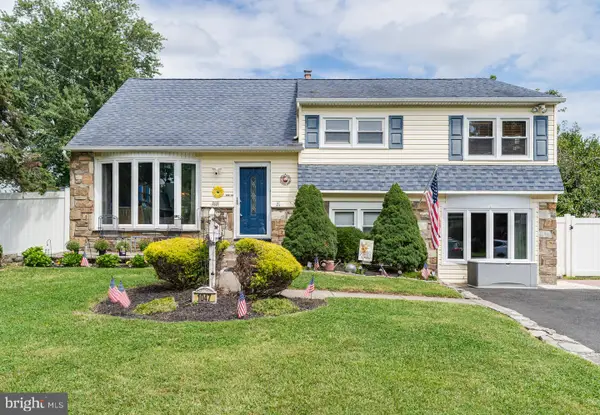 $579,000Coming Soon4 beds 3 baths2,380 sq. ft.
1047 Coronet Rd, WARMINSTER, PA 18974
MLS# PABU2130354Listed by: RE/MAX PROPERTIES - Coming Soon
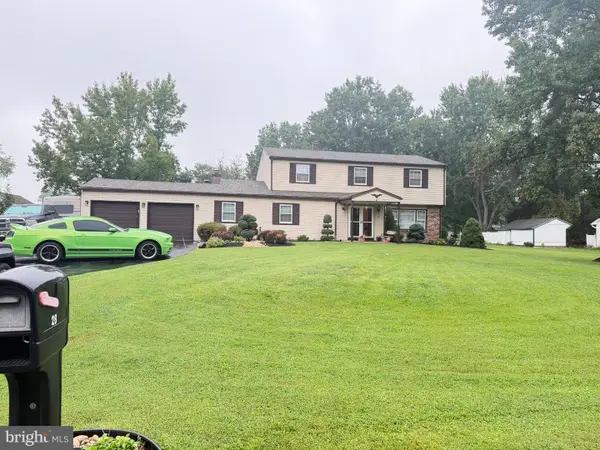 $849,900Coming Soon5 beds 4 baths2,788 sq. ft.
28 Harvest Rd, IVYLAND, PA 18974
MLS# PABU2130588Listed by: REALTY ONE GROUP FOCUS - Coming SoonOpen Sun, 12 to 2pm
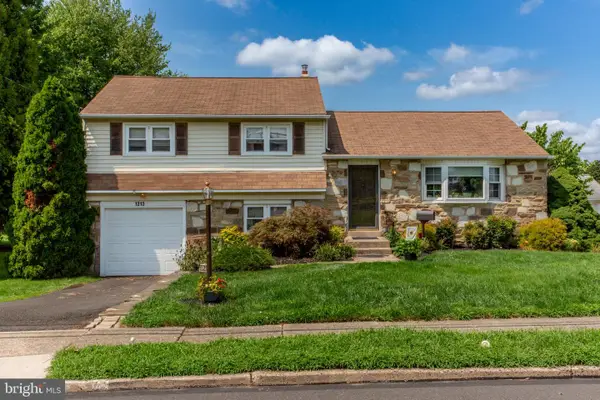 $435,000Coming Soon3 beds 2 baths1,222 sq. ft.
1212 Dahlia Rd, WARMINSTER, PA 18974
MLS# PABU2130246Listed by: COLDWELL BANKER HEARTHSIDE-LAHASKA - Coming Soon
 $490,000Coming Soon3 beds 2 baths1,590 sq. ft.
921 W Bristol Rd, WARMINSTER, PA 18974
MLS# PABU2130168Listed by: BHHS FOX & ROACH-SOUTHAMPTON - Coming Soon
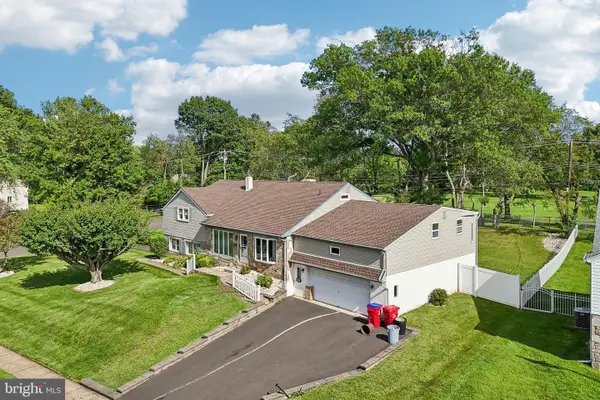 $650,000Coming Soon4 beds 3 baths2,862 sq. ft.
865 Worthington Dr, WARMINSTER, PA 18974
MLS# PABU2127536Listed by: JMG PENNSYLVANIA - New
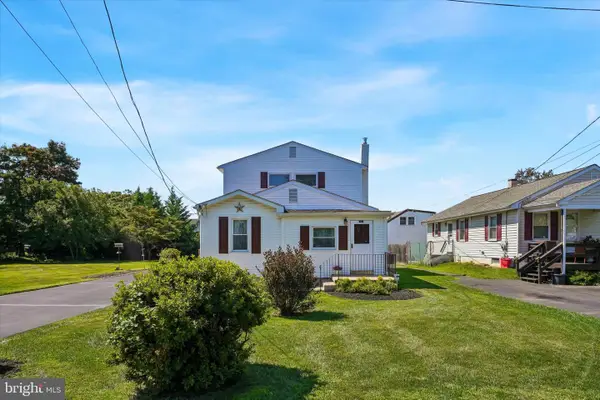 $465,000Active4 beds 2 baths2,005 sq. ft.
312 Elm St, WARMINSTER, PA 18974
MLS# PABU2130644Listed by: KELLER WILLIAMS REAL ESTATE-HORSHAM - New
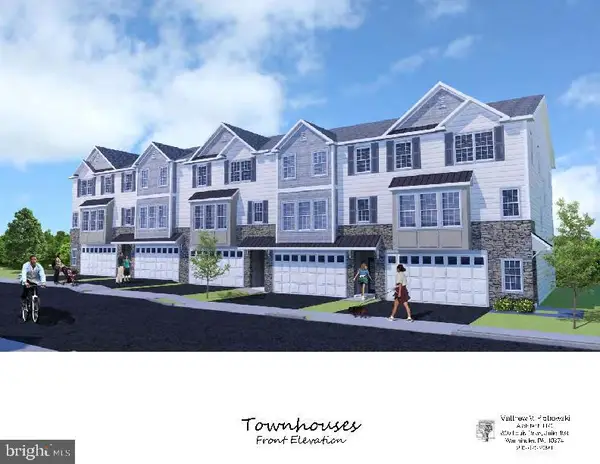 $599,900Active3 beds 3 baths2,800 sq. ft.
1208 Kennedy Way, WARMINSTER, PA 18974
MLS# PABU2130670Listed by: BHHS FOX & ROACH -YARDLEY/NEWTOWN - New
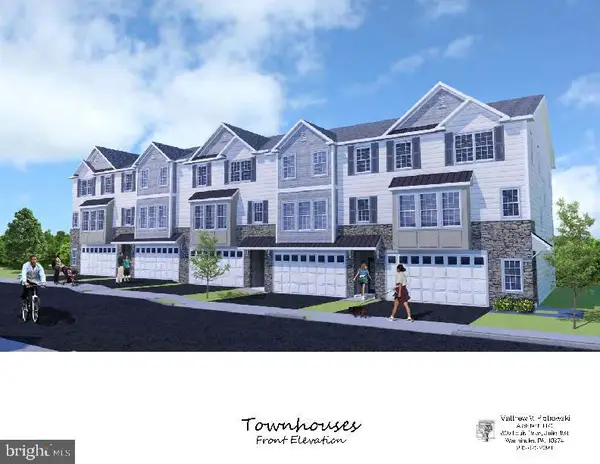 $599,900Active3 beds 3 baths2,800 sq. ft.
1212 Kennedy Way, WARMINSTER, PA 18974
MLS# PABU2130676Listed by: BHHS FOX & ROACH -YARDLEY/NEWTOWN - New
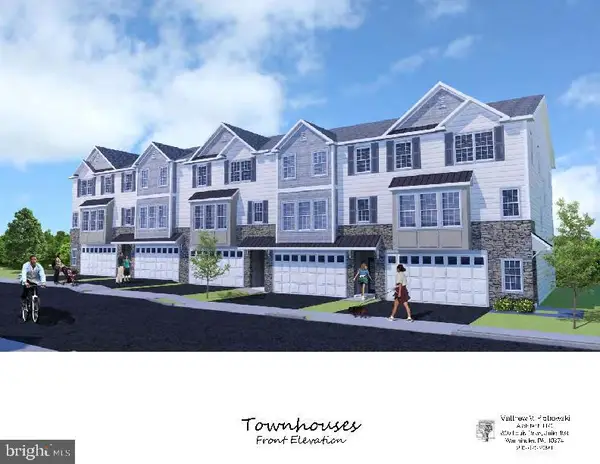 $619,900Active3 beds 3 baths2,800 sq. ft.
1220 Kennedy Way, WARMINSTER, PA 18974
MLS# PABU2130678Listed by: BHHS FOX & ROACH -YARDLEY/NEWTOWN - New
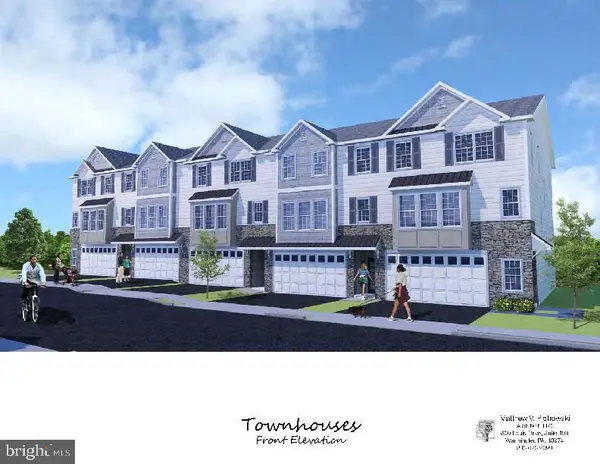 $624,900Active3 beds 3 baths2,800 sq. ft.
1208 Kennedy Way, WARMINSTER, PA 18974
MLS# PABU2130680Listed by: BHHS FOX & ROACH -YARDLEY/NEWTOWN


Protect your home and budget from life's surprises with an Assurant Home Warranty, backed by a partner that supports you through every step of homeownership. Explore Plans.
© 2023 - 2026 ERA Franchise Systems LLC. All rights reserved. ERA Franchise Systems LLC fully supports the principles of the Fair Housing Act and the Equal Opportunity Act. ERA, ERA Real Estate powered, and their respective logos are registered service marks of ERA Franchise Systems LLC. Each office is independently owned and operated.