
130 Acorn Dr, Warminster, PA 18974
Local realty services provided by:Mountain Realty ERA Powered
130 Acorn Dr,Warminster, PA 18974
$519,900
- 3 Beds
- 2 Baths
- 1,468 sq. ft.
- Single family
- Pending
Listed by: michael bottaro
Office: homestarr realty
MLS#:PABU2126444
Source:BRIGHTMLS
Price summary
- Price:$519,900
- Price per sq. ft.:$354.16
About this home
Welcome to 130 Acorn Dr! Experience the perfect blend of energy independence, modern comfort, and everyday convenience in this thoughtfully updated home. The property includes owned solar panels that transfer with the sale, an Enphase battery storage system, and a whole-house backup generator, providing exceptional energy efficiency and reliable power during extended outages. The current owners typically enjoy energy bills of less than $15 per month, with recent bills as low as $0, depending on usage and seasonal conditions.
The bright, updated kitchen is the heart of the home, featuring a spacious center island, abundant cabinet storage, and premium soft-close Diamond cabinetry. A generous lower-level pantry with a full-size refrigerator provides exceptional storage and added convenience for everyday living.
The home offers two full bathrooms, including a spacious primary suite with a large walk-in shower, built-in bench and heated floors, as well as a second full bathroom featuring a walk-in tub. Triple-pane windows throughout the living and dining areas fill the home with natural light while enhancing comfort, quietness, and energy efficiency year-round.
Recent improvements include a new 75-gallon energy-efficient water heater (2026), a new central air conditioning system (2021), and new carpeting in the finished portion of the lower-level basement, creating a versatile space ideal for a family room, recreation area, home office, or fitness space.
Step outside to enjoy a private, spacious backyard with two large storage sheds, offering ample room for tools, equipment, and hobbies. Ramp access provides easy entry, and the expansive driveway accommodates two vehicles with additional parking for up to four more.
With its outstanding energy-saving features, quality updates, accessible design, generous storage, and move-in-ready condition, this home offers an exceptional opportunity to enjoy comfort, efficiency, and long-term value....
Contact an agent
Home facts
- Year built:1955
- Subdivision & Development:WILLOW FARMS
- Listing ID #:PABU2126444
- Added:53 day(s) ago
- Updated:September 06, 2026 at 07:38 AM
Rooms and interior
- Bedrooms:3
- Total bathrooms:2
- Full bathrooms:2
- Flooring:Ceramic Tile, Hardwood
- Basement:Yes
- Basement Description:Full, Partially Finished
- Living area:1,468 sq. ft.
Heating and cooling
- Cooling:Central A/C
- Heating:Forced Air, Natural Gas
Structure and exterior
- Roof:Architectural Shingle, Pitched
- Year built:1955
- Building area:1,468 sq. ft.
- Lot area:0.46 Acres
- Architectural Style:Ranch/Rambler
- Construction Materials:Frame
- Exterior Features:Patio(s)
- Foundation Description:Block
- Levels:1 Story
Utilities
- Water:Public
- Sewer:Public Sewer
Finances and disclosures
- Price:$519,900
- Price per sq. ft.:$354.16
- Tax amount:$5,113 (2025)
Features and amenities
- Laundry features:Dryer In Unit, Has Laundry, Hookup, Washer In Unit
Parking
- Parking description:Asphalt Driveway, Off Street, On Street, Paved Driveway, Paved Parking, Private, Public
New listings near 130 Acorn Dr
- Coming SoonOpen Sat, 1 to 3pm
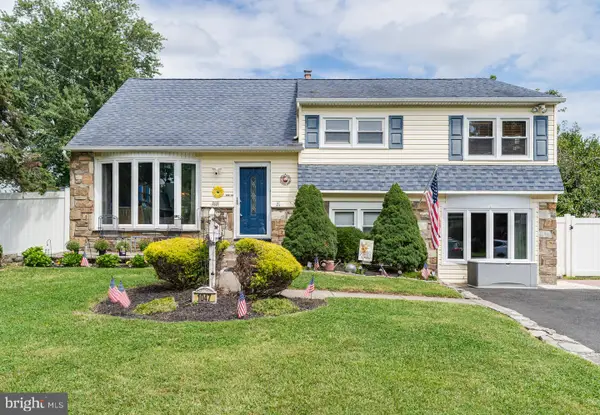 $579,000Coming Soon4 beds 3 baths2,380 sq. ft.
1047 Coronet Rd, WARMINSTER, PA 18974
MLS# PABU2130354Listed by: RE/MAX PROPERTIES - Coming Soon
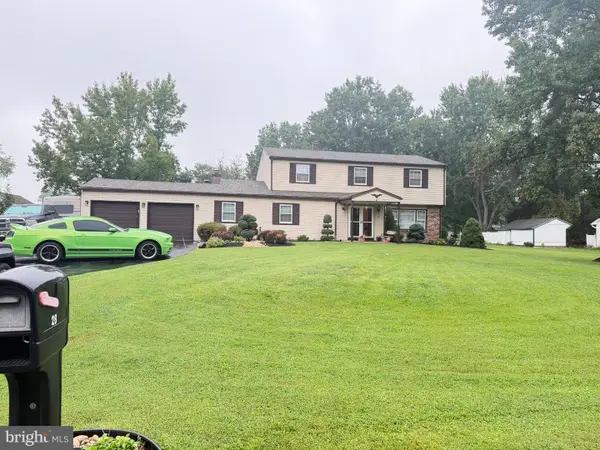 $849,900Coming Soon5 beds 4 baths2,788 sq. ft.
28 Harvest Rd, IVYLAND, PA 18974
MLS# PABU2130588Listed by: REALTY ONE GROUP FOCUS - Coming SoonOpen Sun, 12 to 2pm
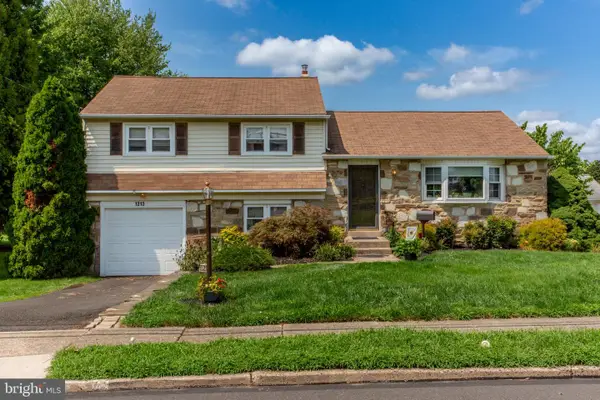 $435,000Coming Soon3 beds 2 baths1,222 sq. ft.
1212 Dahlia Rd, WARMINSTER, PA 18974
MLS# PABU2130246Listed by: COLDWELL BANKER HEARTHSIDE-LAHASKA - Coming Soon
 $490,000Coming Soon3 beds 2 baths1,590 sq. ft.
921 W Bristol Rd, WARMINSTER, PA 18974
MLS# PABU2130168Listed by: BHHS FOX & ROACH-SOUTHAMPTON - Coming Soon
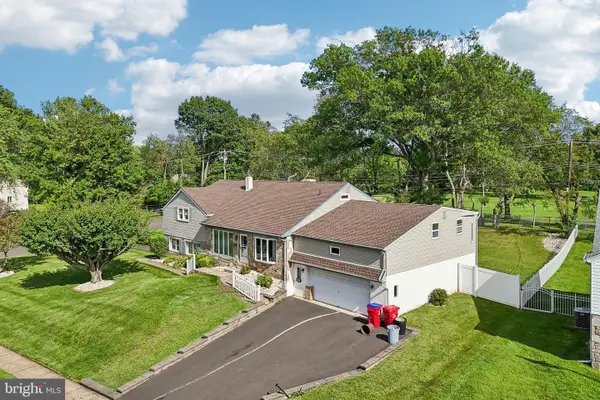 $650,000Coming Soon4 beds 3 baths2,862 sq. ft.
865 Worthington Dr, WARMINSTER, PA 18974
MLS# PABU2127536Listed by: JMG PENNSYLVANIA - New
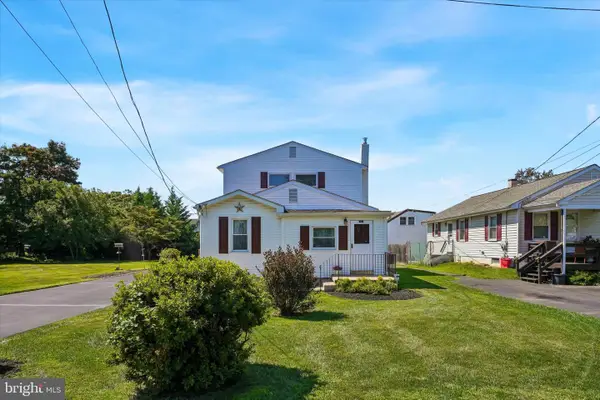 $465,000Active4 beds 2 baths2,005 sq. ft.
312 Elm St, WARMINSTER, PA 18974
MLS# PABU2130644Listed by: KELLER WILLIAMS REAL ESTATE-HORSHAM - New
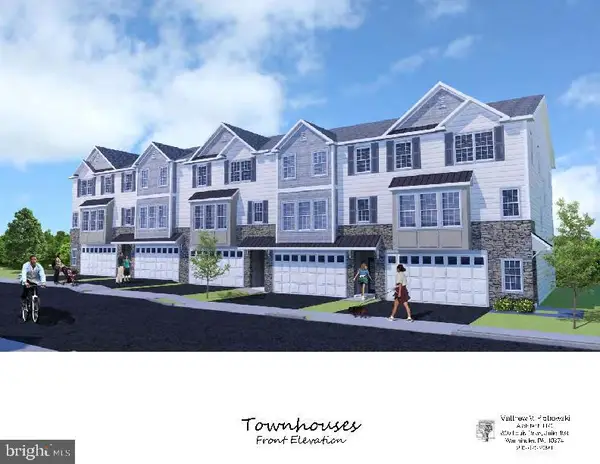 $599,900Active3 beds 3 baths2,800 sq. ft.
1208 Kennedy Way, WARMINSTER, PA 18974
MLS# PABU2130670Listed by: BHHS FOX & ROACH -YARDLEY/NEWTOWN - New
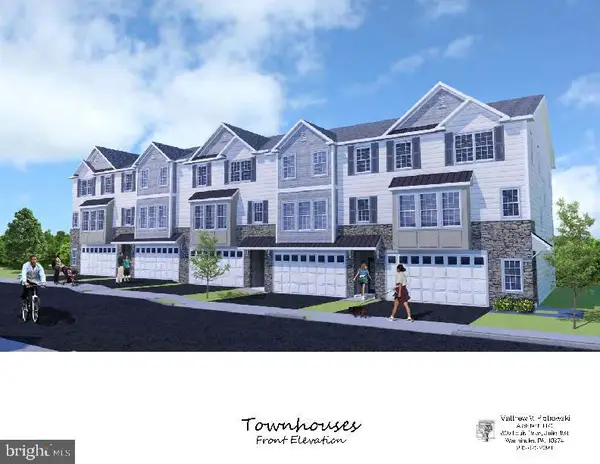 $599,900Active3 beds 3 baths2,800 sq. ft.
1212 Kennedy Way, WARMINSTER, PA 18974
MLS# PABU2130676Listed by: BHHS FOX & ROACH -YARDLEY/NEWTOWN - New
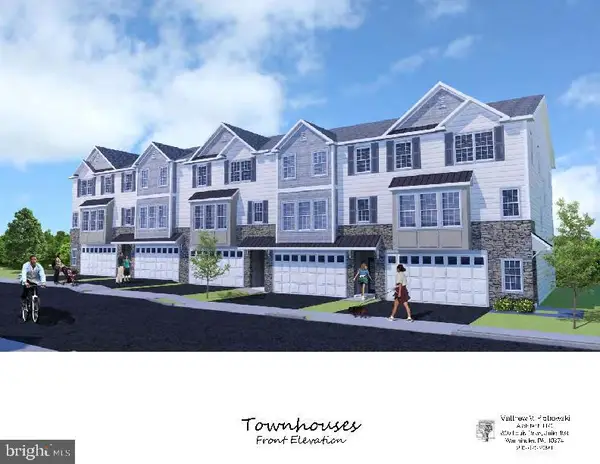 $619,900Active3 beds 3 baths2,800 sq. ft.
1220 Kennedy Way, WARMINSTER, PA 18974
MLS# PABU2130678Listed by: BHHS FOX & ROACH -YARDLEY/NEWTOWN - New
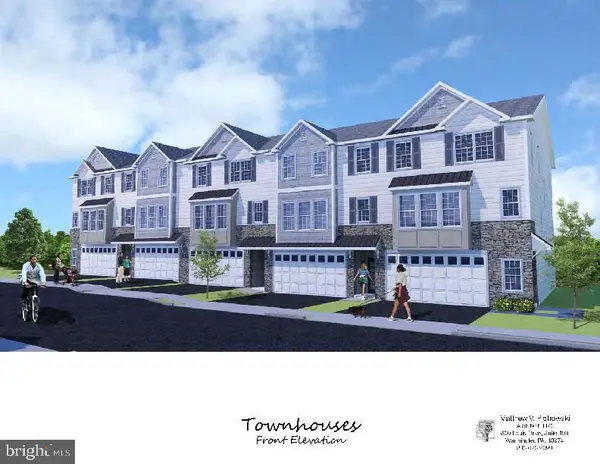 $624,900Active3 beds 3 baths2,800 sq. ft.
1208 Kennedy Way, WARMINSTER, PA 18974
MLS# PABU2130680Listed by: BHHS FOX & ROACH -YARDLEY/NEWTOWN


Protect your home and budget from life's surprises with an Assurant Home Warranty, backed by a partner that supports you through every step of homeownership. Explore Plans.
© 2023 - 2026 ERA Franchise Systems LLC. All rights reserved. ERA Franchise Systems LLC fully supports the principles of the Fair Housing Act and the Equal Opportunity Act. ERA, ERA Real Estate powered, and their respective logos are registered service marks of ERA Franchise Systems LLC. Each office is independently owned and operated.