
418 Brandywine Ct, Warminster, PA 18974
Local realty services provided by:O'BRIEN REALTY ERA POWERED
418 Brandywine Ct,Warminster, PA 18974
$284,900
- 2 Beds
- 2 Baths
- - sq. ft.
- Townhouse
- Sold
Listed by: kimberley a porter
Office: keller williams real estate-doylestown
MLS#:PABU2126058
Source:BRIGHTMLS
Sorry, we are unable to map this address
Price summary
- Price:$284,900
About this home
Welcome to this well maintained 2 bedroom, 1.5 bath end unit townhome, offering the perfect blend of convenience, and affordability in the heart of Bucks County. Whether you're a first time homebuyer, looking to downsize, or searching for a turnkey investment to add to your rental portfolio, this home is an exceptional opportunity. One of the standout features is the two dedicated parking spaces, providing everyday convenience for homeowners and guests alike. Enter through the private front patio and charming garden area into a bright and inviting living room filled with natural light, featuring plank flooring and a ceiling fan. The main level also includes an updated powder room and a spacious eat in kitchen with abundant cabinetry, gas cooking, nice appliances, and plenty of room for everyday dining. Upstairs, you'll find two generously sized bedrooms with large closets and ceiling fans, along with an updated full bathroom. Additional highlights include central air conditioning, a laundry and utility room with washer and dryer included, ample storage, and the added privacy of an end corner location. Situated within a highly regarded school district and conveniently located near shopping, dining, parks, and major commuter routes, this home offers outstanding value in today's market. Do not miss your opportunity to own this move in ready home. Schedule your private showing today!...
Contact an agent
Home facts
- Year built:1971
- Subdivision & Development:YORKTOWN
- Listing ID #:PABU2126058
- Added:37 day(s) ago
- Updated:August 21, 2026 at 05:52 AM
Rooms and interior
- Bedrooms:2
- Total bathrooms:2
- Full bathrooms:1
- Half bathrooms:1
- Flooring:Carpet, Ceramic Tile, Luxury Vinyl Plank, Vinyl
- Bathrooms Description:Full Bath, Half Bath
- Kitchen Description:Carpet, Dishwasher, Disposal, Kitchen - Eat-In, Kitchen - Table Space, Microwave, Oven - Self Cleaning, Range Hood, Refrigerator, Water Heater
- Bedroom Description:Carpet
Heating and cooling
- Cooling:Central A/C
- Heating:Hot Water, Natural Gas
Structure and exterior
- Roof:Flat, Shingle
- Year built:1971
- Lot Features:Front Yard, Landscaping, Level, Suburban
- Architectural Style:Colonial, Contemporary
- Construction Materials:Brick
- Exterior Features:Patio(s), Sidewalks, Street Lights
- Foundation Description:Slab
- Levels:2 Stories
Schools
- High school:WILLIAM TENNENT
- Middle school:LOG COLLEGE
- Elementary school:MCDONALD
Utilities
- Water:Public
- Sewer:Public Sewer
Finances and disclosures
- Price:$284,900
- Tax amount:$3,033 (2026)
Features and amenities
- Laundry features:Laundry, Washer/Dryer Stacked
- Amenities:100 Amp Service, Carpet, Ceiling Fan(s), Insulated Windows, Replacement Windows, Sliding Windows, Window Treatments
Parking
- Parking description:Assigned, Parking Lot, Paved Parking, Public
New listings near 418 Brandywine Ct
- Coming Soon
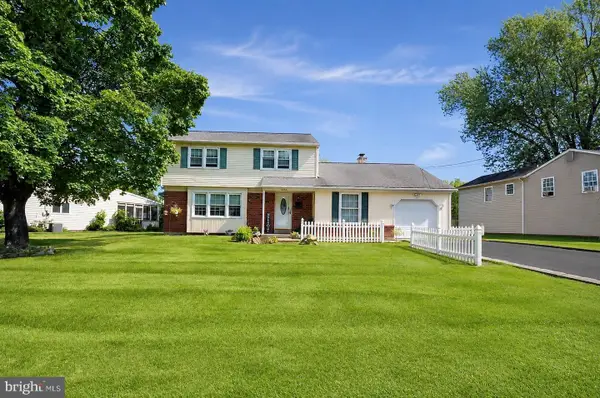 $510,000Coming Soon4 beds 2 baths2,034 sq. ft.
1091 Log College Dr, WARMINSTER, PA 18974
MLS# PABU2129330Listed by: BETTER HOMES AND GARDENS REAL ESTATE - MATURO PA - New
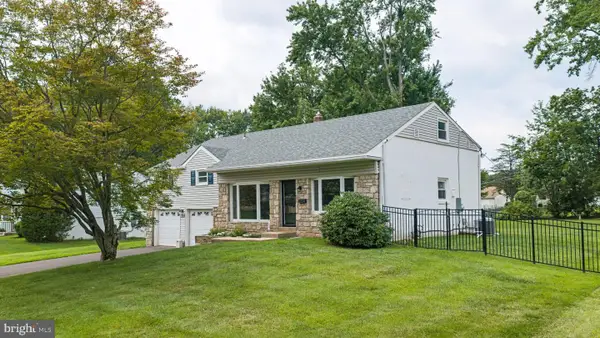 $630,000Active5 beds 3 baths2,400 sq. ft.
178 Willow Dr, WARMINSTER, PA 18974
MLS# PABU2129110Listed by: J. CARROLL MOLLOY REALTOR, LLC - Open Sat, 3 to 4:30pm
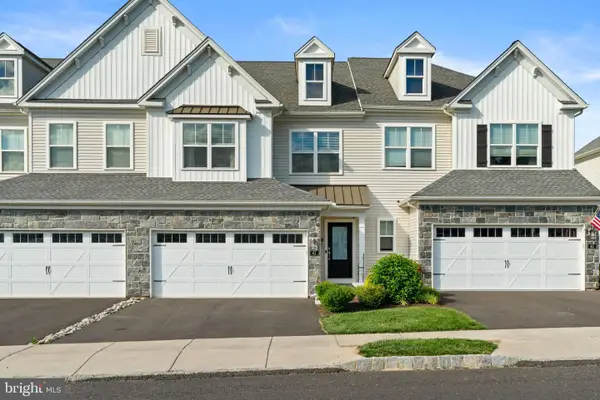 $665,000Active3 beds 3 baths2,046 sq. ft.
41 Spring Mill Rd, IVYLAND, PA 18974
MLS# PABU2122916Listed by: KELLER WILLIAMS REAL ESTATE-LANGHORNE - Open Sun, 11am to 1pmNew
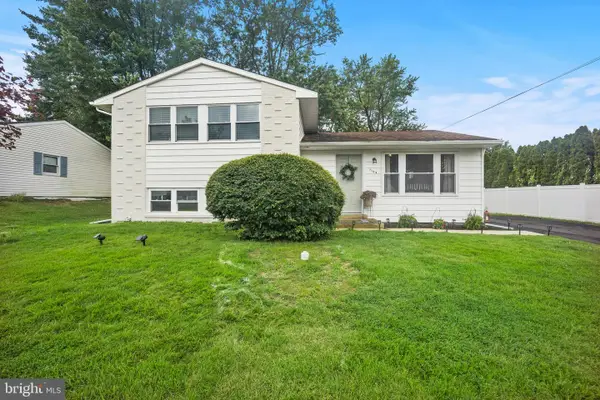 $525,000Active3 beds 2 baths2,120 sq. ft.
1104 Fitch Pl, WARMINSTER, PA 18974
MLS# PABU2129290Listed by: LBC PROPERTY GROUP, LLC - New
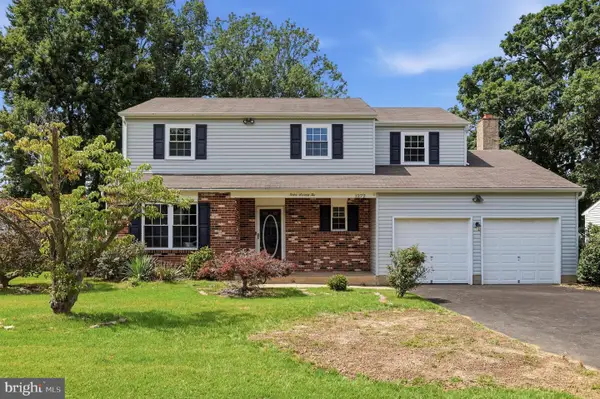 $499,900Active4 beds 3 baths2,159 sq. ft.
1272 Twin Streams Dr, WARMINSTER, PA 18974
MLS# PABU2129180Listed by: HOMESMART REALTY ADVISORS - New
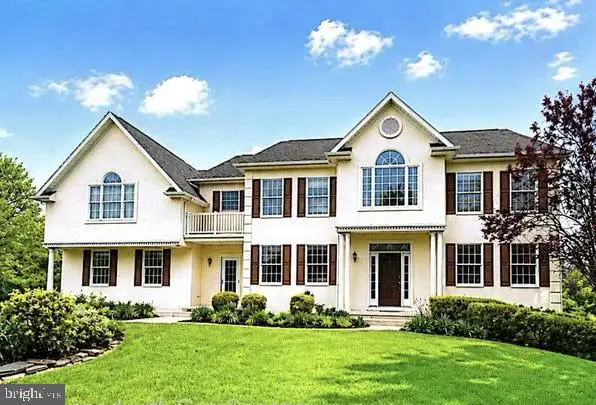 $969,900Active4 beds 4 baths4,119 sq. ft.
5 Aspen, IVYLAND, PA 18974
MLS# PABU2128866Listed by: ELITE REALTY GROUP UNL. INC. - New
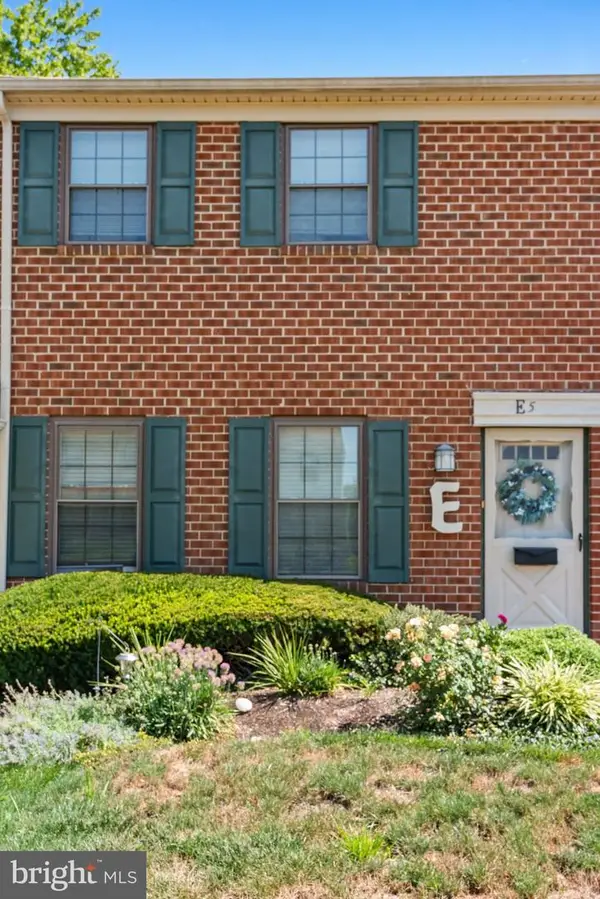 $249,900Active1 beds 1 baths897 sq. ft.
1155 York Rd #e5, WARMINSTER, PA 18974
MLS# PABU2128376Listed by: CLASS-HARLAN REAL ESTATE, LLC 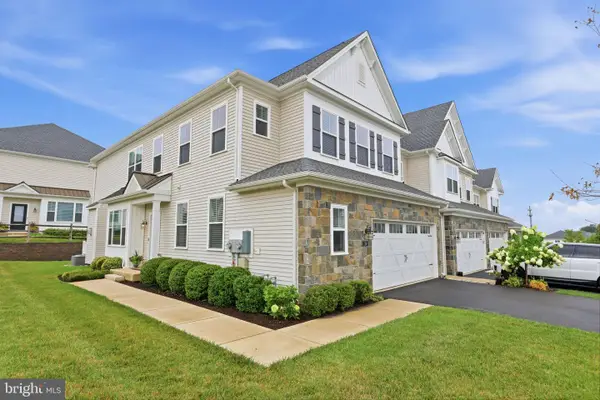 $684,900Active3 beds 3 baths2,120 sq. ft.
24 Spring Mill Rd, IVYLAND, PA 18974
MLS# PABU2128002Listed by: BHHS FOX & ROACH -YARDLEY/NEWTOWN- New
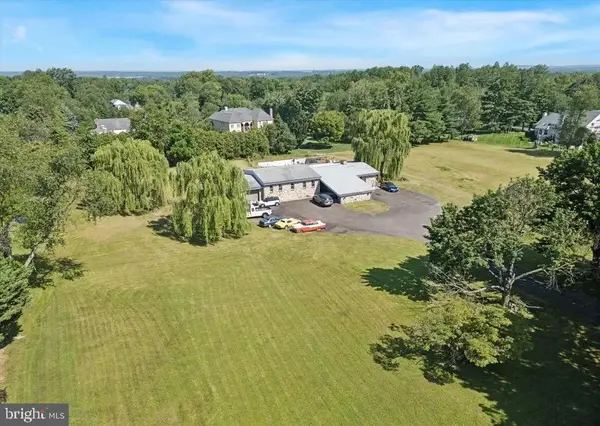 $1,175,000Active6 beds 5 baths4,833 sq. ft.
290 Hatboro Rd, IVYLAND, PA 18974
MLS# PABU2128734Listed by: PATRIOTS REALTY INC 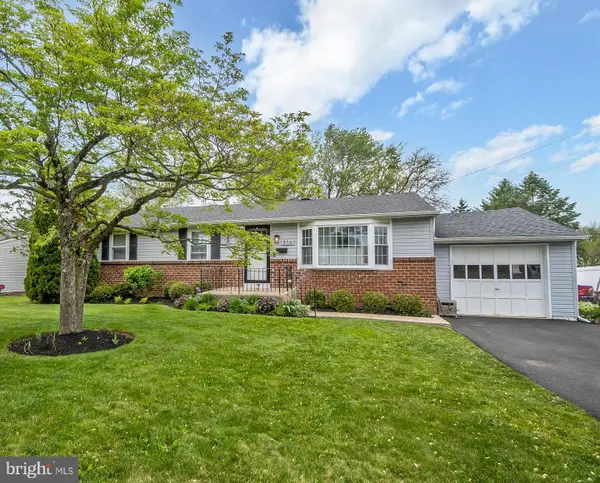 $499,900Pending3 beds 2 baths1,704 sq. ft.
856 Roger Rd, WARMINSTER, PA 18974
MLS# PABU2128236Listed by: ZOOM REALTY, LLC


Protect your home and budget from life's surprises with an Assurant Home Warranty, backed by a partner that supports you through every step of homeownership. Explore Plans.
© 2023 - 2026 ERA Franchise Systems LLC. All rights reserved. ERA Franchise Systems LLC fully supports the principles of the Fair Housing Act and the Equal Opportunity Act. ERA, ERA Real Estate powered, and their respective logos are registered service marks of ERA Franchise Systems LLC. Each office is independently owned and operated.