
487 Rowan St, Warminster, PA 18974
Local realty services provided by:Mountain Realty ERA Powered
487 Rowan St,Warminster, PA 18974
$575,000
- 3 Beds
- 3 Baths
- 2,400 sq. ft.
- Townhouse
- Pending
Listed by: anthony paul pinto
Office: re/max properties
MLS#:PABU2125608
Source:BRIGHTMLS
Price summary
- Price:$575,000
- Price per sq. ft.:$239.58
- Monthly HOA dues:$180
About this home
Welcome home to 487 Rowan Street, a gorgeous 3-story townhome offering 2,400 square feet of contemporary living space in the heart of Warminster. Built in 2018, this bright and airy property has been impeccably maintained and is completely move-in ready.
Step inside to an expansive, open-concept main floor designed for both effortless daily living and lively entertaining. The chef-inspired kitchen serves as the heart of the home, featuring premium builder upgrades, sleek countertops, and ample cabinetry. The kitchen flows seamlessly into the sun-drenched living and dining areas, which open directly to a private rear deck—your absolute go-to spot for morning coffee, weekend barbecues, or relaxing evening wind-downs. A convenient powder room completes the level.
Upstairs, the impressive primary suite offers a true sanctuary from the daily grind. It boasts an expansive bedroom area, a massive walk-in closet, and a spa-like en-suite bathroom complete with a double vanity and sleek finishes. Two additional generously sized bedrooms share a pristine hallway bath. Unmatched storage is a theme throughout, highlighted by an oversized walk-in hallway linen closet. For ultimate convenience, the dedicated laundry area is also located on this floor.
The lower entry level provides fantastic flexibility, perfect for a home office, media room, or gym, alongside an additional powder room. Storage and parking are a breeze with the attached 2-car garage.
Nestled in a peaceful, sidewalk-lined neighborhood within the Centennial School District, you are just minutes away from local parks, premier shopping, dining, and public transit for an easy commute.
Don't miss your chance to own this exceptional modern home. Schedule your tour today!...
Contact an agent
Home facts
- Year built:2018
- Subdivision & Development:TALL OAKS
- Listing ID #:PABU2125608
- Added:46 day(s) ago
- Updated:August 20, 2026 at 07:52 AM
Rooms and interior
- Bedrooms:3
- Total bathrooms:3
- Full bathrooms:2
- Half bathrooms:1
- Basement:Yes
- Basement Description:Full, Fully Finished
- Living area:2,400 sq. ft.
Heating and cooling
- Cooling:Central A/C
- Heating:Forced Air, Natural Gas
Structure and exterior
- Year built:2018
- Building area:2,400 sq. ft.
- Lot area:0.06 Acres
- Architectural Style:Contemporary
- Construction Materials:Frame
- Foundation Description:Slab
- Levels:3 Story
Utilities
- Water:Public
- Sewer:Public Sewer
Finances and disclosures
- Price:$575,000
- Price per sq. ft.:$239.58
- Tax amount:$7,286 (2025)
Parking
- Parking description:Attached Garage, Garage - Front Entry
- Garage:Yes
- Garage spaces:2
New listings near 487 Rowan St
- Coming Soon
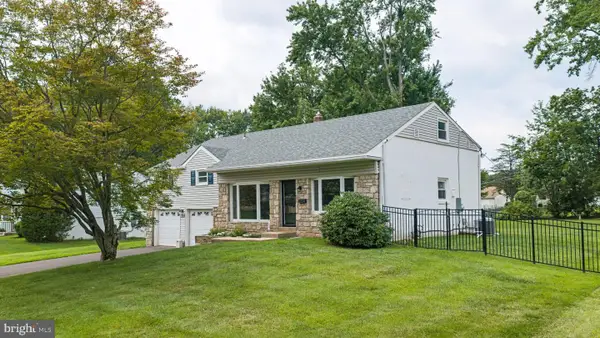 $630,000Coming Soon5 beds 3 baths
178 Willow Dr, WARMINSTER, PA 18974
MLS# PABU2129110Listed by: J. CARROLL MOLLOY REALTOR, LLC - Coming Soon
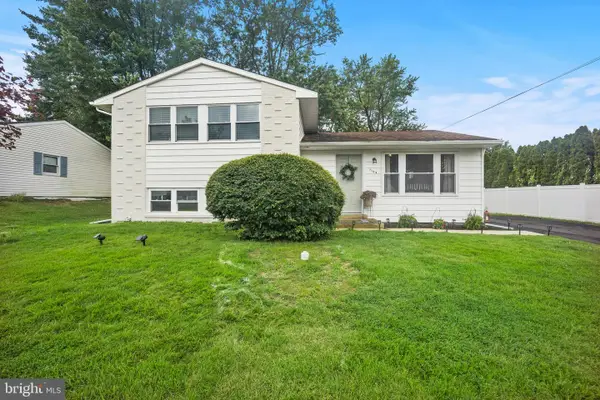 $525,000Coming Soon3 beds 2 baths
1104 Fitch Pl, WARMINSTER, PA 18974
MLS# PABU2129290Listed by: LBC PROPERTY GROUP, LLC - Open Sat, 1 to 2pm
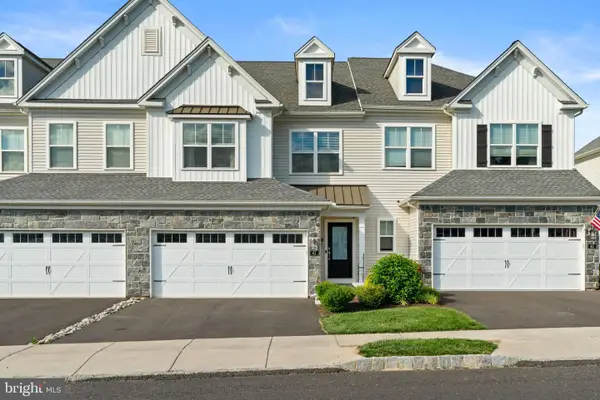 $665,000Active3 beds 3 baths2,046 sq. ft.
41 Spring Mill Rd, IVYLAND, PA 18974
MLS# PABU2122916Listed by: KELLER WILLIAMS REAL ESTATE-LANGHORNE - New
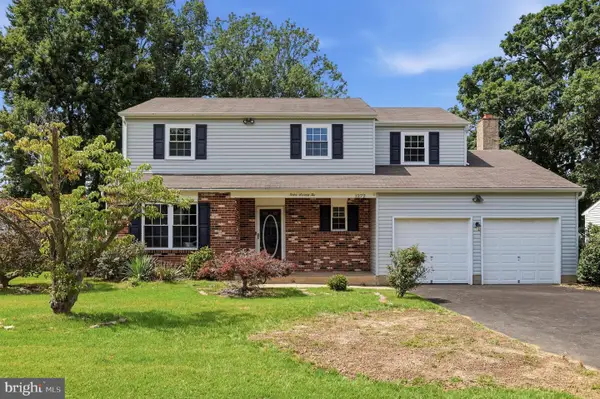 $499,900Active4 beds 3 baths2,159 sq. ft.
1272 Twin Streams Dr, WARMINSTER, PA 18974
MLS# PABU2129180Listed by: HOMESMART REALTY ADVISORS - New
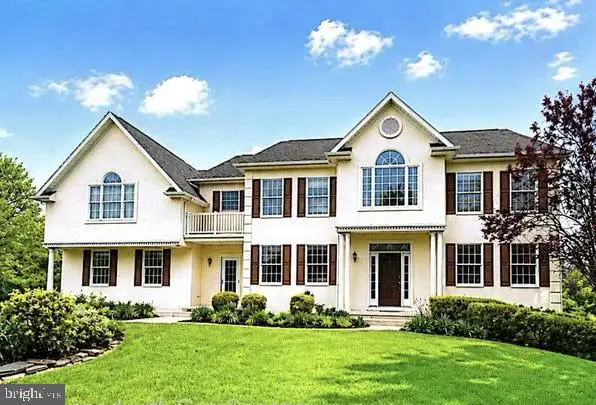 $969,900Active4 beds 4 baths4,119 sq. ft.
5 Aspen, IVYLAND, PA 18974
MLS# PABU2128866Listed by: ELITE REALTY GROUP UNL. INC. - New
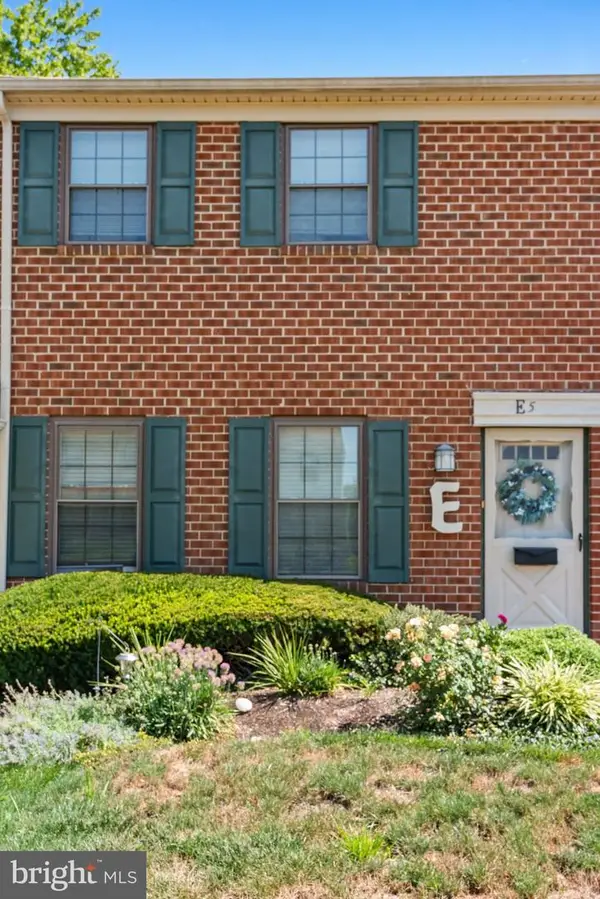 $249,900Active1 beds 1 baths897 sq. ft.
1155 York Rd #e5, WARMINSTER, PA 18974
MLS# PABU2128376Listed by: CLASS-HARLAN REAL ESTATE, LLC 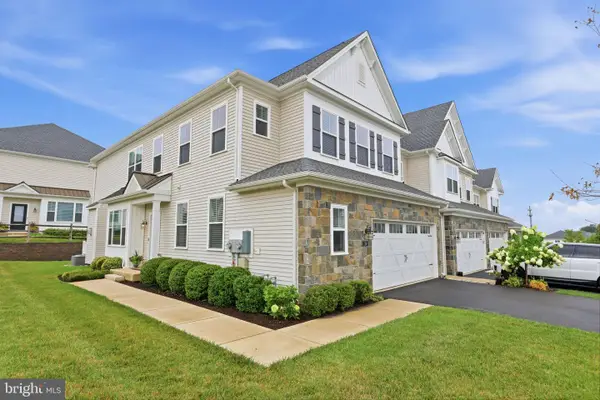 $684,900Active3 beds 3 baths2,120 sq. ft.
24 Spring Mill Rd, IVYLAND, PA 18974
MLS# PABU2128002Listed by: BHHS FOX & ROACH -YARDLEY/NEWTOWN- New
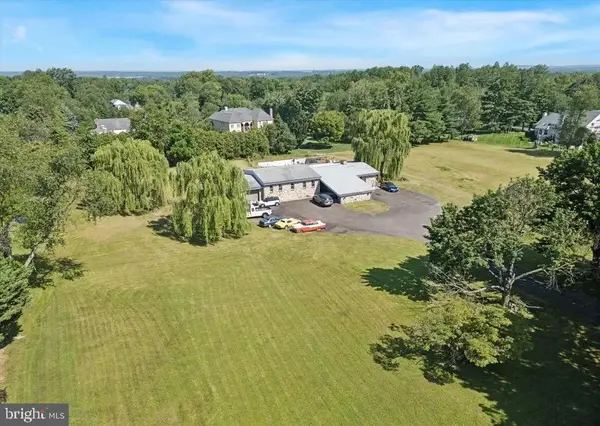 $1,175,000Active6 beds 5 baths4,833 sq. ft.
290 Hatboro Rd, IVYLAND, PA 18974
MLS# PABU2128734Listed by: PATRIOTS REALTY INC 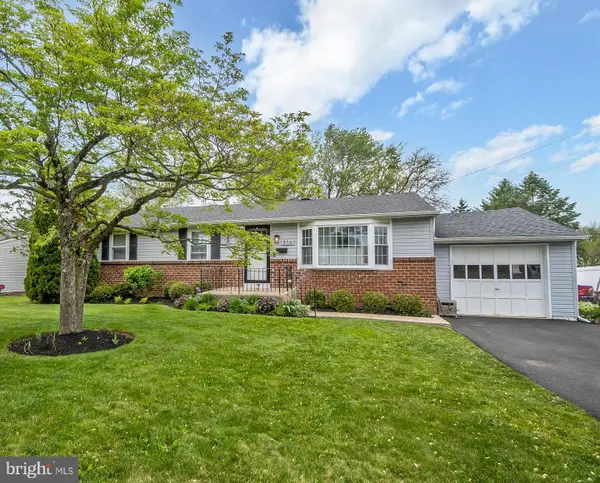 $499,900Pending3 beds 2 baths1,704 sq. ft.
856 Roger Rd, WARMINSTER, PA 18974
MLS# PABU2128236Listed by: ZOOM REALTY, LLC $549,900Pending3 beds 3 baths2,185 sq. ft.
445 Patton Dr, WARMINSTER, PA 18974
MLS# PABU2128530Listed by: RE/MAX SIGNATURE


Protect your home and budget from life's surprises with an Assurant Home Warranty, backed by a partner that supports you through every step of homeownership. Explore Plans.
© 2023 - 2026 ERA Franchise Systems LLC. All rights reserved. ERA Franchise Systems LLC fully supports the principles of the Fair Housing Act and the Equal Opportunity Act. ERA, ERA Real Estate powered, and their respective logos are registered service marks of ERA Franchise Systems LLC. Each office is independently owned and operated.