
445 Patton Dr, Warminster, PA 18974
Local realty services provided by:ERA Valley Realty
445 Patton Dr,Warminster, PA 18974
$580,000
- 3 Beds
- 3 Baths
- - sq. ft.
- Single family
- Sold
Listed by: hugh m henry jr
Office: re/max signature
MLS#:PABU2128530
Source:BRIGHTMLS
Sorry, we are unable to map this address
Price summary
- Price:$580,000
About this home
Gorgeous remodeled 3 bedroom, 2 1/2 bath, expanded Bi-Level in sought after Story Book Homes development. This lovely home features: An Inground Pool with outdoor shower. Oversized 1 car garage with storage area. Full wall, brick wood burning fireplace in the Family room. Bonus room with wet bar with custom bar top. Covered rear patio with pond. Open floor plan Master suite, including marble shower with spa shower system & a 6 ft air jetted tub . Remodeled Kitchen with large Island, Granite counters & Stainless Steel appliances. Other features: Gas forced hot air heater with central air, Replacement windows, Remodeled hall full bath, Office on the lower level, Six-panel doors, 200 AMP electric service, Radiant heated floors in the family room & bonus room, Newer driveway for up to 4 car parking, Ceiling fans, Recessed lighting, Hardwood flooring, Laundry Tub and more! Great location, close to shopping, restaurants, & SEPTA's regional rail. Showings start 8/15 with professional photos coming soon....
Contact an agent
Home facts
- Year built:1963
- Subdivision & Development:STORY BOOK HOMES
- Listing ID #:PABU2128530
- Added:52 day(s) ago
- Updated:October 02, 2026 at 05:55 AM
Rooms and interior
- Bedrooms:3
- Total bathrooms:3
- Full bathrooms:2
- Half bathrooms:1
- Rooms Total:10
- Flooring:Carpet, Ceramic Tile, Hardwood, Luxury Vinyl Plank
- Dining Description:Dining Area, Dining Room
- Bathrooms Description:Bathroom 2, Primary Bath(s), Primary Bathroom
- Kitchen Description:Built-In Microwave, Built-Ins, Carpet, Dishwasher, Disposal, Energy Efficient Appliances, Kitchen - Island, Oven/Range - Gas, Recessed Lighting, Stainless Steel Appliances, Upgraded Countertops, Water Heater, Wet/Dry Bar
- Bedroom Description:Carpet, Entry Level Bedroom, Primary Bedroom, Walk In Closet(s)
Heating and cooling
- Cooling:Central A/C
- Heating:Forced Air, Natural Gas
Structure and exterior
- Roof:Shingle
- Year built:1963
- Architectural Style:Bi-level
- Construction Materials:Vinyl Siding
- Exterior Features:Outside Shower, Patio(s), Sidewalks
- Levels:2 Stories
Schools
- High school:WILLIAM TENNENT
- Middle school:KLINGER
- Elementary school:MCDONALD
Utilities
- Water:Public
- Sewer:Public Sewer
Finances and disclosures
- Price:$580,000
- Tax amount:$7,153 (2025)
Features and amenities
- Amenities:200+ Amp Service, Bar, Built-Ins, Carpet, Ceiling Fan(s), Recessed Lighting, Replacement Windows, Sound System, Wet/Dry Bar
- Pool features:In Ground
Parking
- Parking description:Additional Storage Area, Attached Garage, Garage - Front Entry, Garage Door Opener, Inside Access, Oversized
- Garage:Yes
- Garage spaces:1
New listings near 445 Patton Dr
- Coming Soon
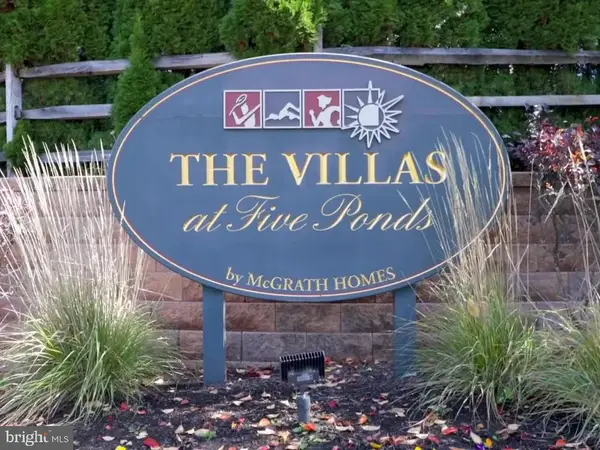 $799,900Coming Soon3 beds 3 baths2,378 sq. ft.
162 Fairway Dr #184, WARMINSTER, PA 18974
MLS# PABU2132706Listed by: REALTY MARK CITYSCAPE - Coming SoonOpen Sun, 1 to 3pm
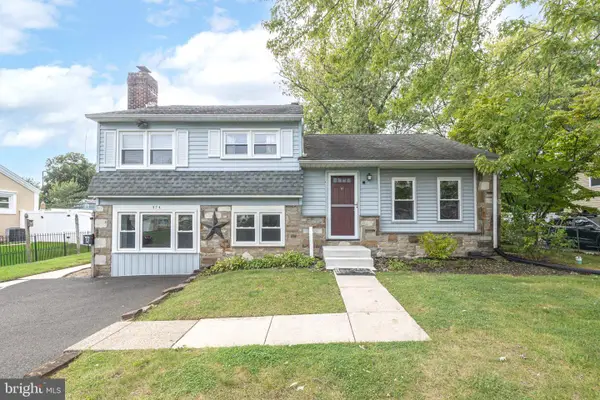 $460,000Coming Soon3 beds 2 baths1,932 sq. ft.
978 Coronet Rd, WARMINSTER, PA 18974
MLS# PABU2132620Listed by: RE/MAX CENTRAL - BLUE BELL - Coming Soon
 $615,000Coming Soon4 beds 3 baths3,213 sq. ft.
473 Sweetbriar Dr, WARMINSTER, PA 18974
MLS# PABU2132202Listed by: KELLER WILLIAMS REAL ESTATE-DOYLESTOWN - Coming Soon
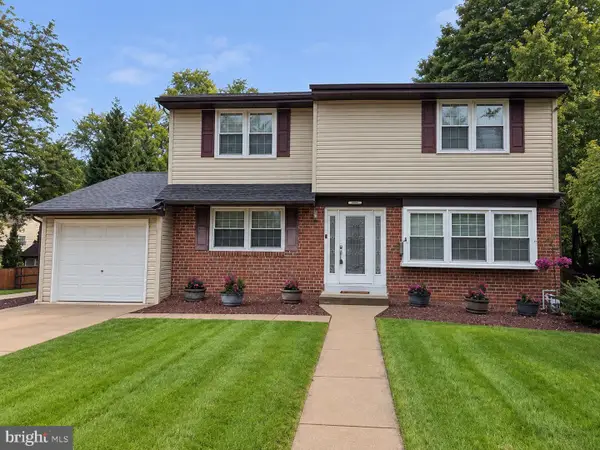 $599,999Coming Soon4 beds 3 baths2,406 sq. ft.
685 Arbor Ln, WARMINSTER, PA 18974
MLS# PABU2131906Listed by: KELLER WILLIAMS REAL ESTATE - NEWTOWN - Coming Soon
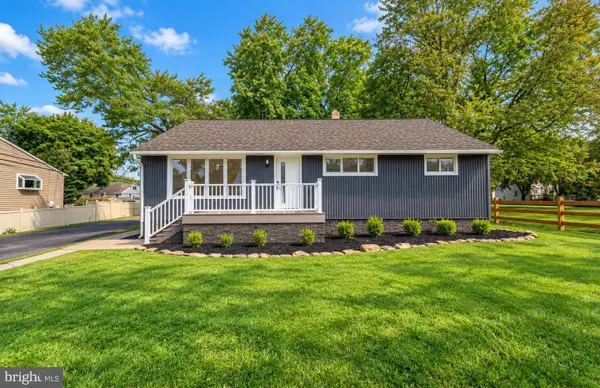 $599,900Coming Soon3 beds 2 baths1,764 sq. ft.
473 3rd Ave, WARMINSTER, PA 18974
MLS# PABU2131330Listed by: RE/MAX ONE REALTY - Coming Soon
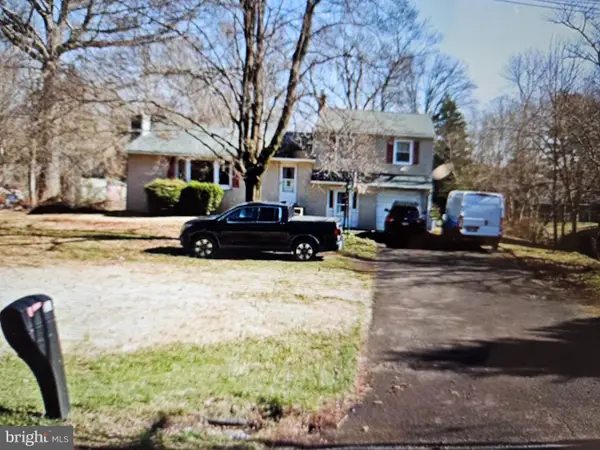 $490,000Coming Soon3 beds 3 baths1,590 sq. ft.
921 W Bristol Rd, WARMINSTER, PA 18974
MLS# PABU2130168Listed by: BHHS FOX & ROACH-SOUTHAMPTON - New
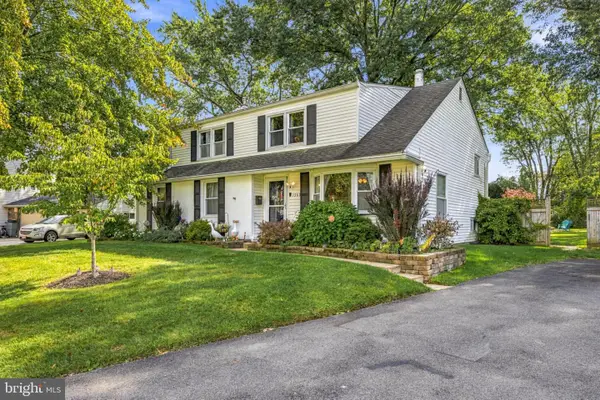 $630,000Active5 beds 3 baths3,056 sq. ft.
1260 Beverly Rd, WARMINSTER, PA 18974
MLS# PABU2132542Listed by: KELLER WILLIAMS REALTY - Open Sat, 11am to 12:30pmNew
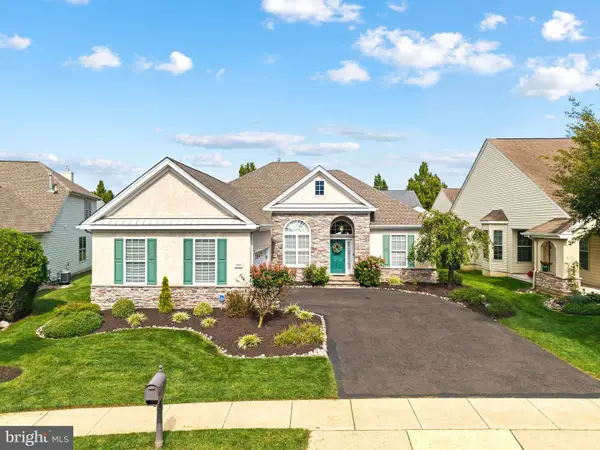 $685,000Active2 beds 2 baths2,149 sq. ft.
933 Laurens Ln, WARWICK, PA 18974
MLS# PABU2132480Listed by: KW EMPOWER - Open Sat, 12 to 2pmNew
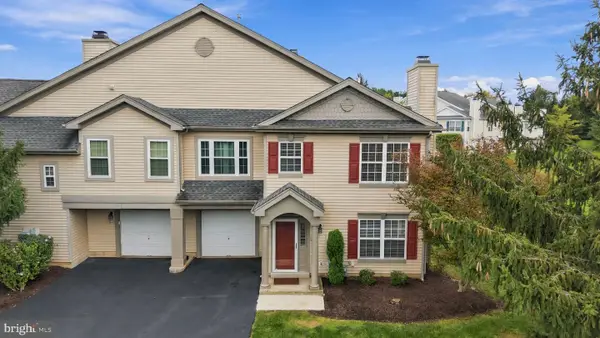 $494,000Active3 beds 3 baths1,498 sq. ft.
208 Monarch Ct #294, WARWICK TWP, PA 18974
MLS# PABU2132492Listed by: CLASS-HARLAN REAL ESTATE, LLC - New
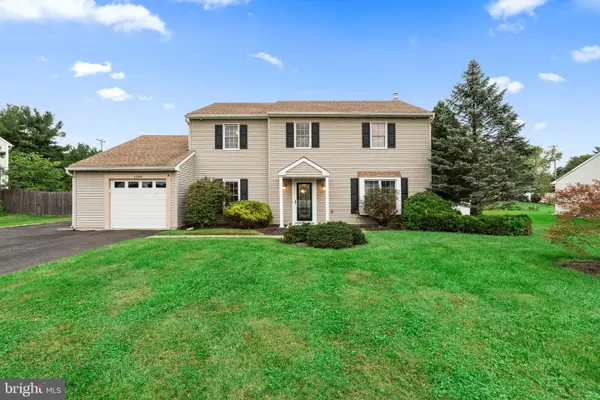 $600,000Active4 beds 3 baths2,375 sq. ft.
1549 Hartsville Cir, WARMINSTER, PA 18974
MLS# PABU2132508Listed by: FRANKLIN INVESTMENT REALTY


Protect your home and budget from life's surprises with an Assurant Home Warranty, backed by a partner that supports you through every step of homeownership. Explore Plans.
© 2023 - 2026 ERA Franchise Systems LLC. All rights reserved. ERA Franchise Systems LLC fully supports the principles of the Fair Housing Act and the Equal Opportunity Act. ERA, ERA Real Estate powered, and their respective logos are registered service marks of ERA Franchise Systems LLC. Each office is independently owned and operated.