
994 Bancroft Pl, Warminster, PA 18974
Local realty services provided by:ERA Liberty Realty
994 Bancroft Pl,Warminster, PA 18974
$365,000
- 2 Beds
- 2 Baths
- - sq. ft.
- Townhouse
- Sold
Listed by: malkhaz chania
Office: bhhs fox & roach-jenkintown
MLS#:PABU2126722
Source:BRIGHTMLS
Sorry, we are unable to map this address
Price summary
- Price:$365,000
- Monthly HOA dues:$78.33
About this home
Charming 2-BR Townhome in Stover Mill – Award-Winning Central Bucks Schools & Large Private Backyard!
Tucked away in the highly sought-after, quiet community of Stover Mill, this beautifully maintained 2-bedroom, 1.5-bathroom townhome offers the perfect blend of modern comfort, convenience, and peace of mind.
Step Inside: You are greeted by a light-filled, open-concept main floor designed for effortless everyday living and entertaining. The spacious living and dining areas flow seamlessly into the kitchen, creating a warm and welcoming hub for the home. A convenient half-bath and main-floor laundry round out the first level. Upstairs, you'll find two generously sized bedrooms with ample closet space and a full hall bath and extra space in the hallway with skylight inviting sunshine to the 2nd floor.
Contact an agent
Home facts
- Year built:1984
- Subdivision & Development:STOVER MILL
- Listing ID #:PABU2126722
- Added:34 day(s) ago
- Updated:August 21, 2026 at 05:52 AM
Rooms and interior
- Bedrooms:2
- Total bathrooms:2
- Full bathrooms:1
- Half bathrooms:1
- Flooring:Luxury Vinyl Plank
- Dining Description:Combination Dining/Living
- Kitchen Description:Breakfast Area, Built-In Range, Combination Kitchen/Living, Dishwasher, Refrigerator, Water Heater
Heating and cooling
- Cooling:Central A/C
- Heating:Forced Air, Natural Gas
Structure and exterior
- Roof:Shingle
- Year built:1984
- Architectural Style:Colonial
- Construction Materials:Frame, Vinyl Siding
- Exterior Features:BBQ Grill, Secure Storage
- Foundation Description:Concrete Perimeter, Slab
- Levels:2 Stories
Schools
- High school:CENTRAL BUCKS HIGH SCHOOL EAST
- Middle school:HOLICONG
- Elementary school:WARWICK
Utilities
- Water:Public
- Sewer:Public Sewer
Finances and disclosures
- Price:$365,000
- Tax amount:$3,790 (2025)
Features and amenities
- Laundry features:Dryer - Gas, Washer - Front Loading
- Amenities:100 Amp Service, Attic, Bar, Electric Available, Natural Gas Available, Skylight(s)
Parking
- Parking description:Off Street
New listings near 994 Bancroft Pl
- Coming Soon
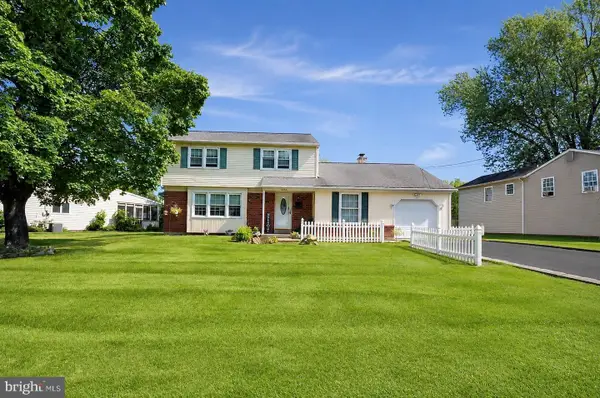 $510,000Coming Soon4 beds 2 baths2,034 sq. ft.
1091 Log College Dr, WARMINSTER, PA 18974
MLS# PABU2129330Listed by: BETTER HOMES AND GARDENS REAL ESTATE - MATURO PA - New
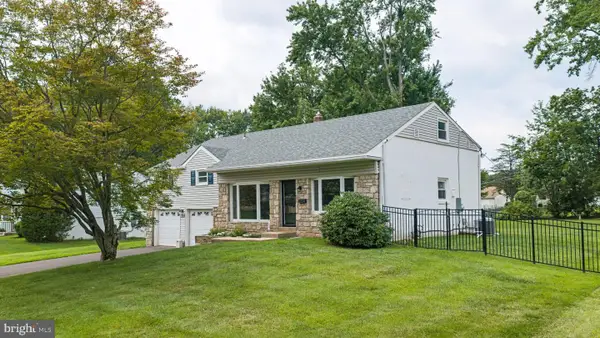 $630,000Active5 beds 3 baths2,400 sq. ft.
178 Willow Dr, WARMINSTER, PA 18974
MLS# PABU2129110Listed by: J. CARROLL MOLLOY REALTOR, LLC - Open Sat, 3 to 4:30pm
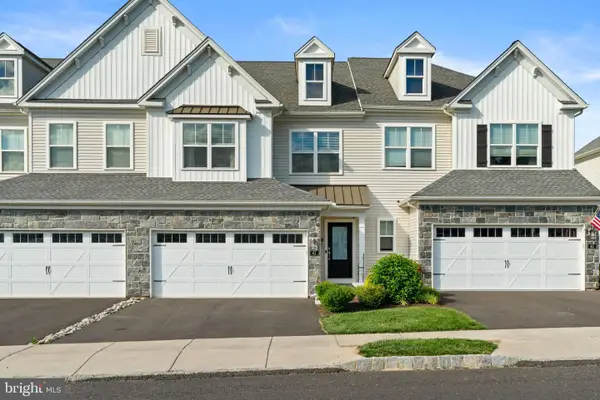 $665,000Active3 beds 3 baths2,046 sq. ft.
41 Spring Mill Rd, IVYLAND, PA 18974
MLS# PABU2122916Listed by: KELLER WILLIAMS REAL ESTATE-LANGHORNE - Open Sun, 11am to 1pmNew
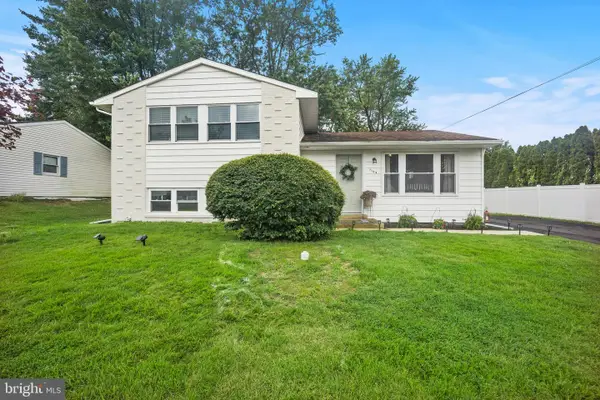 $525,000Active3 beds 2 baths2,120 sq. ft.
1104 Fitch Pl, WARMINSTER, PA 18974
MLS# PABU2129290Listed by: LBC PROPERTY GROUP, LLC - New
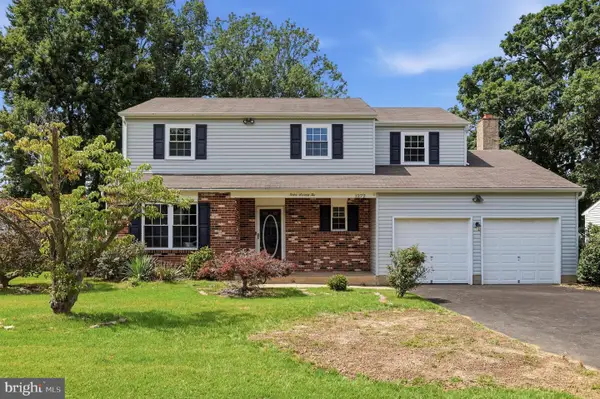 $499,900Active4 beds 3 baths2,159 sq. ft.
1272 Twin Streams Dr, WARMINSTER, PA 18974
MLS# PABU2129180Listed by: HOMESMART REALTY ADVISORS - New
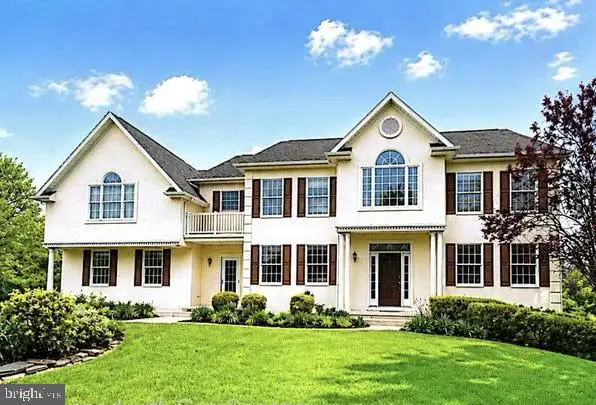 $969,900Active4 beds 4 baths4,119 sq. ft.
5 Aspen, IVYLAND, PA 18974
MLS# PABU2128866Listed by: ELITE REALTY GROUP UNL. INC. - New
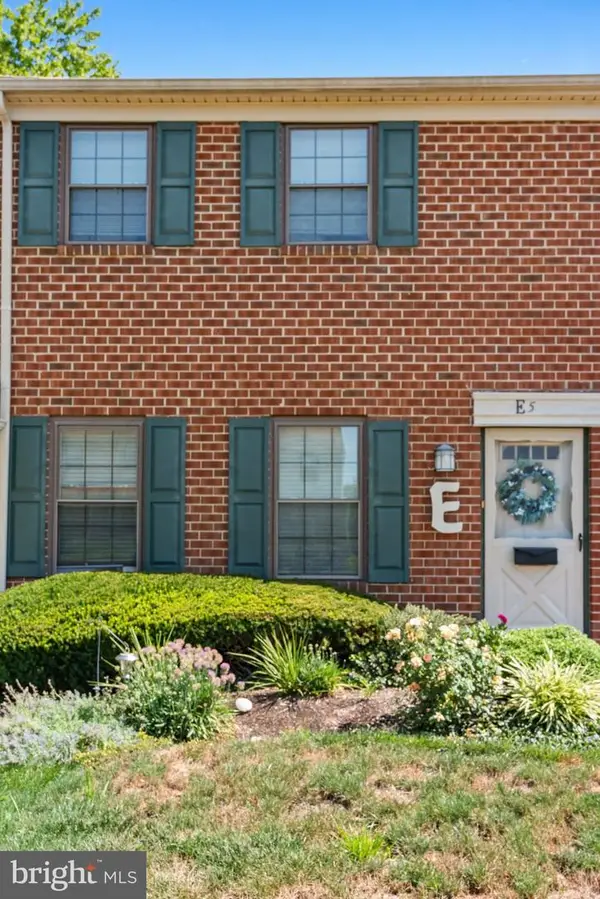 $249,900Active1 beds 1 baths897 sq. ft.
1155 York Rd #e5, WARMINSTER, PA 18974
MLS# PABU2128376Listed by: CLASS-HARLAN REAL ESTATE, LLC 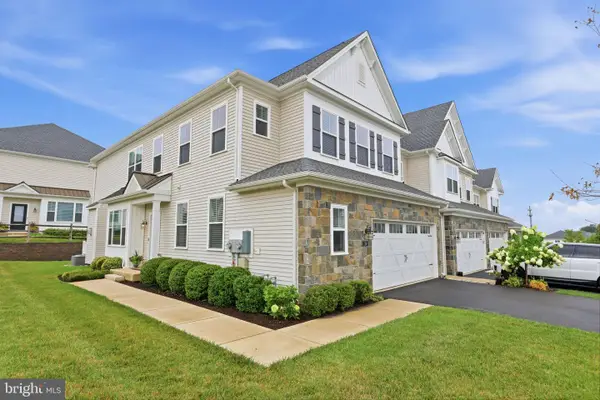 $684,900Active3 beds 3 baths2,120 sq. ft.
24 Spring Mill Rd, IVYLAND, PA 18974
MLS# PABU2128002Listed by: BHHS FOX & ROACH -YARDLEY/NEWTOWN- New
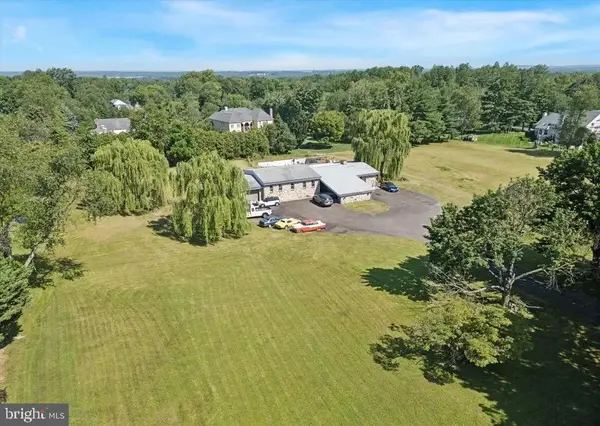 $1,175,000Active6 beds 5 baths4,833 sq. ft.
290 Hatboro Rd, IVYLAND, PA 18974
MLS# PABU2128734Listed by: PATRIOTS REALTY INC 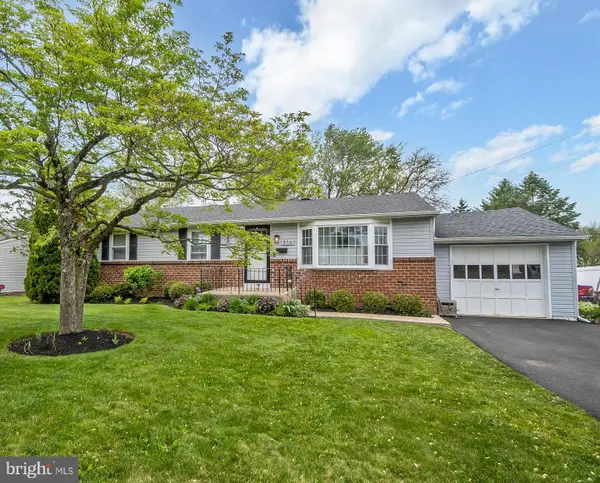 $499,900Pending3 beds 2 baths1,704 sq. ft.
856 Roger Rd, WARMINSTER, PA 18974
MLS# PABU2128236Listed by: ZOOM REALTY, LLC


Protect your home and budget from life's surprises with an Assurant Home Warranty, backed by a partner that supports you through every step of homeownership. Explore Plans.
© 2023 - 2026 ERA Franchise Systems LLC. All rights reserved. ERA Franchise Systems LLC fully supports the principles of the Fair Housing Act and the Equal Opportunity Act. ERA, ERA Real Estate powered, and their respective logos are registered service marks of ERA Franchise Systems LLC. Each office is independently owned and operated.