
513 Clinton Street, Waverly, PA 18471
Local realty services provided by:ERA One Source Realty
513 Clinton Street,Waverly, PA 18471
$649,000
- 5 Beds
- 4 Baths
- 3,717 sq. ft.
- Single family
- Active
Upcoming open houses
- Fri, Sep 0404:30 pm - 06:00 pm
Listed by: rachel winebrake, pamela cadman-romaldini
Office: coldwell banker town & country properties
MLS#:SC264334
Source:PA_GSBR
Price summary
- Price:$649,000
- Price per sq. ft.:$174.6
About this home
CHARM, WARMTH & TRADITIONAL ELEGANCE permeate throughout this center-hall custom-built Philbin home beautifully maintained all these years by its original owner......and all in the heart of Waverly! Home exudes matchless construction & outstanding quality throughout from its ceiling-to-floor windows, solid wood doors, tile & hardwood floors, double closets, crown molding & repurposed-brick fireplace. Roof, gas furnace & resurfaced driveway all redone in the past 2 years. Home features 5 bedrooms, 3.5 baths and an overabundance of common living space for family & friends to enjoy. Fully-applianced kitchen with breakfast room has solid oak cabinetry, desk area and pantry closet & opens to an oversized deck that overlooks the lovely landscaped yard with its 18' x 36' inground heated pool. Living & dining rooms radiate a gracious but gentle formality. The fireplaced family room boasts solid pine walls with built-ins & beamed ceiling. The walk-out day-lit lower level provides the ''fun center'' including a huge billiard-sized game room, dry bar, workshop & plenty of space for crafts & hobbies. A 5th bedroom, bathroom & cedar closet are also found on this level. A pull-down staircase leads to a partially floored attic for extra storage. The expansive outdoor decking provides plenty of room for entertaining and the large open lawn area is perfect for romping & games of sport. An oversized 2-car garage has plenty of extra storage space & extensive driveway allows for added parking. All just minutes from The Waverly Community House with its many ongoing activities and within the acclaimed Abington Heights School District.This could be your Dream Come True!!...
Contact an agent
Home facts
- Year built:1976
- Listing ID #:SC264334
- Added:2 day(s) ago
- Updated:September 04, 2026 at 05:03 PM
Rooms and interior
- Bedrooms:5
- Total bathrooms:4
- Full bathrooms:3
- Half bathrooms:1
- Rooms Total:11
- Flooring:Carpet, Hardwood, Tile
- Kitchen Description:Dishwasher, Disposal, Double Oven, Electric Water Heater, Exhaust Fan, Gas Cooktop, Stainless Steel Appliance(s)
- Basement:Yes
- Basement Description:Daylight, Exterior Entry, Heated, Partially Finished, Walk-Out Access
- Living area:3,717 sq. ft.
Heating and cooling
- Cooling:Ceiling Fan(s), Central Air, Whole House Fan
- Heating:Hot Water, Natural Gas, Zoned
- Central air:Yes
Structure and exterior
- Roof:Composition
- Year built:1976
- Building area:3,717 sq. ft.
- Lot area:1.15 Acres
- Lot Features:Back Yard, Cleared, Landscaped, Many Trees, Not In Development
- Architectural Style:Traditional
- Construction Materials:Wood Siding
- Exterior Features:Deck, Lighting
- Foundation Description:Block
Utilities
- Water:Water Connected, Well
- Sewer:Public Sewer, Sewer Connected
Finances and disclosures
- Price:$649,000
- Price per sq. ft.:$174.6
- Tax amount:$8,622 (2026)
Features and amenities
- Appliances:Dishwasher, Disposal, Dryer, Exhaust Fan, Gas Cooktop
- Laundry features:Dryer, Laundry Room, Main Level, Sink, Washer
- Amenities:Attic Storage, Ceiling Fan(s), Eat-in Kitchen, Entrance Foyer, Paneling, Walk-In Closet(s)
- Pool features:In Ground, Pool Cover
Parking
- Parking description:Asphalt, Attached, Driveway, Garage Faces Side, Inside Entrance, Oversized
- Garage:Yes
- Garage spaces:2
New listings near 513 Clinton Street
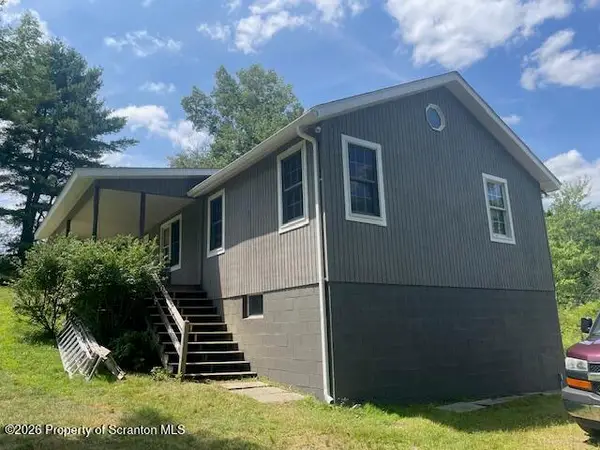 $200,000Pending1 beds 1 baths1,200 sq. ft.
102 Craig Road, Waverly, PA 18471
MLS# SC264196Listed by: COLDWELL BANKER TOWN & COUNTRY PROPERTIES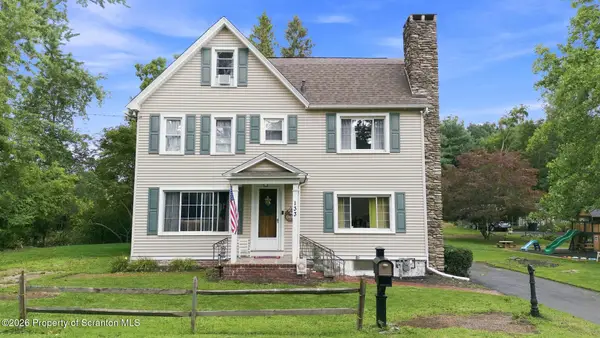 $334,900Active3 beds 3 baths2,271 sq. ft.
133 Carbondale Road, Waverly Twp, PA 18414
MLS# SC264104Listed by: EXP REALTY LLC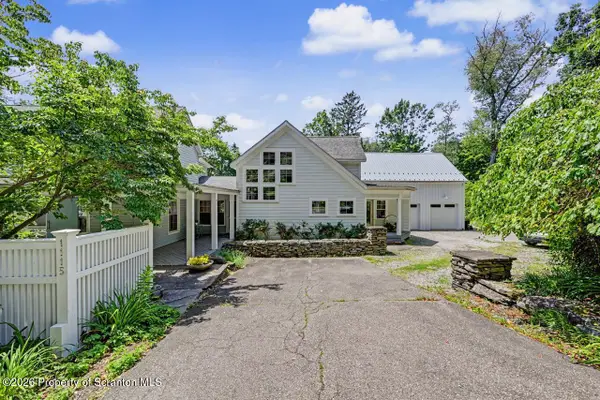 Listed by ERA$949,900Active4 beds 3 baths3,590 sq. ft.
1115 Lily Lake Road, Waverly, PA 18471
MLS# SC263280Listed by: ERA ONE SOURCE REALTY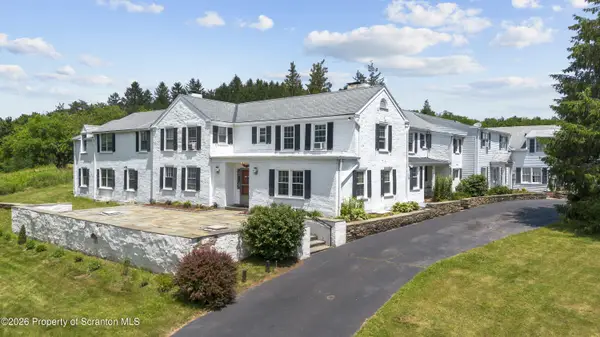 Listed by ERA$1,399,000Active8 beds 10 baths10,069 sq. ft.
642 Lily Lake Road, Waverly, PA 18471
MLS# SC263084Listed by: ERA ONE SOURCE REALTY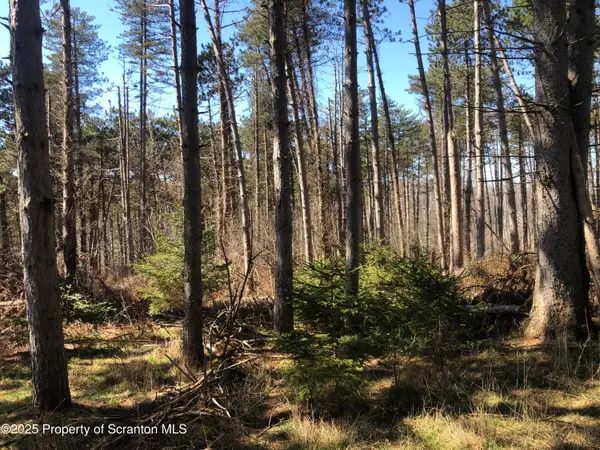 Listed by ERA$199,000Active2.67 Acres
634 Lily Lake Road, Lot 3, Waverly, PA 18471
MLS# SC3605Listed by: ERA ONE SOURCE REALTY Listed by ERA$229,000Active3.1 Acres
632 Lily Lake Road, Lot 2, Waverly, PA 18471
MLS# SC3606Listed by: ERA ONE SOURCE REALTY Listed by ERA$359,000Active6.06 Acres
624 Lily Lake Road, Lot 4, Waverly, PA 18471
MLS# SC3607Listed by: ERA ONE SOURCE REALTY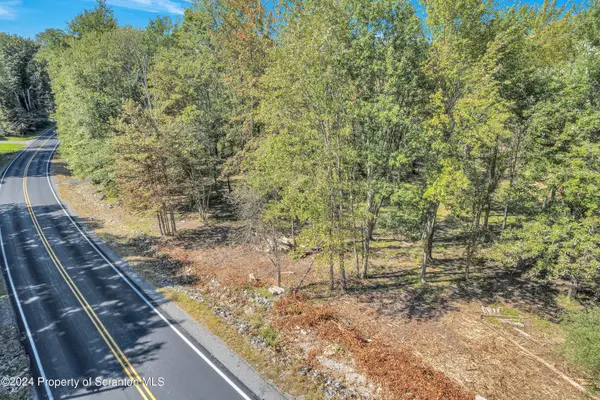 $265,000Active4 Acres
Clinton Street, Waverly, PA 18471
MLS# 234605Listed by: CLASSIC PROPERTIES


Protect your home and budget from life's surprises with an Assurant Home Warranty, backed by a partner that supports you through every step of homeownership. Explore Plans.
© 2023 - 2026 ERA Franchise Systems LLC. All rights reserved. ERA Franchise Systems LLC fully supports the principles of the Fair Housing Act and the Equal Opportunity Act. ERA, ERA Real Estate powered, and their respective logos are registered service marks of ERA Franchise Systems LLC. Each office is independently owned and operated.