
9437 Masters Road Rd, Waynesboro, PA 17268
Local realty services provided by:ERA Martin Associates
Listed by: heidi jo shadle
Office: iron valley real estate of chambersburg
MLS#:PAFL2035886
Source:BRIGHTMLS
Price summary
- Price:$262,900
- Price per sq. ft.:$222.42
About this home
Completely Updated & Move-In Ready! Discover the ease of 0ne-level living in this beautifully maintained ranch home (1960 mobile home with addition) nestled on the edge of Mont Alto in the Waynesboro area. Combining modern updates, affordibility, and exceptional care, this turn-key property is ready for its next owner.
Step inside to a bright, inviting interior featuring fresh paint, stylish finishes, and a clean, modern feel throughout. Major improvements have already been completed, including premium replacement windows, a newer HVAC system, roof, water heater, UV light, updated appliances, remodeled bathrooms, and more giving buyers' peace of mind for years to come. Outside, you'll find one of the property's standout features an oversized detached garage/barn offering incredible space for multiple vehicles, recreational equipment, hobbies, a workshop, or additional storage.
The current owners have meticulously maintained every inch of this home, and it truly shows. From it's spotless condition to it's welcoming atmosphere, this property reflects pride of ownership inside and out.
Offering low property taxes, modern updates, and true one level living, this home is ideal for first time homebuyers, downsizers, or anyone looking for a move-in ready home without sacrificing quality or value.
Don't miss your opportunity to own this beautifully updated, turn-key ranch. Cash or a special portfolio loan will be needed -schedule your private showing today before it's gone....
Contact an agent
Home facts
- Year built:1960
- Subdivision & Development:NONE AVAILABLE
- Listing ID #:PAFL2035886
- Added:96 day(s) ago
- Updated:October 07, 2026 at 01:59 PM
Rooms and interior
- Bedrooms:3
- Total bathrooms:2
- Full bathrooms:2
- Rooms Total:11
- Flooring:Vinyl
- Dining Description:Dining Area, Dining Room
- Bathrooms Description:Bathroom 2, Primary Bath(s), Primary Bathroom
- Kitchen Description:Dishwasher, Microwave, Oven/Range - Electric, Refrigerator, Stainless Steel Appliances, Stove
- Bedroom Description:Entry Level Bedroom, Primary Bedroom
- Living area:1,182 sq. ft.
Heating and cooling
- Cooling:Central A/C
- Heating:Central, Electric, Forced Air
Structure and exterior
- Roof:Architectural Shingle
- Year built:1960
- Building area:1,182 sq. ft.
- Lot area:0.34 Acres
- Lot Features:Backs to Trees
- Architectural Style:Ranch/Rambler
- Construction Materials:Brick, Combination
- Exterior Features:Exterior Lighting, Outbuilding(s), Patio(s), Secure Storage
- Foundation Description:Crawl Space
- Levels:1 Story
Utilities
- Water:Spring
- Sewer:Public Sewer
Finances and disclosures
- Price:$262,900
- Price per sq. ft.:$222.42
- Tax amount:$1,326 (2025)
Features and amenities
- Laundry features:Dryer, Dryer In Unit, Has Laundry, Washer, Washer In Unit
- Amenities:Cable TV Available, Double Pane Windows, Insulated Windows, Phone Available, Replacement Windows, Underground Utilities
Parking
- Parking description:Additional Storage Area, Covered Parking, Detached Garage, Garage - Front Entry, Inside Access, Off Street, Oversized
- Garage:Yes
- Garage spaces:3
New listings near 9437 Masters Road Rd
- Coming Soon
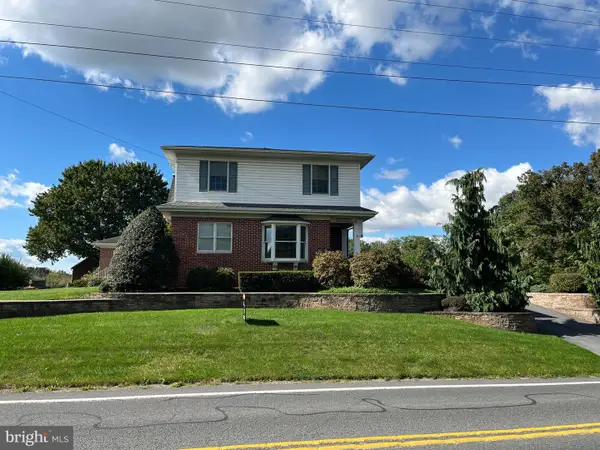 $535,000Coming Soon4 beds 3 baths3,383 sq. ft.
10495 Wayne Hwy, WAYNESBORO, PA 17268
MLS# PAFL2038124Listed by: IRON VALLEY REAL ESTATE OF WAYNESBORO - New
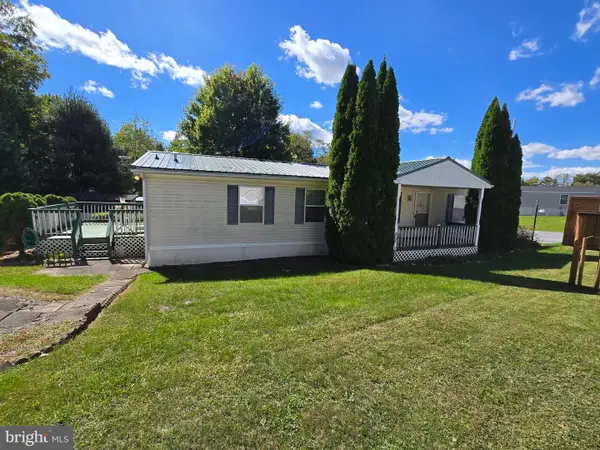 $94,500Active3 beds 2 baths1,250 sq. ft.
10655 Bailey Springs Ln #20, WAYNESBORO, PA 17268
MLS# PAFL2038134Listed by: RE/MAX OF GETTYSBURG - New
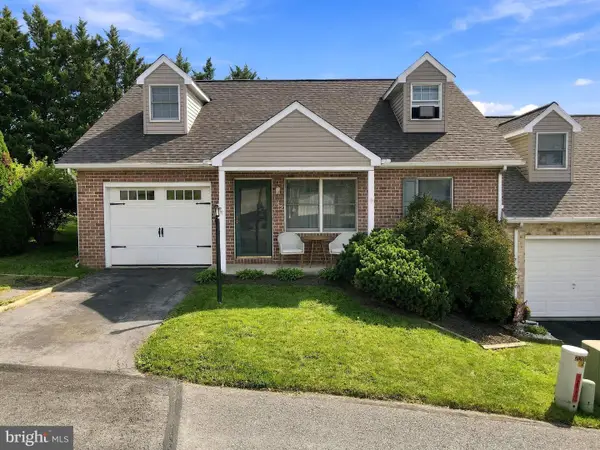 $254,500Active2 beds 1 baths1,710 sq. ft.
155 Ash Spring Ct, WAYNESBORO, PA 17268
MLS# PAFL2038108Listed by: CENTURY 21 NEW MILLENNIUM - New
 $179,900Active3 beds 1 baths1,350 sq. ft.
110 N Franklin St, WAYNESBORO, PA 17268
MLS# PAWA2000110Listed by: HURLEY REAL ESTATE & AUCTIONS - New
 $124,999Active3 beds 2 baths
40 N Broad St, WAYNESBORO, PA 17268
MLS# PAFL2038070Listed by: MORE MODERN REAL ESTATE LLC  $255,000Pending3 beds 2 baths2,310 sq. ft.
10872 Buchanan Trail East E, WAYNESBORO, PA 17268
MLS# PAFL2038074Listed by: REBUILT BROKERAGE LLC- New
 $225,000Active5 beds 3 baths2,800 sq. ft.
133 N Franklin St, WAYNESBORO, PA 17268
MLS# PAFL2038048Listed by: JAK REAL ESTATE - New
 $239,900Active3 beds 3 baths1,430 sq. ft.
600-b Potomac St, WAYNESBORO, PA 17268
MLS# PAFL2038008Listed by: RONNIE MARTIN REALTY, INC.  $124,999Pending2 beds 1 baths1,152 sq. ft.
292 West Second St, WAYNESBORO, PA 17268
MLS# PAFL2036870Listed by: SITES REALTY, INC.- New
 $250,000Active2 beds 1 baths1,384 sq. ft.
13740 Lower Edgemont Rd, WAYNESBORO, PA 17268
MLS# PAFL2038024Listed by: COLDWELL BANKER REALTY


Protect your home and budget from life's surprises with an Assurant Home Warranty, backed by a partner that supports you through every step of homeownership. Explore Plans.
© 2023 - 2026 ERA Franchise Systems LLC. All rights reserved. ERA Franchise Systems LLC fully supports the principles of the Fair Housing Act and the Equal Opportunity Act. ERA, ERA Real Estate powered, and their respective logos are registered service marks of ERA Franchise Systems LLC. Each office is independently owned and operated.