
1192 Marshallton Thorndale Rd, West Chester, PA 19380
Local realty services provided by:ERA Martin Associates
1192 Marshallton Thorndale Rd,West Chester, PA 19380
$615,000
- 5 Beds
- 3 Baths
- - sq. ft.
- Single family
- Sold
Listed by: nicole clemens
Office: exp realty, llc.
MLS#:PACT2136376
Source:BRIGHTMLS
Sorry, we are unable to map this address
Price summary
- Price:$615,000
About this home
Open House on 9/26 will take place rain or shine! Offering over 2000 square feet of living space on a beautiful one-acre lot in the highly regarded Downingtown Area School District, 1192 Marshallton-Thorndale Road brings together 5 bedrooms, 2.5 baths, a first-floor primary suite and several inviting living spaces including a gorgeous remodeled kitchen and a fabulous sunroom!
The kitchen sits at the heart of the home and is open to both the dining room and sunroom to create a bright, connected space for cooking, gathering and everyday life. Completely renovated in 2022, the kitchen pairs crisp white cabinetry and granite countertops with an oversized navy island, stainless steel appliances and warm hardwood floors. The open layout gives the entire space an airy, connected feel, whether you're having a quiet dinner at home or filling the house with family and friends.
When you enter the sunroom you’ll see why it is easily the most captivating space in the home. A soaring ceiling, skylights and three walls of windows flood the room with natural light, while the dramatic arched center window beautifully frames the backyard. Imagine watching the trees turn shades of red and gold in the fall or feeling like you are encapsulated in a snow bubble during snowfalls in the winter - all while watching from one of the best seats in the house. With hardwood floors and direct access to the deck, it's just as easy to picture morning coffee here as it is dinner and game nights with friends or a quiet evening curled up on the sofa.
The first-floor primary suite was recently added to the home. It includes a spacious bedroom with a private en-suite bath. Upstairs are three additional bedrooms and a renovated full bath, with a few more steps leading to a private fifth bedroom with sloped ceilings and built-in shelving.
A few steps down from the kitchen is a cozy family room centered around a wood-burning brick fireplace, along with a half bath and laundry area. A mudroom connects the home to the attached one-car garage.
Out back, the full acre feels like your own little retreat. The deck and hardscape patio offer even more places to enjoy your morning coffee, entertain or simply unwind while taking in the peaceful, green surroundings. Mature trees frame the expansive backyard, with plenty of room to garden, gather around the fire pit, let the kids play or simply enjoy the kind of space and privacy that's becoming harder to find. Fencing along the front of the property adds another layer of privacy from the road.
Significant improvements over the years mean many of the big-ticket items have already been taken care of, including the roof and gutters, boiler, replacement windows, conversion from well to public water and a new chimney liner. Add to that the first-floor primary suite addition, remodeled kitchen and bathrooms, hardwood flooring and fresh paint, and so much of the work has already been done. All that's left is to move in, unpack and start enjoying everything this special home has to offer....
Contact an agent
Home facts
- Year built:1963
- Subdivision & Development:NONE AVAILABLE
- Listing ID #:PACT2136376
- Added:37 day(s) ago
- Updated:November 01, 2026 at 09:31 AM
Rooms and interior
- Bedrooms:5
- Total bathrooms:3
- Full bathrooms:2
- Half bathrooms:1
- Rooms Total:9
- Basement:Yes
- Basement Description:Daylight, Partial
Heating and cooling
- Cooling:Central A/C, Ductless/Mini-Split
- Heating:Heat Pump - Oil BackUp, Hot Water, Hot Water & Baseboard - Electric, Oil
Structure and exterior
- Year built:1963
- Architectural Style:Split Level
- Construction Materials:Asbestos, Asphalt, Brick
- Foundation Description:Concrete Perimeter
- Levels:1 1/2 Story
Utilities
- Water:Public
- Sewer:On Site Septic, Private Septic Tank
Finances and disclosures
- Price:$615,000
- Tax amount:$6,082 (2026)
Parking
- Parking description:Asphalt Driveway, Attached Garage, Garage - Front Entry, Inside Access, Off Street
- Garage:Yes
- Garage spaces:1
New listings near 1192 Marshallton Thorndale Rd
- Coming Soon
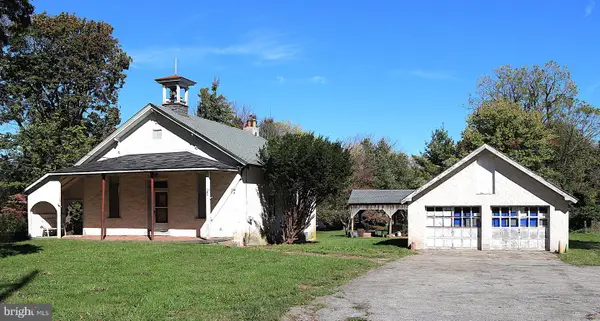 $425,000Coming Soon3 beds 1 baths1,200 sq. ft.
405 N Chester Rd, WEST CHESTER, PA 19380
MLS# PACT2138050Listed by: KELLER WILLIAMS REAL ESTATE - WEST CHESTER - New
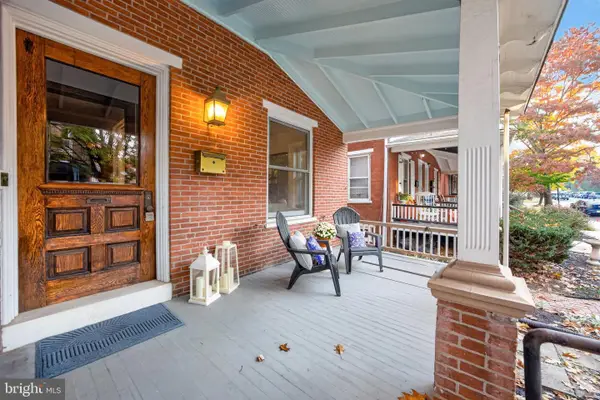 $900,000Active4 beds 3 baths2,496 sq. ft.
313 Dean St, WEST CHESTER, PA 19382
MLS# PACT2138746Listed by: KELLER WILLIAMS REAL ESTATE -EXTON - New
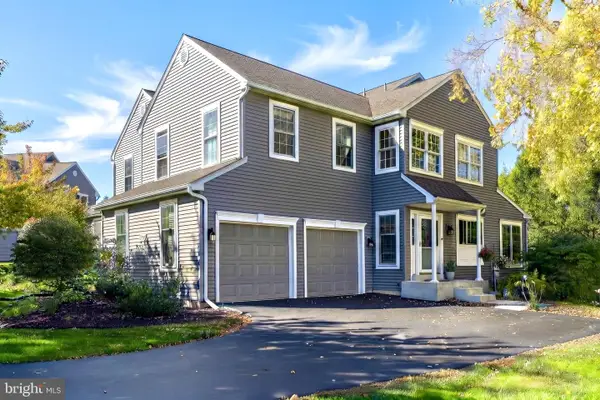 $729,000Active3 beds 3 baths2,001 sq. ft.
840 Arden Ct, WEST CHESTER, PA 19382
MLS# PACT2138732Listed by: KELLER WILLIAMS REALTY DEVON-WAYNE - New
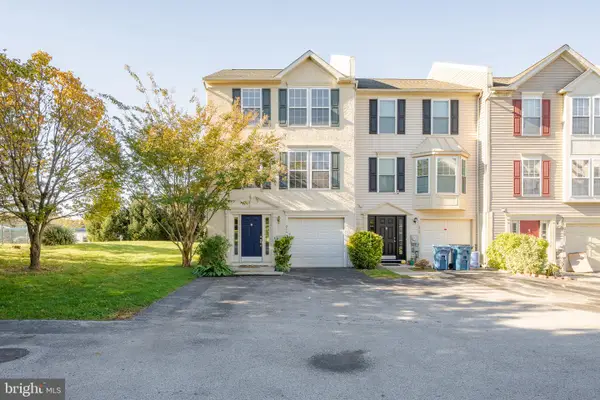 $415,000Active3 beds 3 baths2,200 sq. ft.
990 Fernhill Rd #214, WEST CHESTER, PA 19380
MLS# PACT2138870Listed by: PGM REAL ESTATE ASSOCIATES, LLC - New
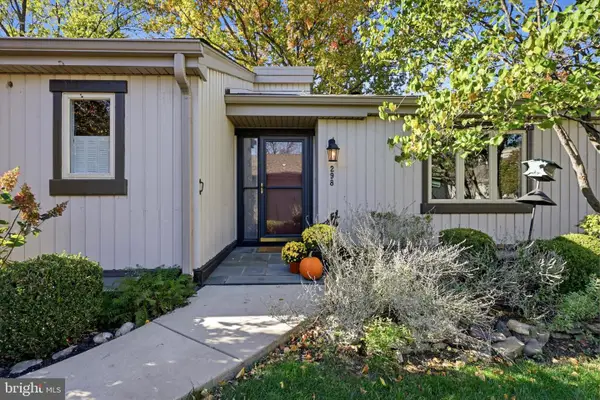 $400,000Active2 beds 2 baths1,658 sq. ft.
298 Devon Ln #298, WEST CHESTER, PA 19380
MLS# PACT2135876Listed by: COMPASS PENNSYLVANIA, LLC - New
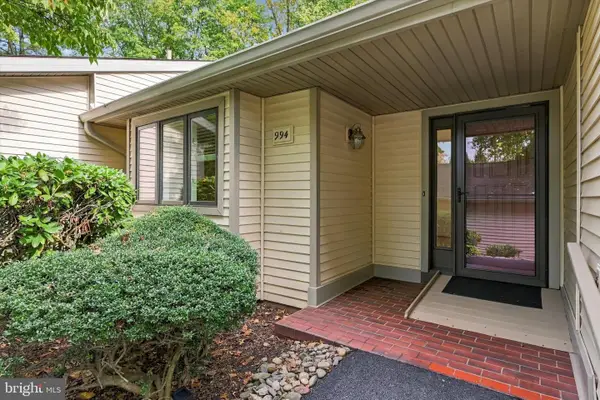 $545,000Active3 beds 4 baths3,200 sq. ft.
994 Kennett Way #994, WEST CHESTER, PA 19380
MLS# PACT2136760Listed by: COMPASS PENNSYLVANIA, LLC - New
 $650,000Active3 beds 4 baths2,952 sq. ft.
983 Kennett Way #983, WEST CHESTER, PA 19380
MLS# PACT2138916Listed by: LONG & FOSTER REAL ESTATE, INC. - New
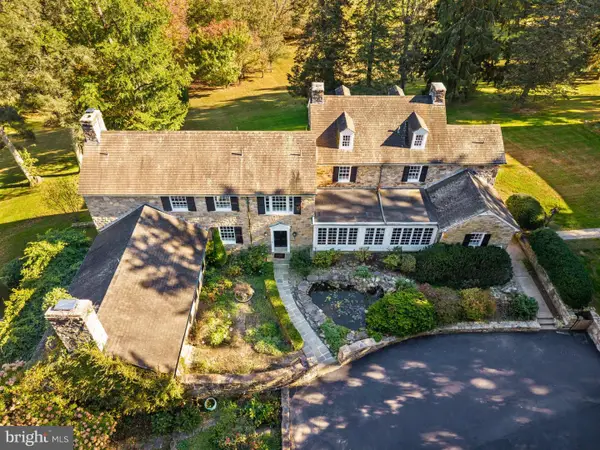 $2,950,000Active5 beds 5 baths6,996 sq. ft.
1740 Lenape Rd, WEST CHESTER, PA 19382
MLS# PACT2138544Listed by: COMPASS PENNSYLVANIA, LLC - New
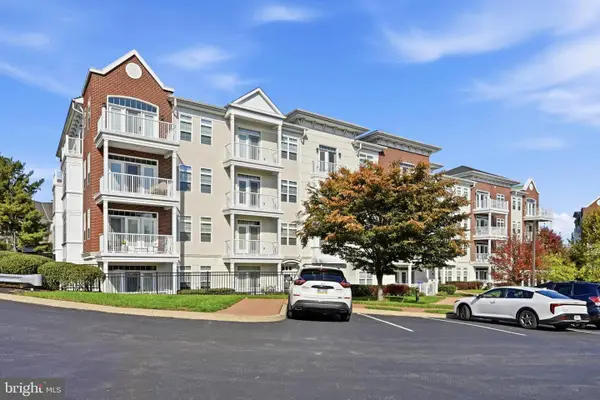 $499,000Active2 beds 2 baths1,698 sq. ft.
243 Gilpin Dr, WEST CHESTER, PA 19382
MLS# PACT2138670Listed by: KELLER WILLIAMS REAL ESTATE - WEST CHESTER - New
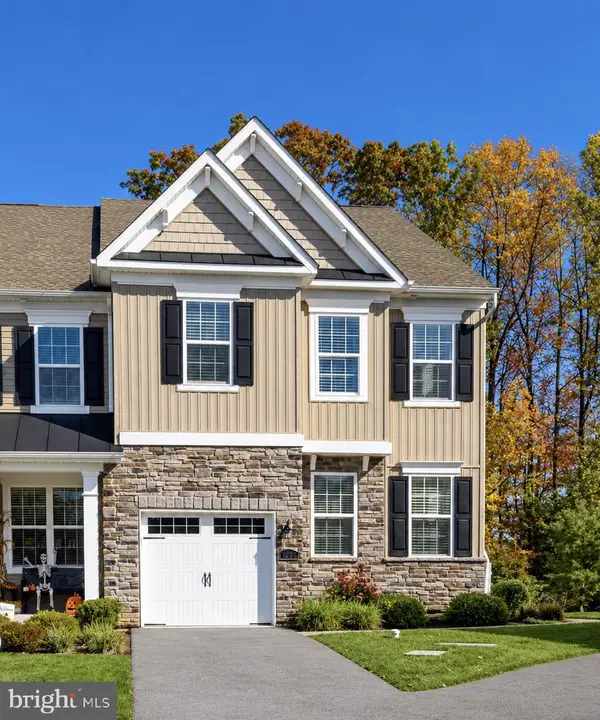 $699,900Active4 beds 3 baths2,317 sq. ft.
1224 Isaac Way, WEST CHESTER, PA 19380
MLS# PACT2138782Listed by: KELLER WILLIAMS REAL ESTATE -EXTON


Protect your home and budget from life's surprises with an Assurant Home Warranty, backed by a partner that supports you through every step of homeownership. Explore Plans.
© 2023 - 2026 ERA Franchise Systems LLC. All rights reserved. ERA Franchise Systems LLC fully supports the principles of the Fair Housing Act and the Equal Opportunity Act. ERA, ERA Real Estate powered, and their respective logos are registered service marks of ERA Franchise Systems LLC. Each office is independently owned and operated.