
994 Kennett Way #994, West Chester, PA 19380
Local realty services provided by:ERA Martin Associates
994 Kennett Way #994,West Chester, PA 19380
$545,000
- 3 Beds
- 4 Baths
- 3,200 sq. ft.
- Townhouse
- Active
Upcoming open houses
- Sat, Oct 3102:00 pm - 04:00 pm
Listed by: patricia ann doran
Office: compass pennsylvania, llc.
MLS#:PACT2136760
Source:BRIGHTMLS
Price summary
- Price:$545,000
- Price per sq. ft.:$170.31
- Monthly HOA dues:$757.67
About this home
Welcome to this beautifully maintained spacious move in ready Newtown model w/Loft. The first floor offers a bright sunny entrance foyer, large living room with fireplace, family size dining room w/slider to large patio, up-dated eat-in kitchen, stainless steel appliances, plenty of cabinets and a good size pantry. This home has beautiful hardwood floors through-out the entire house; living room, dining room, loft, kitchen and foyer. Master bedroom features window seat dressing area and spacious updated master bath with shower, soaking tub and skylights to flood the bathroom with natural light. Second bedroom also has lovely window seat. The hall bath is lovely with skylights and there is a first floor laundry. Second level features loft/bedroom with full bath and plenty of storage space. The lower level is finished with a great room and/or entertainment area, full bathroom, pool table, wet bar with stools, work room with an included workbench, large walk-in closet and storage room. This beautiful home is move in ready. Come enjoy the easy living at Hershey's Mill, a well established active 55+ community set around an 18 hole champion golf course. Enjoy tennis, pickle ball, shuffle board, professional wood shop and so much more. Don't miss this lovely home; come take a look you won't be disappointed. At settlement buyer pays a one-time fee of $2613.84 Capital fee to Hershey's Mill Association and $6819. Capital fee to Kennett Village Association...
Contact an agent
Home facts
- Year built:1988
- Subdivision & Development:HERSHEYS MILL
- Listing ID #:PACT2136760
- Added:1 day(s) ago
- Updated:October 31, 2026 at 01:40 AM
Rooms and interior
- Bedrooms:3
- Total bathrooms:4
- Full bathrooms:4
- Flooring:Carpet, Hardwood, Tile/Brick
- Dining Description:Dining Area, Formal/Separate Dining Room
- Bathrooms Description:WhirlPool/HotTub
- Kitchen Description:Breakfast Area, Built-In Microwave, Built-In Range, Dishwasher, Kitchen - Eat-In, Oven/Range - Electric, Recessed Lighting, Refrigerator, Stainless Steel Appliances, Water Heater, Wet/Dry Bar
- Bedroom Description:Entry Level Bedroom, Walk In Closet(s)
- Basement:Yes
- Basement Description:Partially Finished
- Living area:3,200 sq. ft.
Heating and cooling
- Cooling:Central A/C
- Heating:Electric, Heat Pump(s)
Structure and exterior
- Year built:1988
- Building area:3,200 sq. ft.
- Lot area:0.04 Acres
- Architectural Style:Loft, Ranch/Rambler
- Construction Materials:Frame
- Exterior Features:Patio(s)
- Foundation Description:Concrete Perimeter
- Levels:1 1/2 Story
Schools
- High school:WEST CHEST
Utilities
- Water:Public
- Sewer:Private Sewer
Finances and disclosures
- Price:$545,000
- Price per sq. ft.:$170.31
- Tax amount:$4,956 (2026)
Features and amenities
- Laundry features:Dryer - Electric, Washer
- Amenities:200+ Amp Service, Bar, Carbon Monoxide Detector(s), Ceiling Fan(s), Fire Detection System, Recessed Lighting, Security Gate, Skylight(s), Wet/Dry Bar
Parking
- Parking description:Detached Garage, Garage - Front Entry, Garage Door Opener
- Garage:Yes
- Garage spaces:1
New listings near 994 Kennett Way #994
- Coming Soon
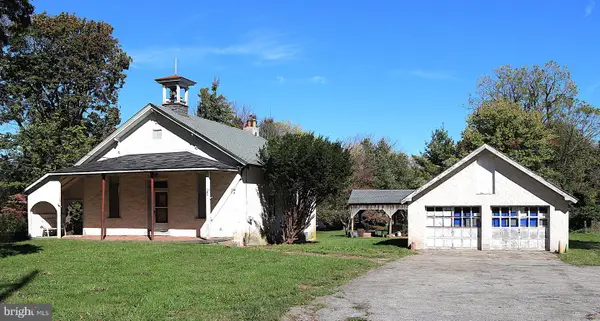 $425,000Coming Soon3 beds 1 baths1,200 sq. ft.
405 N Chester Rd, WEST CHESTER, PA 19380
MLS# PACT2138050Listed by: KELLER WILLIAMS REAL ESTATE - WEST CHESTER - New
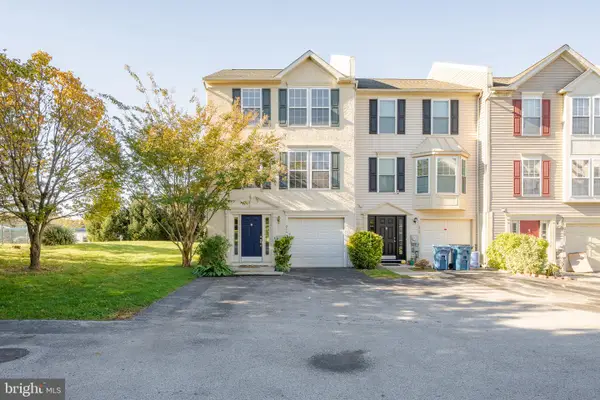 $415,000Active3 beds 3 baths2,200 sq. ft.
990 Fernhill Rd #214, WEST CHESTER, PA 19380
MLS# PACT2138870Listed by: PGM REAL ESTATE ASSOCIATES, LLC - Open Sat, 11:30am to 1:30pmNew
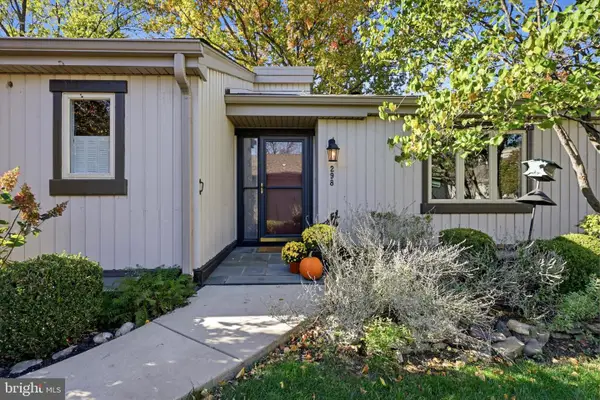 $400,000Active2 beds 2 baths1,658 sq. ft.
298 Devon Ln #298, WEST CHESTER, PA 19380
MLS# PACT2135876Listed by: COMPASS PENNSYLVANIA, LLC - New
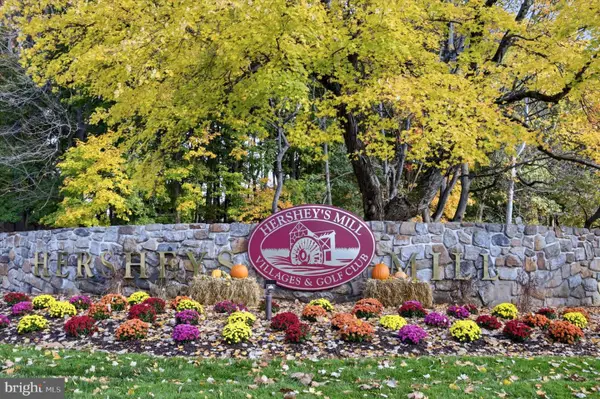 $650,000Active3 beds 4 baths2,952 sq. ft.
983 Kennett Way #983, WEST CHESTER, PA 19380
MLS# PACT2138916Listed by: LONG & FOSTER REAL ESTATE, INC. - New
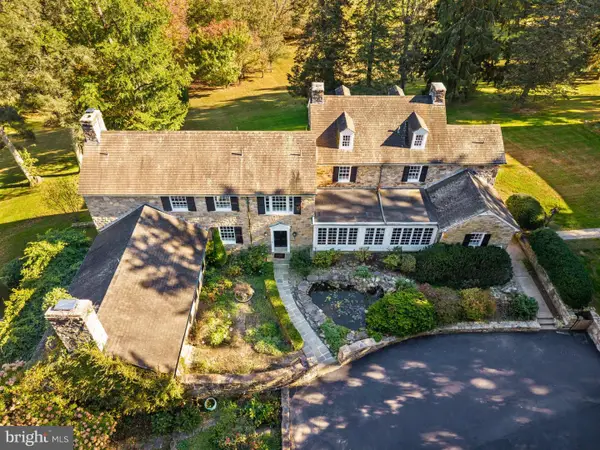 $2,950,000Active5 beds 5 baths6,996 sq. ft.
1740 Lenape Rd, WEST CHESTER, PA 19382
MLS# PACT2138544Listed by: COMPASS PENNSYLVANIA, LLC - New
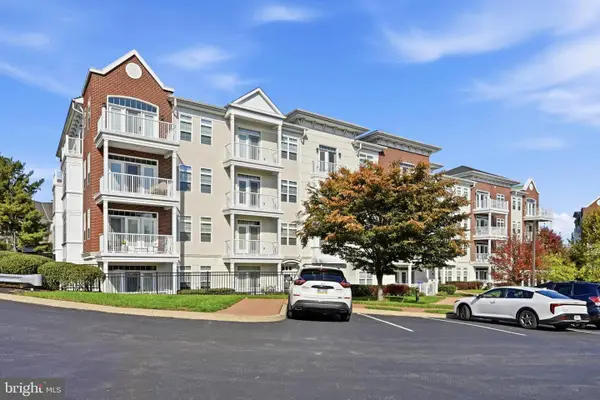 $499,000Active2 beds 2 baths1,698 sq. ft.
243 Gilpin Dr, WEST CHESTER, PA 19382
MLS# PACT2138670Listed by: KELLER WILLIAMS REAL ESTATE - WEST CHESTER - Open Sat, 11am to 1pmNew
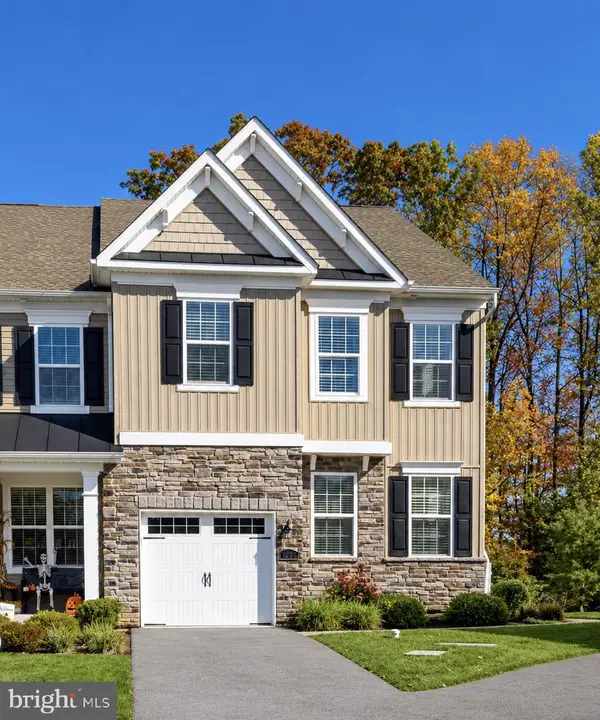 $699,900Active4 beds 3 baths2,317 sq. ft.
1224 Isaac Way, WEST CHESTER, PA 19380
MLS# PACT2138782Listed by: KELLER WILLIAMS REAL ESTATE -EXTON - New
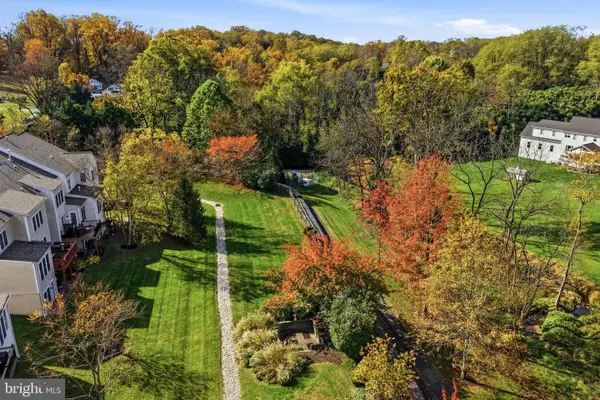 $825,000Active4 beds 4 baths3,548 sq. ft.
725 Mercers Mill Ln, WEST CHESTER, PA 19382
MLS# PACT2138820Listed by: KW GREATER WEST CHESTER - Open Sun, 1 to 3pmNew
 $1,100,000Active4 beds 3 baths4,680 sq. ft.
401 Sunney Brook Ln, WEST CHESTER, PA 19382
MLS# PACT2138090Listed by: RE/MAX TOWN & COUNTRY


Protect your home and budget from life's surprises with an Assurant Home Warranty, backed by a partner that supports you through every step of homeownership. Explore Plans.
© 2023 - 2026 ERA Franchise Systems LLC. All rights reserved. ERA Franchise Systems LLC fully supports the principles of the Fair Housing Act and the Equal Opportunity Act. ERA, ERA Real Estate powered, and their respective logos are registered service marks of ERA Franchise Systems LLC. Each office is independently owned and operated.