
1224 Isaac Way, West Chester, PA 19380
Local realty services provided by:ERA Byrne Realty
1224 Isaac Way,West Chester, PA 19380
$699,900
- 4 Beds
- 3 Baths
- 2,317 sq. ft.
- Townhouse
- Active
Upcoming open houses
- Sat, Oct 3111:00 am - 01:00 pm
Listed by: lauren b dickerman, tricia s kiddie
Office: keller williams real estate -exton
MLS#:PACT2138782
Source:BRIGHTMLS
Price summary
- Price:$699,900
- Price per sq. ft.:$302.07
- Monthly HOA dues:$260
About this home
Welcome to 1224 Isaac Way, a 4-bedroom, 3-bathroom home located in the desirable Reserve at Glen Loch community and West Chester Area School District. Upon entering, you’re greeted by a spacious foyer that opens to a bright family room featuring a cozy fireplace. The family room flows seamlessly into the kitchen, complete with a center island, ample cabinetry and counter space, and a breakfast nook perfect for enjoying your morning coffee. Just off the kitchen, step outside onto the back deck overlooking the backyard, an inviting space to relax or entertain. Also on the main level, a convenient first floor bedroom or private office with a charming barn door offers an ideal setting for working from home, while a full bathroom with a stall shower completes this level. Upstairs, the spacious primary suite features a walk-in closet and an en-suite bathroom with an updated walk-in shower and double vanity. Three additional well-sized bedrooms share a full hall bathroom with a tub and shower combination. A conveniently located laundry room with a sink and folding counter completes the upper level. The unfinished basement offers endless possibilities to customize the space to suit your needs, whether you envision a home gym, playroom, media room, or additional recreation area. Ideally situated near major commuting routes, shopping, and dining, this home offers a wonderful combination of comfort, functionality, and location. Don’t miss the opportunity to make it yours—schedule your showing today!...
Contact an agent
Home facts
- Year built:2021
- Subdivision & Development:THE RESERVE AT GLEN LOCH
- Listing ID #:PACT2138782
- Added:1 day(s) ago
- Updated:October 30, 2026 at 02:35 PM
Rooms and interior
- Bedrooms:4
- Total bathrooms:3
- Full bathrooms:3
- Flooring:Carpet, Wood
- Dining Description:Combination Kitchen/Dining, Dining Area
- Bathrooms Description:Full Bath, Primary Bath(s), Primary Bathroom
- Kitchen Description:Carpet, Combination Kitchen/Living, Kitchen - Island, Recessed Lighting
- Bedroom Description:Carpet, Primary Bedroom, Walk In Closet(s)
- Basement:Yes
- Basement Description:Unfinished
- Living area:2,317 sq. ft.
Heating and cooling
- Cooling:Central A/C
- Heating:Forced Air, Natural Gas
Structure and exterior
- Roof:Shingle
- Year built:2021
- Building area:2,317 sq. ft.
- Lot area:0.07 Acres
- Architectural Style:Colonial
- Construction Materials:Stone, Vinyl Siding
- Exterior Features:Deck(s)
- Foundation Description:Concrete Perimeter
- Levels:2 Stories
Utilities
- Water:Public
- Sewer:Public Sewer
Finances and disclosures
- Price:$699,900
- Price per sq. ft.:$302.07
- Tax amount:$7,842 (2026)
Features and amenities
- Amenities:Carpet, Ceiling Fan(s), Recessed Lighting
Parking
- Parking description:Attached Garage, Garage - Front Entry, Inside Access
- Garage:Yes
- Garage spaces:1
New listings near 1224 Isaac Way
- Coming Soon
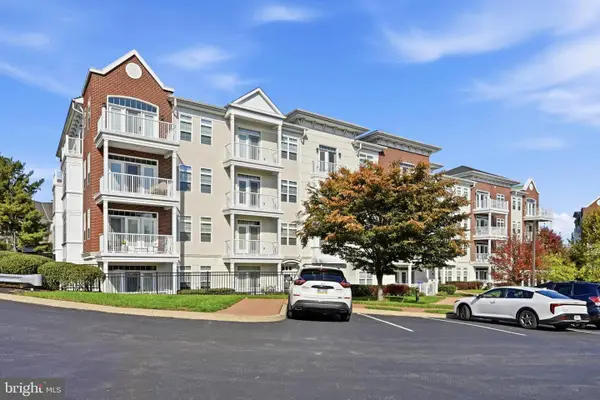 $499,000Coming Soon2 beds 2 baths1,698 sq. ft.
243 Gilpin Dr, WEST CHESTER, PA 19382
MLS# PACT2138670Listed by: KELLER WILLIAMS REAL ESTATE - WEST CHESTER - Coming SoonOpen Sun, 1 to 3pm
 $1,100,000Coming Soon4 beds 3 baths4,680 sq. ft.
401 Sunney Brook Ln, WEST CHESTER, PA 19382
MLS# PACT2138090Listed by: RE/MAX TOWN & COUNTRY - Coming SoonOpen Sat, 1 to 3pm
 $585,000Coming Soon3 beds 2 baths1,456 sq. ft.
1330 Sherwood Dr, WEST CHESTER, PA 19380
MLS# PACT2138652Listed by: KELLER WILLIAMS MAIN LINE - Coming Soon
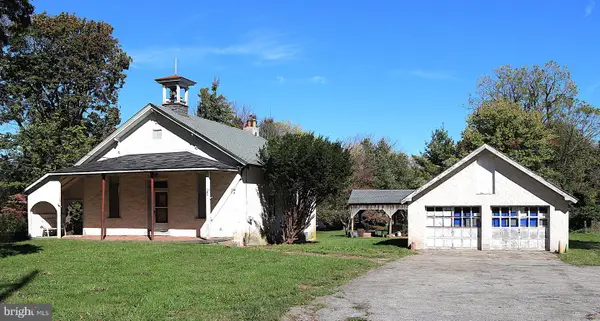 $425,000Coming Soon3 beds 1 baths1,200 sq. ft.
405 N Chester Rd, WEST CHESTER, PA 19380
MLS# PACT2138050Listed by: KELLER WILLIAMS REAL ESTATE - WEST CHESTER - Open Sat, 11:30am to 1:30pmNew
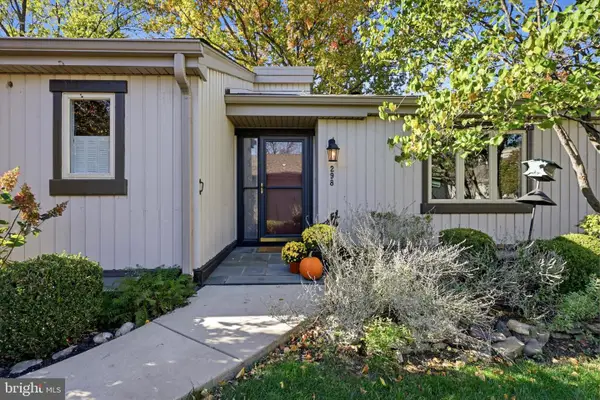 $400,000Active2 beds 2 baths1,658 sq. ft.
298 Devon Ln #298, WEST CHESTER, PA 19380
MLS# PACT2135876Listed by: COMPASS PENNSYLVANIA, LLC - Open Sat, 2 to 4pmNew
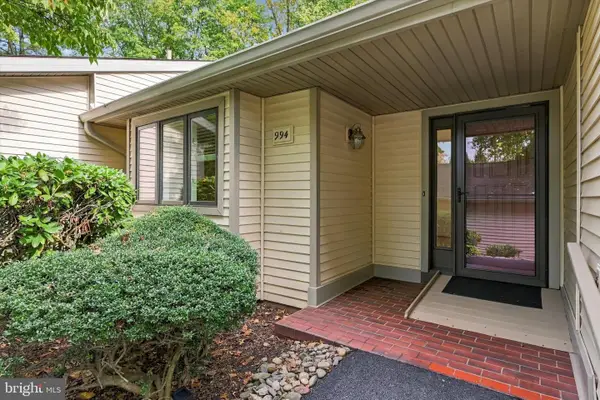 $545,000Active3 beds 4 baths3,200 sq. ft.
994 Kennett Way #994, WEST CHESTER, PA 19380
MLS# PACT2136760Listed by: COMPASS PENNSYLVANIA, LLC - New
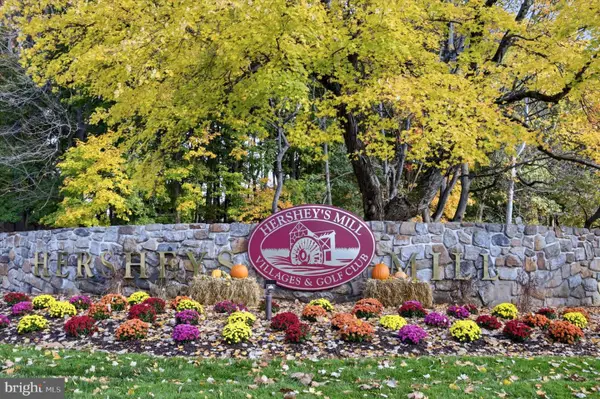 $650,000Active3 beds 4 baths2,952 sq. ft.
983 Kennett Way #983, WEST CHESTER, PA 19380
MLS# PACT2138916Listed by: LONG & FOSTER REAL ESTATE, INC. - New
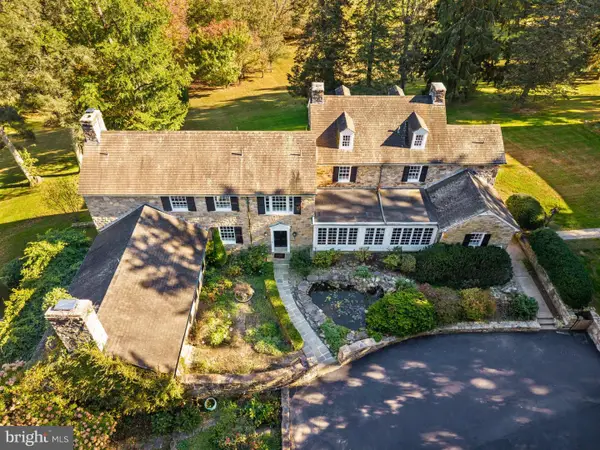 $2,950,000Active5 beds 5 baths6,996 sq. ft.
1740 Lenape Rd, WEST CHESTER, PA 19382
MLS# PACT2138544Listed by: COMPASS PENNSYLVANIA, LLC - New
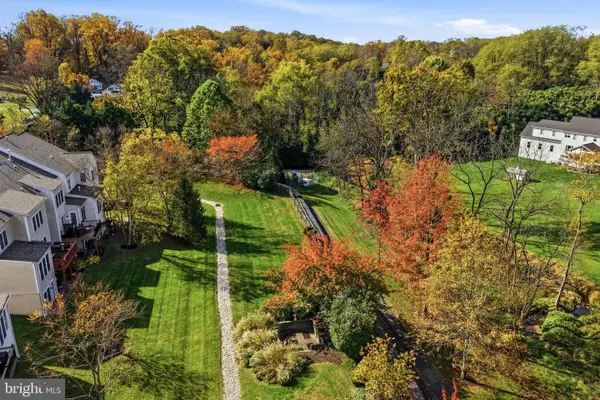 $825,000Active4 beds 4 baths3,548 sq. ft.
725 Mercers Mill Ln, WEST CHESTER, PA 19382
MLS# PACT2138820Listed by: KW GREATER WEST CHESTER


Protect your home and budget from life's surprises with an Assurant Home Warranty, backed by a partner that supports you through every step of homeownership. Explore Plans.
© 2023 - 2026 ERA Franchise Systems LLC. All rights reserved. ERA Franchise Systems LLC fully supports the principles of the Fair Housing Act and the Equal Opportunity Act. ERA, ERA Real Estate powered, and their respective logos are registered service marks of ERA Franchise Systems LLC. Each office is independently owned and operated.