
243 Gilpin Dr, West Chester, PA 19382
Local realty services provided by:ERA OakCrest Realty, Inc.
243 Gilpin Dr,West Chester, PA 19382
$499,000
- 2 Beds
- 2 Baths
- 1,698 sq. ft.
- Condominium
- Coming Soon
Listed by: maureen hughes
Office: keller williams real estate - west chester
MLS#:PACT2138670
Source:BRIGHTMLS
Price summary
- Price:$499,000
- Price per sq. ft.:$293.88
About this home
Nestled within the prestigious Westtown Reserve, this exquisite corner penthouse unit offers a lifestyle tailored for those seeking comfort and elegance. Spanning an impressive 1,702 square feet, this thoughtfully designed home features two spacious bedrooms and two full bathrooms, providing ample space for relaxation and privacy. The open layout invites natural light to flow through, enhancing the warm and inviting atmosphere. There is a small terrace off the Dining Room as well as a larger terrace off the Main Living space. Both afford magnificent Views The flooring in the Main spaces and kitchen was just added within the last year. The Primary suite is spacious and has an added bonus of a Juliet balcony. The high-quality brick and stucco construction not only adds to the aesthetic appeal but also ensures durability and low maintenance. The unit is equipped with convenient washer and dryer hookups, making laundry days a breeze. The garden-style building, with its intimate setting, fosters a sense of community while offering the privacy you desire. Enjoy the ease of access with a dedicated underground parking garage, complete with additional storage space for your convenience. The surrounding community offers a wealth of amenities designed to enrich your lifestyle. Engage in leisurely strolls through beautifully landscaped grounds or connect with neighbors in shared spaces that encourage social interaction and camaraderie. The Westtown Reserve community is not just a place to live; it's a lifestyle choice that emphasizes comfort, security, and a sense of belonging. With a focus on high-end features and an inviting atmosphere, this residence is perfect for those who appreciate the finer things in life. Imagine evenings spent on your private balcony, sipping a glass of wine while enjoying the serene views of the meticulously maintained surroundings. This penthouse unit is more than just a home; it's a retreat where you can unwind and embrace a vibrant lifestyle. Experience the perfect blend of luxury and community in this remarkable property. Schedule your private tour today and discover the exceptional living that awaits you at Westtown Reserve....
Contact an agent
Home facts
- Year built:2017
- Subdivision & Development:WESTTOWN RESERVE
- Listing ID #:PACT2138670
- Updated:October 30, 2026 at 02:35 PM
Rooms and interior
- Bedrooms:2
- Total bathrooms:2
- Full bathrooms:2
- Rooms Total:5
- Dining Description:Combination Dining/Living, Dining Room
- Bathrooms Description:Bathroom 2, Primary Bathroom
- Kitchen Description:Built-In Microwave, Built-In Range, Dishwasher, Refrigerator
- Bedroom Description:Entry Level Bedroom, Primary Bedroom
- Living area:1,698 sq. ft.
Heating and cooling
- Cooling:Central A/C
- Heating:90% Forced Air, Electric, Heat Pump(s)
Structure and exterior
- Year built:2017
- Building area:1,698 sq. ft.
- Lot area:0.04 Acres
- Architectural Style:Traditional
- Construction Materials:Brick, Stucco
- Levels:1 Story
Utilities
- Water:Public
- Sewer:Public Sewer
Finances and disclosures
- Price:$499,000
- Price per sq. ft.:$293.88
- Tax amount:$5,194 (2026)
Features and amenities
- Laundry features:Dryer - Electric, Laundry, Washer - Front Loading
- Amenities:Elevator
Parking
- Parking description:Additional Storage Area, Basement Garage, Garage Door Opener, Inside Access, Parking Garage
- Garage:Yes
- Garage spaces:1
New listings near 243 Gilpin Dr
- Coming SoonOpen Sun, 1 to 3pm
 $1,100,000Coming Soon4 beds 3 baths4,680 sq. ft.
401 Sunney Brook Ln, WEST CHESTER, PA 19382
MLS# PACT2138090Listed by: RE/MAX TOWN & COUNTRY - Coming SoonOpen Sat, 1 to 3pm
 $585,000Coming Soon3 beds 2 baths1,456 sq. ft.
1330 Sherwood Dr, WEST CHESTER, PA 19380
MLS# PACT2138652Listed by: KELLER WILLIAMS MAIN LINE - Coming Soon
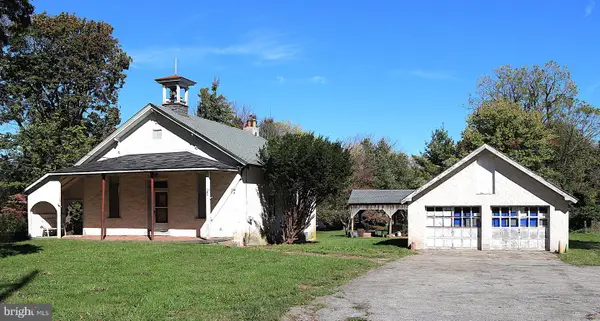 $425,000Coming Soon3 beds 1 baths1,200 sq. ft.
405 N Chester Rd, WEST CHESTER, PA 19380
MLS# PACT2138050Listed by: KELLER WILLIAMS REAL ESTATE - WEST CHESTER - New
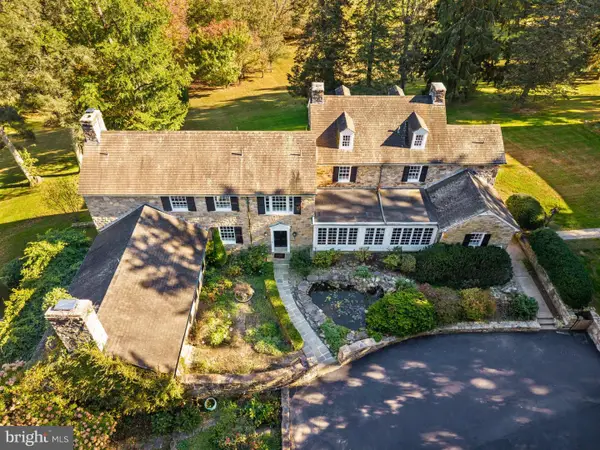 $2,950,000Active5 beds 5 baths6,996 sq. ft.
1740 Lenape Rd, WEST CHESTER, PA 19382
MLS# PACT2138544Listed by: COMPASS PENNSYLVANIA, LLC - Open Sat, 11am to 1pmNew
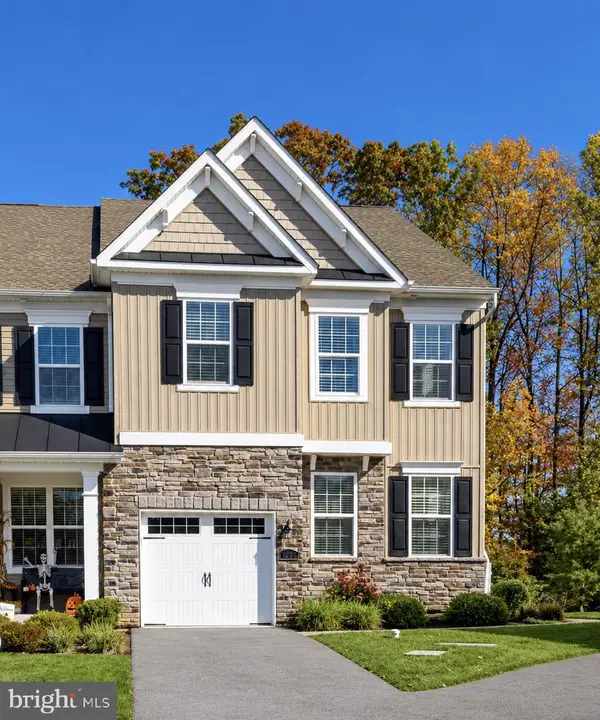 $699,900Active4 beds 3 baths2,317 sq. ft.
1224 Isaac Way, WEST CHESTER, PA 19380
MLS# PACT2138782Listed by: KELLER WILLIAMS REAL ESTATE -EXTON - New
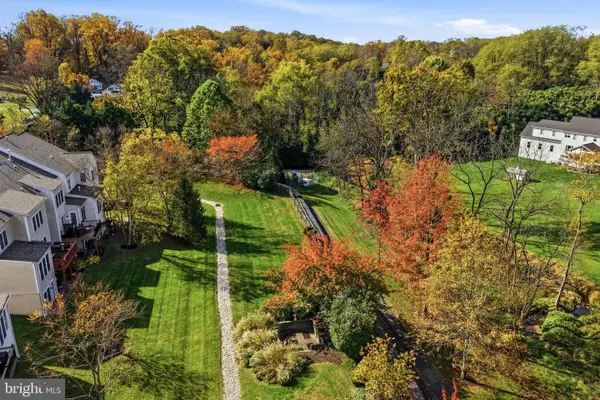 $825,000Active4 beds 4 baths3,548 sq. ft.
725 Mercers Mill Ln, WEST CHESTER, PA 19382
MLS# PACT2138820Listed by: KW GREATER WEST CHESTER - New
 $399,000Active3 beds 1 baths1,160 sq. ft.
10 S Garden Cir, WEST CHESTER, PA 19382
MLS# PACT2138704Listed by: BHHS FOX & ROACH-MEDIA - New
 $1,350,000Active5 beds -- baths3,000 sq. ft.
220 S Church St, WEST CHESTER, PA 19382
MLS# PACT2138516Listed by: KELLER WILLIAMS REAL ESTATE -EXTON - Open Sun, 11am to 1pmNew
 $675,000Active4 beds 3 baths2,164 sq. ft.
423 Leslie Ln, WEST CHESTER, PA 19382
MLS# PACT2138682Listed by: KELLER WILLIAMS REAL ESTATE -EXTON


Protect your home and budget from life's surprises with an Assurant Home Warranty, backed by a partner that supports you through every step of homeownership. Explore Plans.
© 2023 - 2026 ERA Franchise Systems LLC. All rights reserved. ERA Franchise Systems LLC fully supports the principles of the Fair Housing Act and the Equal Opportunity Act. ERA, ERA Real Estate powered, and their respective logos are registered service marks of ERA Franchise Systems LLC. Each office is independently owned and operated.