
983 Kennett Way #983, West Chester, PA 19380
Local realty services provided by:ERA Liberty Realty
983 Kennett Way #983,West Chester, PA 19380
$650,000
- 3 Beds
- 4 Baths
- 2,952 sq. ft.
- Townhouse
- Active
Listed by: ginna h anderson
Office: long & foster real estate, inc.
MLS#:PACT2138916
Source:BRIGHTMLS
Price summary
- Price:$650,000
- Price per sq. ft.:$220.19
- Monthly HOA dues:$866.67
About this home
Nestled within the prestigious Hersheys Mill community, this exquisite end-of-row townhouse offers a luxurious lifestyle tailored for those seeking comfort and elegance. Designed with a ranch-style architectural flair, this residence boasts 1,952 square feet of thoughtfully crafted living space, featuring three spacious bedrooms and three and a half bathrooms, ensuring ample room for relaxation and entertaining. As you step inside, you are greeted by a warm ambiance highlighted by a cozy fireplace, perfect for those chilly evenings. The fully finished basement provides additional living space, ideal for a home theater, hobby area, or guest suite. The seamless flow between the indoor and outdoor spaces is enhanced by inviting porches and decks, where you can enjoy morning coffee or evening gatherings with friends. Residents can indulge in a variety of recreational activities, including access to a sparkling outdoor swimming pool, tennis courts, and pickleball courts. For those who enjoy leisurely strolls, the community features beautifully maintained jog/walk paths that wind through lush landscapes. The community center serves as a hub for social gatherings and events, fostering a sense of camaraderie among neighbors. For pet lovers, a dedicated dog park provides a perfect space for furry friends to play and socialize. Golf enthusiasts will appreciate the availability of golf course memberships, allowing for leisurely afternoons on the greens. With a comprehensive association fee that covers all ground maintenance, security gate access, and snow removal, you can enjoy a worry-free lifestyle. The detached garage offers convenient parking and additional storage, ensuring that your home remains organized and clutter-free. This property is not just a home; it's a lifestyle choice that embraces comfort, luxury, and community. Experience the tranquility and elegance of Hersheys Mill, where every day feels like a retreat. Embrace the opportunity to create lasting memories in this exceptional residence, designed for those who appreciate the finer things in life....
Contact an agent
Home facts
- Year built:1988
- Subdivision & Development:HERSHEYS MILL
- Listing ID #:PACT2138916
- Added:1 day(s) ago
- Updated:October 31, 2026 at 01:40 AM
Rooms and interior
- Bedrooms:3
- Total bathrooms:4
- Full bathrooms:3
- Half bathrooms:1
- Dining Description:Dining Room
- Bathrooms Description:Bathroom 1, Primary Bathroom
- Bedroom Description:Primary Bedroom
- Basement:Yes
- Basement Description:Fully Finished
- Living area:2,952 sq. ft.
Heating and cooling
- Cooling:Central A/C
- Heating:Electric, Heat Pump(s)
Structure and exterior
- Year built:1988
- Building area:2,952 sq. ft.
- Lot area:0.04 Acres
- Architectural Style:Ranch/Rambler
- Construction Materials:Frame
- Exterior Features:Deck(s), Porch(es)
- Foundation Description:Concrete Perimeter
- Levels:1 Story
Utilities
- Water:Public
- Sewer:Public Sewer
Finances and disclosures
- Price:$650,000
- Price per sq. ft.:$220.19
- Tax amount:$7,315 (2026)
Parking
- Parking description:Detached Garage, Garage - Front Entry
- Garage:Yes
- Garage spaces:1
New listings near 983 Kennett Way #983
- Coming Soon
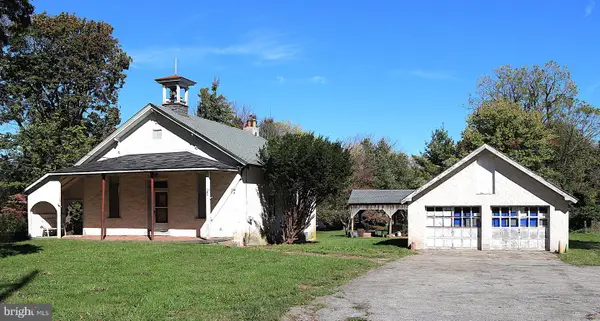 $425,000Coming Soon3 beds 1 baths1,200 sq. ft.
405 N Chester Rd, WEST CHESTER, PA 19380
MLS# PACT2138050Listed by: KELLER WILLIAMS REAL ESTATE - WEST CHESTER - New
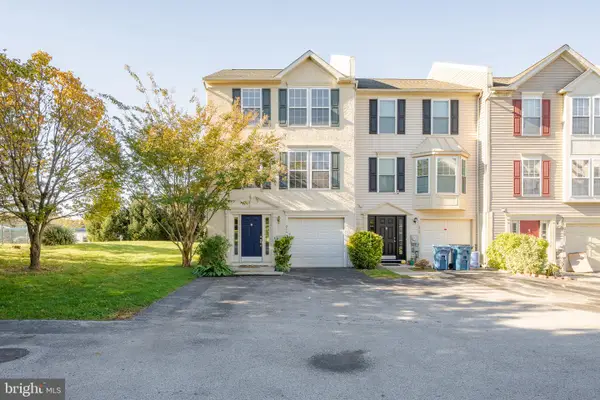 $415,000Active3 beds 3 baths2,200 sq. ft.
990 Fernhill Rd #214, WEST CHESTER, PA 19380
MLS# PACT2138870Listed by: PGM REAL ESTATE ASSOCIATES, LLC - Open Sat, 11:30am to 1:30pmNew
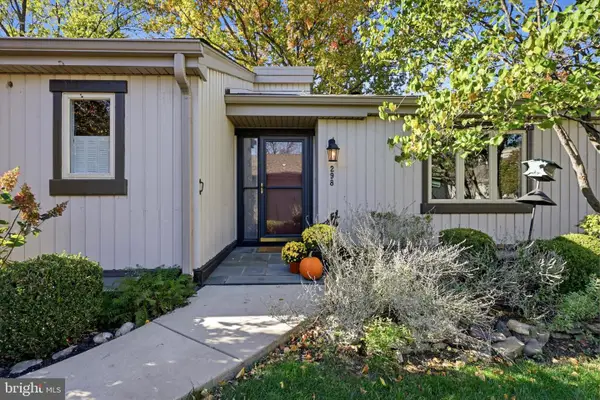 $400,000Active2 beds 2 baths1,658 sq. ft.
298 Devon Ln #298, WEST CHESTER, PA 19380
MLS# PACT2135876Listed by: COMPASS PENNSYLVANIA, LLC - Open Sat, 2 to 4pmNew
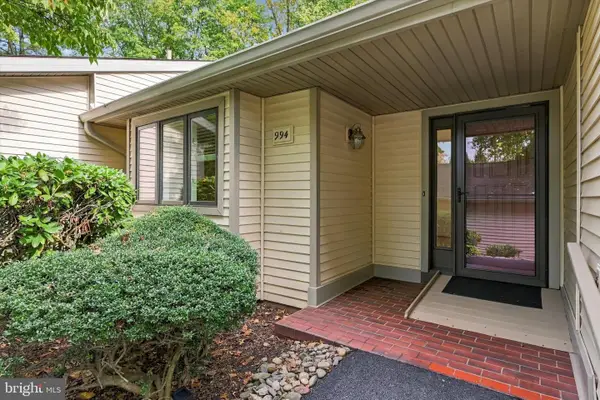 $545,000Active3 beds 4 baths3,200 sq. ft.
994 Kennett Way #994, WEST CHESTER, PA 19380
MLS# PACT2136760Listed by: COMPASS PENNSYLVANIA, LLC - New
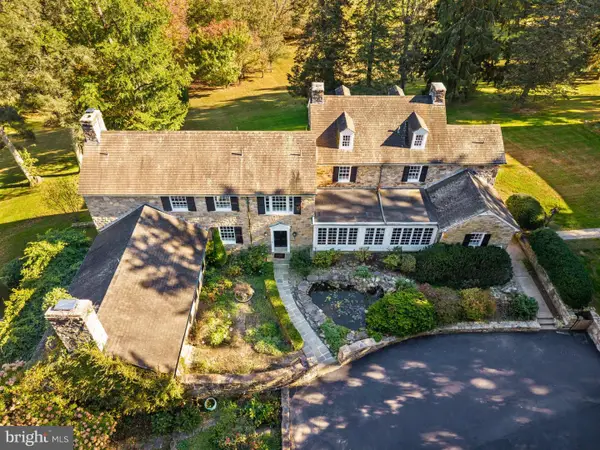 $2,950,000Active5 beds 5 baths6,996 sq. ft.
1740 Lenape Rd, WEST CHESTER, PA 19382
MLS# PACT2138544Listed by: COMPASS PENNSYLVANIA, LLC - New
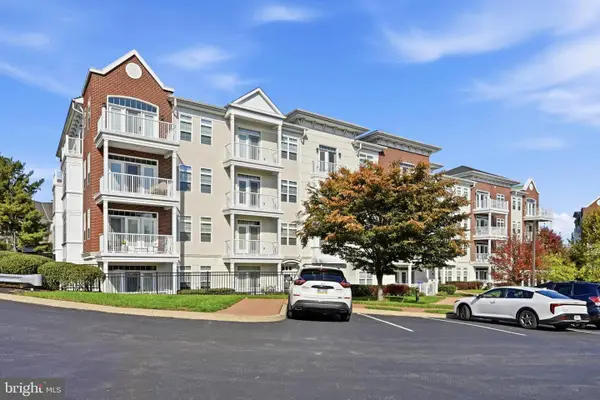 $499,000Active2 beds 2 baths1,698 sq. ft.
243 Gilpin Dr, WEST CHESTER, PA 19382
MLS# PACT2138670Listed by: KELLER WILLIAMS REAL ESTATE - WEST CHESTER - Open Sat, 11am to 1pmNew
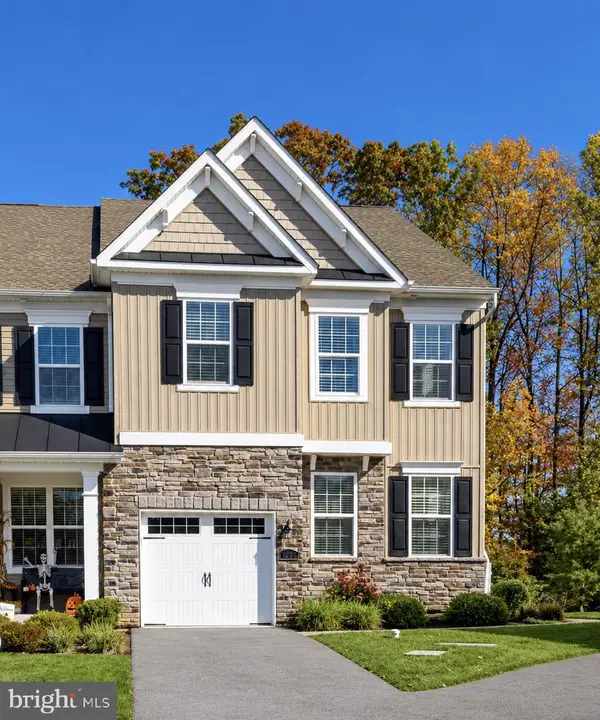 $699,900Active4 beds 3 baths2,317 sq. ft.
1224 Isaac Way, WEST CHESTER, PA 19380
MLS# PACT2138782Listed by: KELLER WILLIAMS REAL ESTATE -EXTON - New
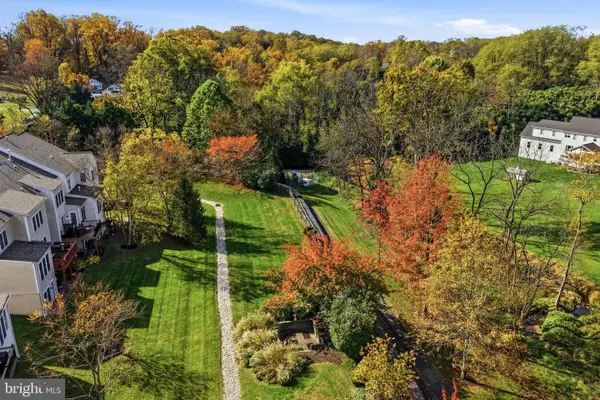 $825,000Active4 beds 4 baths3,548 sq. ft.
725 Mercers Mill Ln, WEST CHESTER, PA 19382
MLS# PACT2138820Listed by: KW GREATER WEST CHESTER - Open Sun, 1 to 3pmNew
 $1,100,000Active4 beds 3 baths4,680 sq. ft.
401 Sunney Brook Ln, WEST CHESTER, PA 19382
MLS# PACT2138090Listed by: RE/MAX TOWN & COUNTRY


Protect your home and budget from life's surprises with an Assurant Home Warranty, backed by a partner that supports you through every step of homeownership. Explore Plans.
© 2023 - 2026 ERA Franchise Systems LLC. All rights reserved. ERA Franchise Systems LLC fully supports the principles of the Fair Housing Act and the Equal Opportunity Act. ERA, ERA Real Estate powered, and their respective logos are registered service marks of ERA Franchise Systems LLC. Each office is independently owned and operated.