
1200 Westtown Thornton Rd, West Chester, PA 19382
Local realty services provided by:ERA OakCrest Realty, Inc.
1200 Westtown Thornton Rd,West Chester, PA 19382
$700,000
- 3 Beds
- 3 Baths
- 2,215 sq. ft.
- Single family
- Active
Listed by: adam dyer, lisa gagliardi
Office: compass pennsylvania, llc.
MLS#:PACT2126478
Source:BRIGHTMLS
Price summary
- Price:$700,000
- Price per sq. ft.:$316.03
About this home
One of a kind Craftsman house in the Rustin School feeder with a fenced yard, detached 2 car garage, and covered stone front porch. This home is anything but cookie cutter, featuring generous room sizes and high ceilings. The living room is anchored by a wood burning fireplace and front staircase. A big den with closet and powder room would be the perfect spot to convert to a first floor or primary suite - this home could easily be transformed into a 4 bedroom home.
Hardwoods, plantation shutters, and high ceilings spread charm and character throughout the first floor.
The kitchen has an island, pantry, and rear staircase to get to the second floor. Upstairs, the front bedroom is the coolest with vaulted ceilings, natural light, and an elevated platform. The primary bedroom has a big walk-in and an updated bathroom. Bedroom number three has a full en-suite bath as well.
The unfinished walkout basement offers tons of storage and has so much room for activities. A separate room off the basement functions as a great storage shed. The yard is already fenced in for your furry family members. Outdoors the deep covered front porch is perfect for hanging out, and so is the elevated back deck. Like to garden? No problem, there's plenty of space for that too. Located minutes from Ridley Creek State park, the ever popular Amish Market, and all the shopping and dining you need. Less than 15 minutes from Wawa train stations, just over a half hour to the PHL airport, and easy access to major routes. Golf, Longwood Gardens, natural areas and the Delaware border for tax free shopping are all just minutes away....
Contact an agent
Home facts
- Year built:1920
- Listing ID #:PACT2126478
- Added:2 day(s) ago
- Updated:May 27, 2026 at 08:45 PM
Rooms and interior
- Bedrooms:3
- Total bathrooms:3
- Full bathrooms:2
- Half bathrooms:1
- Rooms Total:8
- Dining Description:Dining Room
- Bathrooms Description:Bathroom 1, Bathroom 2, Primary Bath(s), Primary Bathroom
- Kitchen Description:Breakfast Area, Built-In Microwave, Built-Ins, Crown Moldings, Dishwasher, Disposal, Double/Dual Staircase, Kitchen - Eat-In, Kitchen - Island, Kitchen - Table Space, Oven - Self Cleaning, Pantry, Recessed Lighting, Refrigerator, Upgraded Countertops, Water Heater
- Bedroom Description:Primary Bedroom, Walk In Closet(s)
- Basement:Yes
- Basement Description:Full
- Living area:2,215 sq. ft.
Heating and cooling
- Cooling:Central A/C
- Heating:Baseboard - Electric, Forced Air, Hot Water, Oil
Structure and exterior
- Year built:1920
- Building area:2,215 sq. ft.
- Lot area:0.71 Acres
- Lot Features:Backs to Trees, Corner, Front Yard, Private, Rear Yard, SideYard(s), Suburban
- Construction Materials:Block, Stucco
- Exterior Features:Deck(s), Extensive Hardscape, Exterior Lighting, Gutter System, Patio(s), Play Area
- Foundation Description:Block
- Levels:2 Stories
Schools
- High school:WEST CHESTER BAYARD RUSTIN
Utilities
- Water:Public
- Sewer:On Site Septic
Finances and disclosures
- Price:$700,000
- Price per sq. ft.:$316.03
- Tax amount:$5,000 (2026)
Features and amenities
- Laundry features:Dryer, Laundry, Washer
- Amenities:Attic, Bay/Bow Windows, Built-Ins, Ceiling Fan(s), Chair Railings, Crown Moldings, Double/Dual Staircase, Exposed Beams, Main Entrance Lock, Recessed Lighting, Replacement Windows, Smoke Detector
Parking
- Parking description:Additional Storage Area, Detached Garage, Garage - Front Entry, Garage Door Opener
- Garage:Yes
- Garage spaces:2
New listings near 1200 Westtown Thornton Rd
- Coming SoonOpen Sat, 12 to 2:30pm
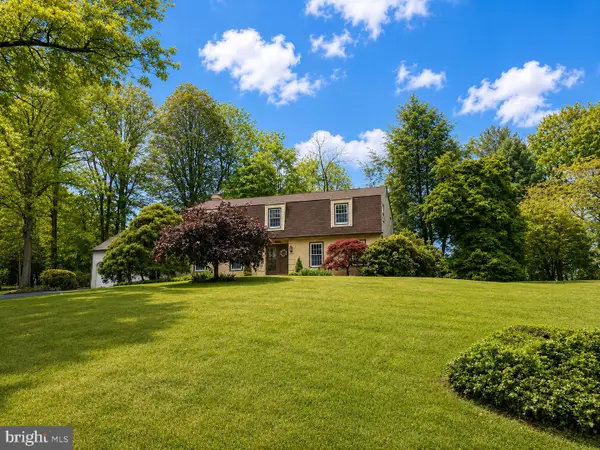 $799,000Coming Soon4 beds 3 baths
721 Westcroft Pl, WEST CHESTER, PA 19382
MLS# PACT2126608Listed by: RE/MAX TOWN & COUNTRY - Coming Soon
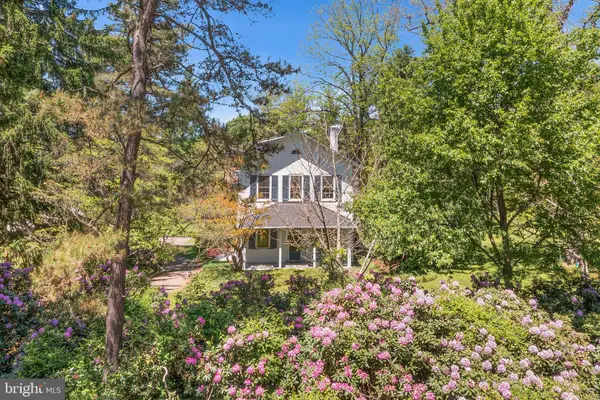 $875,000Coming Soon3 beds 3 baths
1191 Shady Grove Way, WEST CHESTER, PA 19382
MLS# PACT2126418Listed by: BHHS FOX & ROACH WAYNE-DEVON - Coming SoonOpen Sat, 10am to 12pm
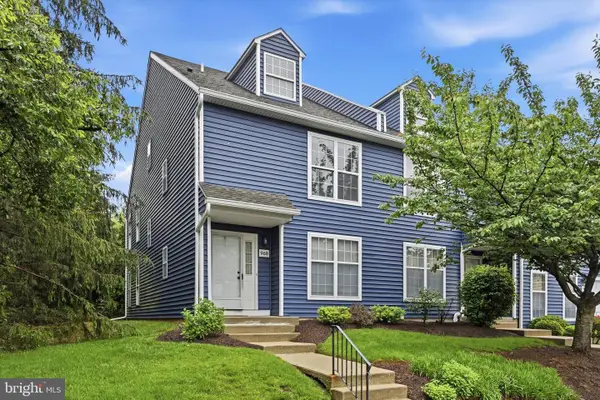 $415,000Coming Soon3 beds 3 baths
968 Roundhouse Ct #44, WEST CHESTER, PA 19380
MLS# PACT2126588Listed by: DOORLIFE REAL ESTATE, LLC - Coming SoonOpen Sun, 12 to 2pm
 $465,000Coming Soon3 beds 3 baths
1616 S Coventry Ln, WEST CHESTER, PA 19382
MLS# PACT2126446Listed by: BHHS FOX & ROACH-CHADDS FORD - Coming Soon
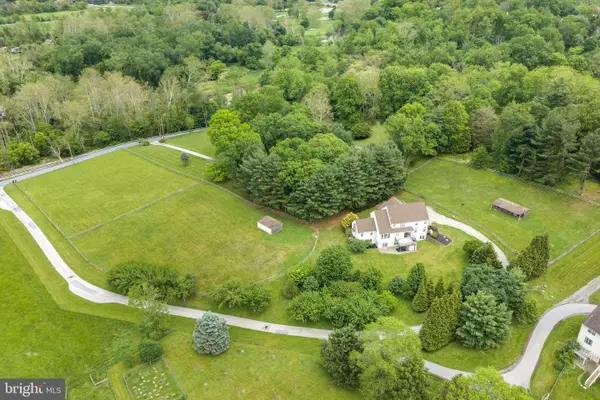 $1,450,000Coming Soon5 beds 5 baths
592 W Creek Rd, WEST CHESTER, PA 19382
MLS# PACT2126502Listed by: COMPASS PENNSYLVANIA, LLC - Coming Soon
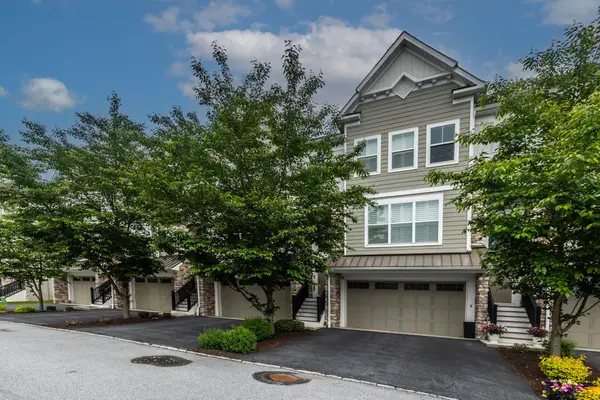 $675,000Coming Soon3 beds 4 baths
36 New Countryside Dr, WEST CHESTER, PA 19382
MLS# PACT2125618Listed by: BHHS FOX & ROACH-WEST CHESTER - Coming SoonOpen Sat, 11am to 1pm
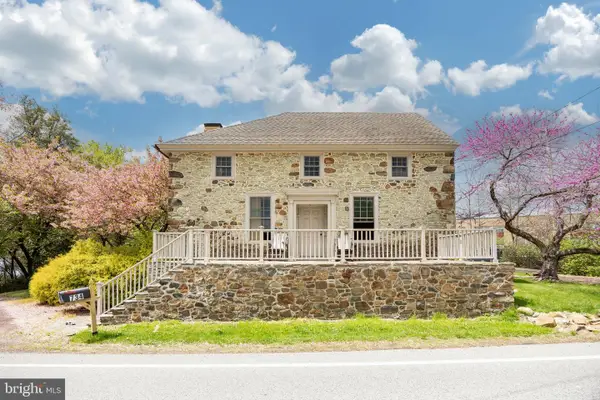 $1,200,000Coming Soon4 beds 5 baths
734 N Chester Rd, WEST CHESTER, PA 19380
MLS# PACT2126248Listed by: KELLER WILLIAMS REAL ESTATE -EXTON - Coming Soon
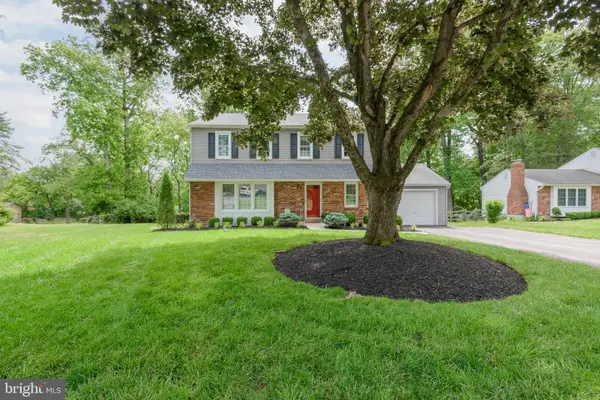 $629,000Coming Soon4 beds 3 baths
215 Elton Cir, WEST CHESTER, PA 19382
MLS# PACT2126168Listed by: KELLER WILLIAMS REAL ESTATE - WEST CHESTER - Coming Soon
 $635,000Coming Soon3 beds 3 baths
1 Redtail Ct #102, WEST CHESTER, PA 19382
MLS# PACT2126226Listed by: HYATT REALTY


Protect your home and budget from life's surprises with an Assurant Home Warranty, backed by a partner that supports you through every step of homeownership. Explore Plans.
© 2023 - 2026 ERA Franchise Systems LLC. All rights reserved. ERA Franchise Systems LLC fully supports the principles of the Fair Housing Act and the Equal Opportunity Act. ERA, ERA Real Estate powered, and their respective logos are registered service marks of ERA Franchise Systems LLC. Each office is independently owned and operated.