
215 Elton Cir, West Chester, PA 19382
Local realty services provided by:ERA OakCrest Realty, Inc.
215 Elton Cir,West Chester, PA 19382
$629,000
- 4 Beds
- 3 Baths
- - sq. ft.
- Single family
- Coming Soon
Listed by: andrea napoli
Office: keller williams real estate - west chester
MLS#:PACT2126168
Source:BRIGHTMLS
Price summary
- Price:$629,000
About this home
Tucked away on a quiet cul-de-sac in desirable West Goshen Township and the award-winning West Chester Area School District, this charming traditional Colonial reflects true pride of ownership and years of thoughtful care. Combining classic charm, exceptional care, and everyday convenience, 215 Elton Circle offers timeless curb appeal in a welcoming neighborhood setting on a beautiful, flat half-acre lot, with a location that is hard to beat. Inside, freshly painted neutral tones, new carpeting, and exceptionally maintained spaces create a warm, move-in ready feel throughout. The spacious layout includes 4 bedrooms, 2.5 baths, a primary suite with walk-in closet and private bath. The brick wood-burning fireplace in the family room adds character and warmth, while the three-seasons sunroom provides the perfect place to relax. Additional highlights include newer HVAC system (2023) and upgraded 200 AMP electric, a full basement ready to finish to suit your needs, and an ideal location just off Route 202 and West Chester Pike with easy access to King of Prussia, West Chester and Media boroughs, West Goshen Park, shopping, dining, and commuter routes. A wonderful opportunity to enjoy a beautifully cared-for home in one of West Goshen’s most established and conveniently located neighborhoods....
Contact an agent
Home facts
- Year built:1977
- Listing ID #:PACT2126168
- Added:1 day(s) ago
- Updated:May 27, 2026 at 08:45 PM
Rooms and interior
- Bedrooms:4
- Total bathrooms:3
- Full bathrooms:2
- Half bathrooms:1
- Flooring:Carpet, Ceramic Tile, Engineered Wood, Laminated
- Dining Description:Dining Area, Dining Room, Formal/Separate Dining Room
- Bathrooms Description:Full Bath, Half Bath, Primary Bath(s), Primary Bathroom
- Kitchen Description:Built-In Microwave, Carpet, Dishwasher, Disposal, Freezer, Kitchen - Eat-In, Kitchen - Island, Oven/Range - Electric, Refrigerator
- Bedroom Description:Carpet, Primary Bedroom, Walk In Closet(s)
- Basement:Yes
- Basement Description:Connecting Stairway, Drain, Full, Interior Access, Poured Concrete, Unfinished
Heating and cooling
- Cooling:Central A/C
- Heating:Forced Air, Oil
Structure and exterior
- Roof:Pitched, Shingle
- Year built:1977
- Construction Materials:Brick, Vinyl Siding
- Exterior Features:Deck(s), Enclosed, Porch(es), Screened
- Foundation Description:Concrete Perimeter
- Levels:2 Stories
Schools
- High school:WEST CHESTER EAST
- Middle school:J.R. FUGETT
- Elementary school:GLEN ACRES
Utilities
- Water:Public
- Sewer:Public Sewer
Finances and disclosures
- Price:$629,000
- Tax amount:$5,199 (2025)
Features and amenities
- Laundry features:Dryer, Laundry, Washer
- Amenities:200+ Amp Service, Attic, Carpet, Replacement Windows, Sliding Windows, Storm Windows, Window Treatments
Parking
- Parking description:Additional Storage Area, Asphalt Driveway, Attached Garage, Built In, Garage - Front Entry, Garage Door Opener, Inside Access
- Garage:Yes
- Garage spaces:1
New listings near 215 Elton Cir
- Coming SoonOpen Sat, 12 to 2:30pm
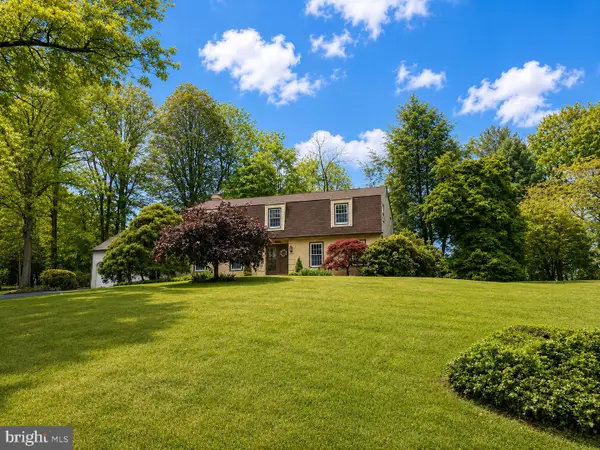 $799,000Coming Soon4 beds 3 baths
721 Westcroft Pl, WEST CHESTER, PA 19382
MLS# PACT2126608Listed by: RE/MAX TOWN & COUNTRY - Coming Soon
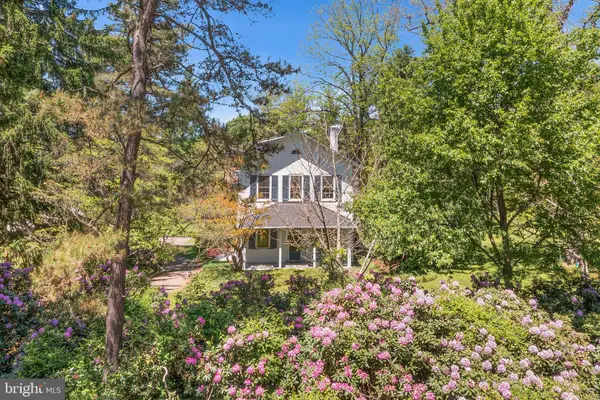 $875,000Coming Soon3 beds 3 baths
1191 Shady Grove Way, WEST CHESTER, PA 19382
MLS# PACT2126418Listed by: BHHS FOX & ROACH WAYNE-DEVON - Coming SoonOpen Sat, 10am to 12pm
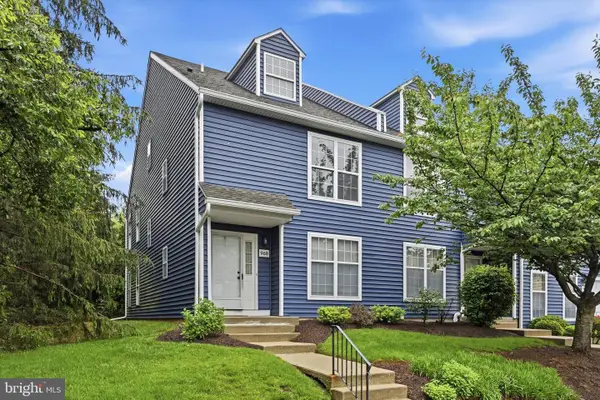 $415,000Coming Soon3 beds 3 baths
968 Roundhouse Ct #44, WEST CHESTER, PA 19380
MLS# PACT2126588Listed by: DOORLIFE REAL ESTATE, LLC - Coming SoonOpen Sun, 12 to 2pm
 $465,000Coming Soon3 beds 3 baths
1616 S Coventry Ln, WEST CHESTER, PA 19382
MLS# PACT2126446Listed by: BHHS FOX & ROACH-CHADDS FORD - Coming Soon
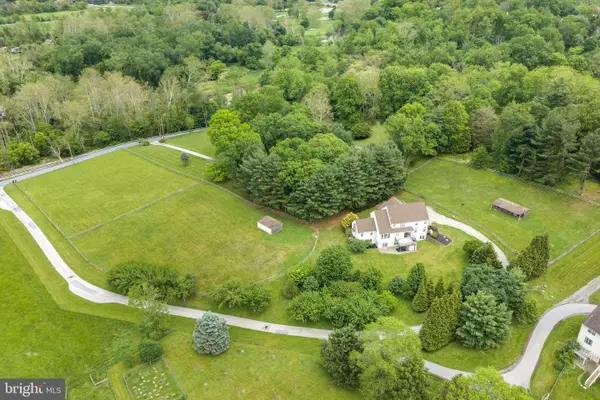 $1,450,000Coming Soon5 beds 5 baths
592 W Creek Rd, WEST CHESTER, PA 19382
MLS# PACT2126502Listed by: COMPASS PENNSYLVANIA, LLC - Coming Soon
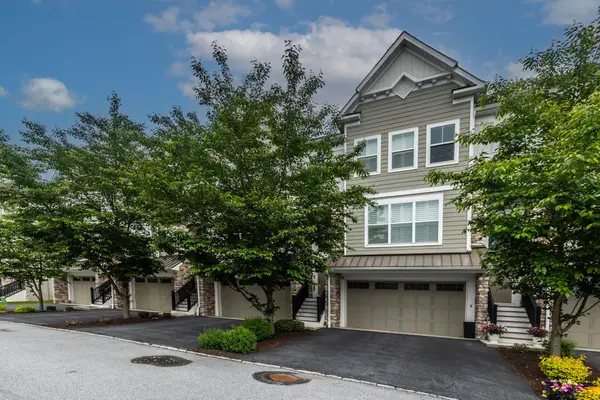 $675,000Coming Soon3 beds 4 baths
36 New Countryside Dr, WEST CHESTER, PA 19382
MLS# PACT2125618Listed by: BHHS FOX & ROACH-WEST CHESTER - Coming SoonOpen Sat, 11am to 1pm
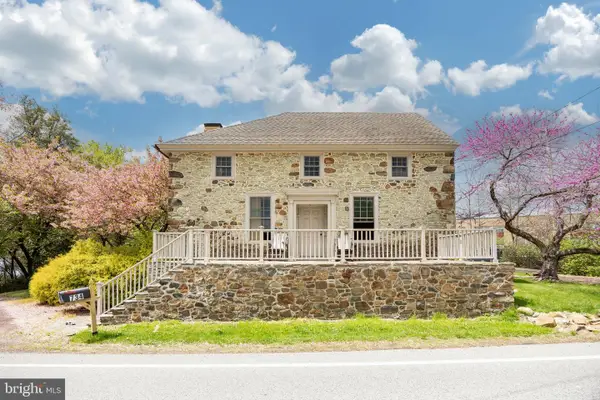 $1,200,000Coming Soon4 beds 5 baths
734 N Chester Rd, WEST CHESTER, PA 19380
MLS# PACT2126248Listed by: KELLER WILLIAMS REAL ESTATE -EXTON - New
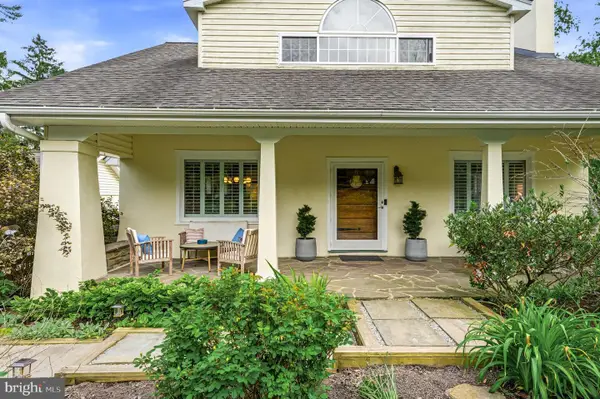 $700,000Active3 beds 3 baths2,215 sq. ft.
1200 Westtown Thornton Rd, WEST CHESTER, PA 19382
MLS# PACT2126478Listed by: COMPASS PENNSYLVANIA, LLC - Coming Soon
 $635,000Coming Soon3 beds 3 baths
1 Redtail Ct #102, WEST CHESTER, PA 19382
MLS# PACT2126226Listed by: HYATT REALTY


Protect your home and budget from life's surprises with an Assurant Home Warranty, backed by a partner that supports you through every step of homeownership. Explore Plans.
© 2023 - 2026 ERA Franchise Systems LLC. All rights reserved. ERA Franchise Systems LLC fully supports the principles of the Fair Housing Act and the Equal Opportunity Act. ERA, ERA Real Estate powered, and their respective logos are registered service marks of ERA Franchise Systems LLC. Each office is independently owned and operated.