
592 W Creek Rd, West Chester, PA 19382
Local realty services provided by:O'BRIEN REALTY ERA POWERED
592 W Creek Rd,West Chester, PA 19382
$1,450,000
- 5 Beds
- 5 Baths
- - sq. ft.
- Single family
- Coming Soon
Listed by: maria doyle
Office: compass pennsylvania, llc.
MLS#:PACT2126502
Source:BRIGHTMLS
Price summary
- Price:$1,450,000
About this home
Interior photos coming Wednesday....Set above the Brandywine River Valley, this exceptional, bucolic farmette offers a rare blend of refined country living, equestrian convenience, and an unrivaled location within the award-winning Unionville-Chadds Ford School District — just three miles from the vibrant shops, restaurants, and charm of West Chester. A picturesque cherry tree-lined drive winds through the property, revealing an impressive 5,600+ square foot residence privately sited on 4 scenic acres with sweeping Chester County vistas. Thoughtfully designed so the rear of the home captures the breathtaking landscape, the setting is both peaceful and inspiring. Sitting around the fire pit and watching the sunset is stunning! Equestrians will appreciate the ability to ride directly from the property without the need to trailer. The farm is beautifully arranged with three separate fully fenced pastures, two paddocks, a three-stall shed row barn with electric, and an additional split paddock featuring a run-in shed and dedicated hay storage — all tailored for effortless country living. Inside, the home offers an ideal balance of style and comfort with five bedrooms, four full baths, and one half bath across expansive living spaces. A dramatic two-story foyer with a sweeping turned staircase introduces the home’s elegant interiors. The sunlit living room features soaring windows and a gas fireplace, while the spacious kitchen opens seamlessly to the family room (currently used as the dining room) and rear deck, creating an effortless flow for everyday living and entertaining. The formal dining, a private office with french glass doors, a mudroom and an attached 3 car garage complete the main level. Upstairs, the luxurious primary suite is a true retreat, offering dual walk-in closets, a sitting room, and a beautifully renovated spa-inspired bath with a frameless glass shower and soaking tub. The additional bedrooms are generously-sized and each feature walk-in closets and access to full baths. The fully finished walk-out lower level adds remarkable flexibility with two additional bedrooms, a shared bath, recreation spaces, a gym and abundant storage. Meticulously maintained, the home has seen numerous significant improvements including a newer roof, HVAC system, a new well pump and a GENERATOR. Extensive landscaping showcases mature specimen trees and perennial gardens throughout the property, enhancing the estate-like atmosphere year-round. Private and secluded on a no-outlet street, yet remarkably convenient to Kennett Square, West Chester, Philadelphia, and Wilmington, this is a rare opportunity to enjoy sophisticated country living with room for both family and four-legged companions — in one of Chester County’s most sought-after locations....
Contact an agent
Home facts
- Year built:1999
- Listing ID #:PACT2126502
- Added:1 day(s) ago
- Updated:May 27, 2026 at 06:43 PM
Rooms and interior
- Bedrooms:5
- Total bathrooms:5
- Full bathrooms:4
- Half bathrooms:1
- Flooring:Carpet, Ceramic Tile, Hardwood
- Dining Description:Dining Room, Formal/Separate Dining Room
- Bathrooms Description:Full Bath, Primary Bathroom
- Kitchen Description:Kitchen - Eat-In, Kitchen - Island
- Bedroom Description:Primary Bedroom, Walk In Closet(s)
- Basement:Yes
- Basement Description:Daylight, Full
Heating and cooling
- Cooling:Central A/C
- Heating:Electric, Forced Air, Propane - Leased
Structure and exterior
- Roof:Architectural Shingle
- Year built:1999
- Lot Features:Cleared, Landscaping, Level, Private, Sloping, Suburban
- Construction Materials:Stone, Vinyl Siding
- Exterior Features:Deck(s), Outbuilding(s)
- Foundation Description:Concrete Perimeter
- Levels:2 Stories
Schools
- High school:UNIONVILLE
Utilities
- Water:Private
- Sewer:On Site Septic
Finances and disclosures
- Price:$1,450,000
- Tax amount:$15,116 (2026)
Features and amenities
- Laundry features:Laundry
- Amenities:Window Treatments
Parking
- Parking description:Asphalt Driveway, Attached Garage, Garage - Side Entry
- Garage:Yes
- Garage spaces:3
New listings near 592 W Creek Rd
- Coming Soon
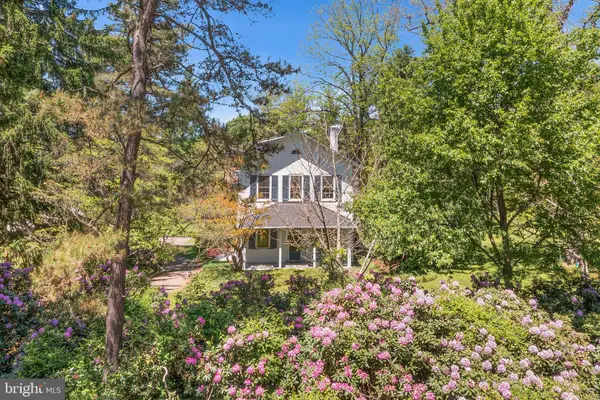 $875,000Coming Soon3 beds 3 baths
1191 Shady Grove Way, WEST CHESTER, PA 19382
MLS# PACT2126418Listed by: BHHS FOX & ROACH WAYNE-DEVON - Coming SoonOpen Sat, 10am to 12pm
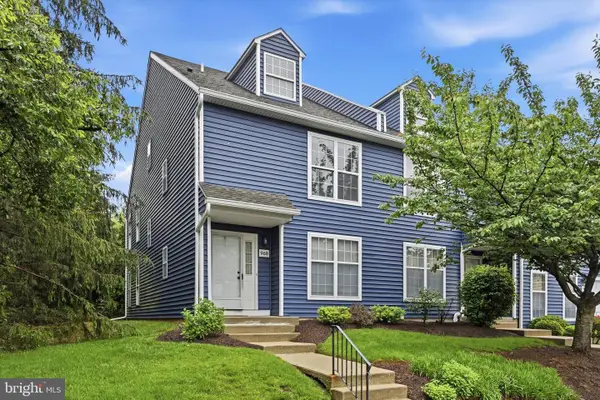 $415,000Coming Soon3 beds 3 baths
968 Roundhouse Ct #44, WEST CHESTER, PA 19380
MLS# PACT2126588Listed by: DOORLIFE REAL ESTATE, LLC - Coming SoonOpen Sun, 12 to 2pm
 $465,000Coming Soon3 beds 3 baths
1616 S Coventry Ln, WEST CHESTER, PA 19382
MLS# PACT2126446Listed by: BHHS FOX & ROACH-CHADDS FORD - Coming Soon
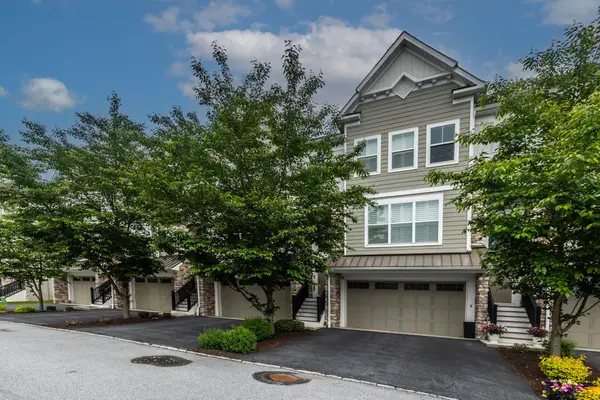 $675,000Coming Soon3 beds 4 baths
36 New Countryside Dr, WEST CHESTER, PA 19382
MLS# PACT2125618Listed by: BHHS FOX & ROACH-WEST CHESTER - Coming SoonOpen Sat, 11am to 1pm
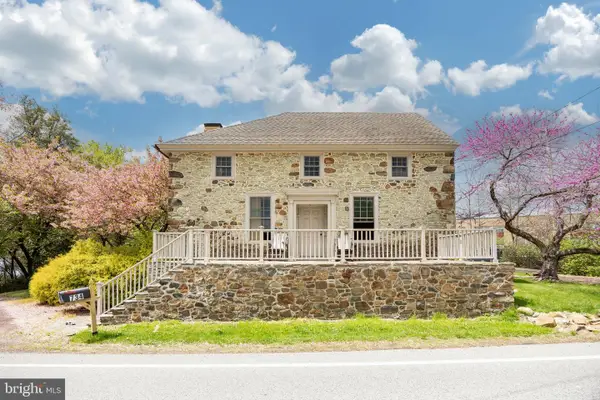 $1,200,000Coming Soon4 beds 5 baths
734 N Chester Rd, WEST CHESTER, PA 19380
MLS# PACT2126248Listed by: KELLER WILLIAMS REAL ESTATE -EXTON - Coming Soon
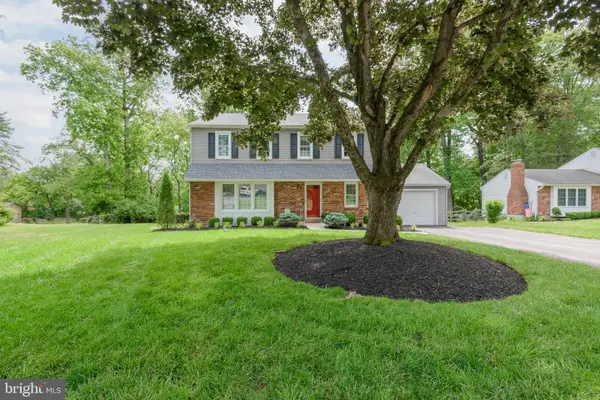 $629,000Coming Soon4 beds 3 baths
215 Elton Cir, WEST CHESTER, PA 19382
MLS# PACT2126168Listed by: KELLER WILLIAMS REAL ESTATE - WEST CHESTER - New
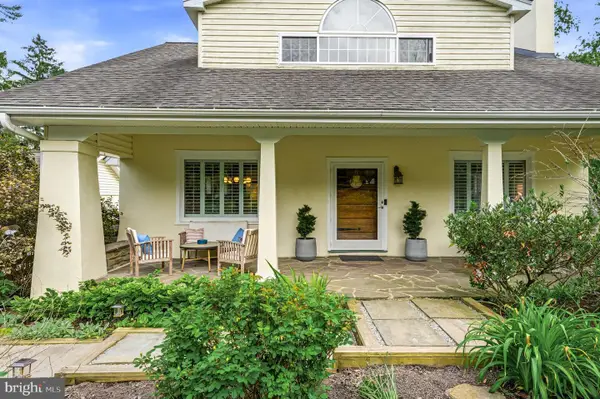 $700,000Active3 beds 3 baths2,215 sq. ft.
1200 Westtown Thornton Rd, WEST CHESTER, PA 19382
MLS# PACT2126478Listed by: COMPASS PENNSYLVANIA, LLC - Coming Soon
 $635,000Coming Soon3 beds 3 baths
1 Redtail Ct #102, WEST CHESTER, PA 19382
MLS# PACT2126226Listed by: HYATT REALTY - Coming SoonOpen Sat, 12 to 2pm
 $675,000Coming Soon4 beds 3 baths
849 Parkside Ave, WEST CHESTER, PA 19382
MLS# PACT2126432Listed by: RE/MAX MAIN LINE-PAOLI


Protect your home and budget from life's surprises with an Assurant Home Warranty, backed by a partner that supports you through every step of homeownership. Explore Plans.
© 2023 - 2026 ERA Franchise Systems LLC. All rights reserved. ERA Franchise Systems LLC fully supports the principles of the Fair Housing Act and the Equal Opportunity Act. ERA, ERA Real Estate powered, and their respective logos are registered service marks of ERA Franchise Systems LLC. Each office is independently owned and operated.