
133 E Miner St, West Chester, PA 19382
Local realty services provided by:Mountain Realty ERA Powered
133 E Miner St,West Chester, PA 19382
$525,000
- 4 Beds
- 2 Baths
- 1,808 sq. ft.
- Townhouse
- Active
Listed by: nicole klein, gary stevens
Office: exp realty, llc.
MLS#:PACT2130214
Source:BRIGHTMLS
Price summary
- Price:$525,000
- Price per sq. ft.:$290.38
About this home
Brick townhome in West Chester Borough located just a short walk to all that downtown has to offer. This Federal-style home dates to 1850 and shows off its history on the first floor with high ceilings, exposed brick walls and a wood beam ceiling. The home has been freshly painted throughout with brand-new carpet on the second floor. The first floor includes a living room, dining area, kitchen, and half bath. Behind the kitchen, you’ll find a three-season outdoor room, then a deck which leads to the large fenced-in yard. The second and third floors boast 4 bedrooms and a full bath. Laundry is also conveniently located on the second floor. Private parking for two cars accessed through Cedar Alley behind the home; weekday permit parking also available. Take advantage of this incredible location within walking distance to the university, yet just steps from the heart of West Chester.
Contact an agent
Home facts
- Year built:1850
- Subdivision & Development:WEST CHESTER BORO
- Listing ID #:PACT2130214
- Added:93 day(s) ago
- Updated:October 18, 2026 at 01:53 PM
Rooms and interior
- Bedrooms:4
- Total bathrooms:2
- Full bathrooms:1
- Half bathrooms:1
- Flooring:Carpet, Hardwood
- Basement:Yes
- Basement Description:Full, Interior Access
- Living area:1,808 sq. ft.
Heating and cooling
- Heating:Hot Water, Oil, Radiator
Structure and exterior
- Year built:1850
- Building area:1,808 sq. ft.
- Lot area:0.05 Acres
- Architectural Style:Colonial, Federal
- Construction Materials:Brick
- Foundation Description:Stone
- Levels:3 Story
Utilities
- Water:Public
- Sewer:Public Sewer
Finances and disclosures
- Price:$525,000
- Price per sq. ft.:$290.38
- Tax amount:$4,200 (2026)
Features and amenities
- Amenities:Exposed Beams
Parking
- Parking description:Off Street, On Street
New listings near 133 E Miner St
- Coming SoonOpen Thu, 5 to 7pm
 $924,000Coming Soon4 beds 4 baths2,400 sq. ft.
734 S Matlack St, WEST CHESTER, PA 19382
MLS# PACT2138036Listed by: KELLER WILLIAMS REAL ESTATE - WEST CHESTER - Coming Soon
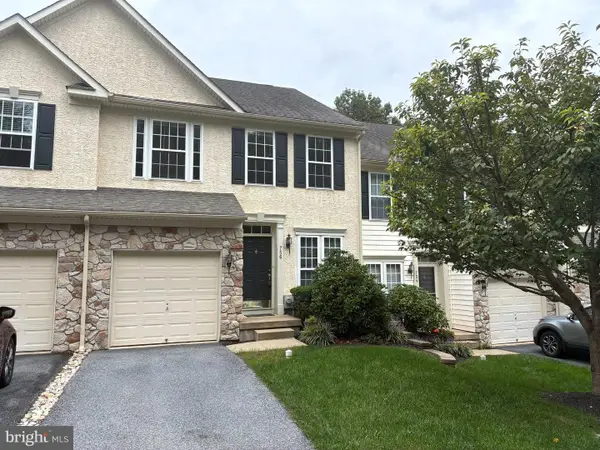 $550,000Coming Soon3 beds 3 baths1,960 sq. ft.
756 Mccardle Dr #41, WEST CHESTER, PA 19380
MLS# PACT2136352Listed by: RE/MAX MAIN LINE - WEST CHESTER - Coming Soon
 $260,000Coming Soon1 beds 1 baths1,197 sq. ft.
64 Ashton Way #64, WEST CHESTER, PA 19380
MLS# PACT2137544Listed by: RE/MAX MAIN LINE - WEST CHESTER - Coming SoonOpen Sat, 11am to 1pm
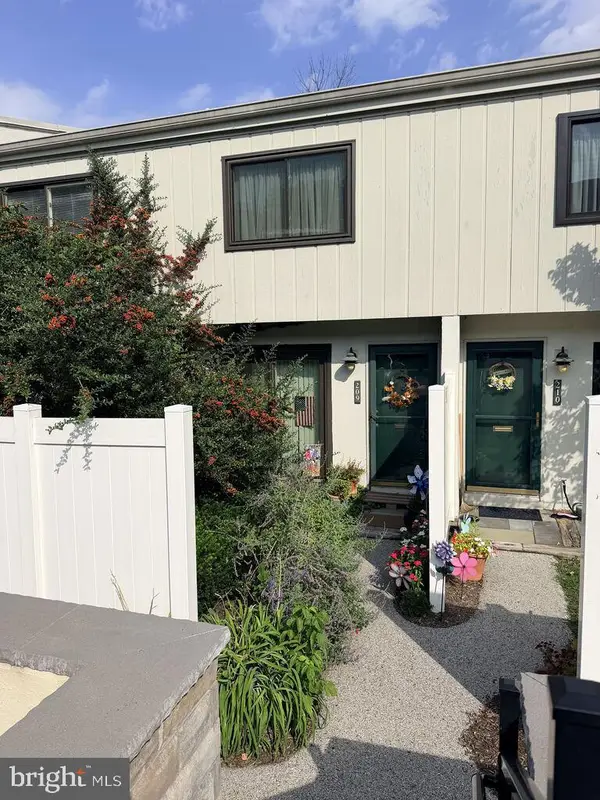 $250,000Coming Soon2 beds 3 baths2,148 sq. ft.
209 Summit House, WEST CHESTER, PA 19382
MLS# PACT2136188Listed by: RE/MAX MAIN LINE - WEST CHESTER - Coming SoonOpen Sat, 12 to 2pm
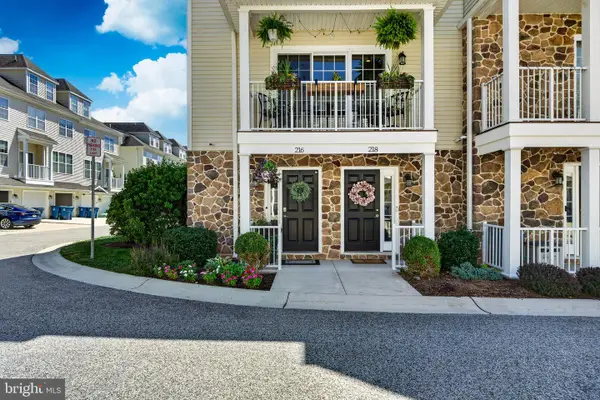 $550,000Coming Soon3 beds 4 baths1,593 sq. ft.
216 Dana Dr, WEST CHESTER, PA 19382
MLS# PACT2137808Listed by: LPT REALTY, LLC - New
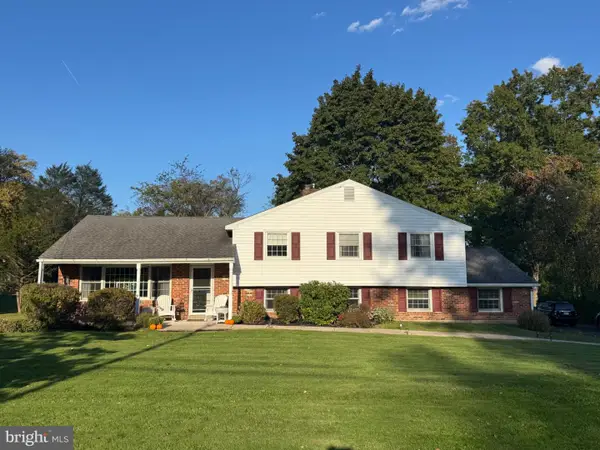 $735,000Active4 beds 2 baths2,278 sq. ft.
1001 Carolyn Dr, WEST CHESTER, PA 19382
MLS# PACT2137986Listed by: VRA REALTY - New
 $710,000Active2 beds 2 baths2,028 sq. ft.
1289 Robynwood Ln, WEST CHESTER, PA 19380
MLS# PACT2137880Listed by: BHHS FOX & ROACH-ROSEMONT - New
 $1,149,500Active4 beds 4 baths4,441 sq. ft.
335 Ridley Creek Ln, WEST CHESTER, PA 19380
MLS# PACT2137968Listed by: RE/MAX MAIN LINE - DEVON - New
 $300,000Active4 beds -- baths1,155 sq. ft.
907 Springwood Dr, WEST CHESTER, PA 19382
MLS# PACT2137326Listed by: CENTURY 21 NORRIS-VALLEY FORGE - New
 $495,000Active3 beds 3 baths2,288 sq. ft.
2309 Leeds Ct #2309, WEST CHESTER, PA 19382
MLS# PACT2137704Listed by: VRA REALTY


Protect your home and budget from life's surprises with an Assurant Home Warranty, backed by a partner that supports you through every step of homeownership. Explore Plans.
© 2023 - 2026 ERA Franchise Systems LLC. All rights reserved. ERA Franchise Systems LLC fully supports the principles of the Fair Housing Act and the Equal Opportunity Act. ERA, ERA Real Estate powered, and their respective logos are registered service marks of ERA Franchise Systems LLC. Each office is independently owned and operated.