
1700 Newmarket Ct, West Chester, PA 19382
Local realty services provided by:Pagoda Realty ERA Powered
1700 Newmarket Ct,West Chester, PA 19382
$490,000
- 4 Beds
- 3 Baths
- 2,843 sq. ft.
- Townhouse
- Active
Listed by: charles p graef
Office: re/max associates-hockessin
MLS#:PACT2133928
Source:BRIGHTMLS
Price summary
- Price:$490,000
- Price per sq. ft.:$172.35
- Monthly HOA dues:$253
About this home
Welcome to 1700 Newmarket Court, a beautifully renovated four-bedroom, 2.5-bath end-unit home in the highly desirable Chesterfield community of West Chester. Thoughtfully updated throughout, this spacious home combines a fresh, modern interior with a distinctive multilevel design and exceptional flexibility.
The centerpiece of the main level is the brand-new eat-in kitchen, featuring beautiful finishes, abundant cabinetry, generous counter space, and newer appliances. Hardwood flooring flows throughout the main living areas. A slightly elevated dining area creates a defined space for meals and entertaining while remaining visually connected to the step-down living room. Filled with natural light, the living room features a fireplace flanked by two sets of patio doors opening to the newly constructed deck.
The second floor includes the spacious owner’s bedroom, complete with multiple windows, a skylight, ceiling fan, and a comfortable sitting nook. The owner’s bath features a separate water closet with its own sink, along with a separate makeup vanity. Two additional bedrooms, a full hall bath, and conveniently located hallway laundry complete this level.
The expansive third-floor fourth bedroom features two flanking closets and offers excellent flexibility as a bedroom, home office, studio, or private retreat.
The finished lower level provides valuable additional living space that is ideal for a family room, recreation area, exercise room, or home theater. This level also includes three separate utility and storage areas, a small auxiliary room offering additional workspace or storage, and a second refrigerator. All appliances are included.
The end-unit setting provides additional natural light, mature landscaping, and attractive surrounding lawn. Parking includes an assigned covered carport space, an additional assigned parking space, and ample guest parking.
With lawn care included, there is very little exterior upkeep to worry about—simply lock up, head out, and enjoy your beautifully renovated home and neighborhood. This is a wonderful opportunity to enjoy spacious, low-maintenance living in one of West Chester’s most desirable communities....
Contact an agent
Home facts
- Year built:1988
- Subdivision & Development:CHESTERFIELD
- Listing ID #:PACT2133928
- Added:57 day(s) ago
- Updated:October 18, 2026 at 01:52 PM
Rooms and interior
- Bedrooms:4
- Total bathrooms:3
- Full bathrooms:2
- Half bathrooms:1
- Rooms Total:10
- Flooring:Carpet, Ceramic Tile, Hardwood, Vinyl
- Dining Description:Dining Room
- Bathrooms Description:Primary Bath(s)
- Kitchen Description:Built-In Range, Dishwasher, Disposal, Kitchen - Eat-In, Oven - Self Cleaning
- Bedroom Description:Primary Bedroom
- Basement:Yes
- Basement Description:Full, Fully Finished
- Living area:2,843 sq. ft.
Heating and cooling
- Cooling:Central A/C
- Heating:Electric, Forced Air, Heat Pump - Electric BackUp
Structure and exterior
- Roof:Shingle
- Year built:1988
- Building area:2,843 sq. ft.
- Lot Features:Corner, Front Yard, Level, Rear Yard, SideYard(s)
- Architectural Style:Colonial
- Construction Materials:Stucco, Vinyl Siding
- Exterior Features:Deck(s), Porch(es), Sidewalks, Street Lights
- Foundation Description:Concrete Perimeter
- Levels:3 Story
Schools
- High school:WEST CHESTER EAST
Utilities
- Water:Public
- Sewer:Public Sewer
Finances and disclosures
- Price:$490,000
- Price per sq. ft.:$172.35
- Tax amount:$4,682 (2026)
Features and amenities
- Amenities:200+ Amp Service, Attic/House Fan, Cable TV Available, Ceiling Fan(s), Skylight(s)
Parking
- Parking description:Attached Carport, Off Street
New listings near 1700 Newmarket Ct
- Coming SoonOpen Thu, 5 to 7pm
 $924,000Coming Soon4 beds 4 baths2,400 sq. ft.
734 S Matlack St, WEST CHESTER, PA 19382
MLS# PACT2138036Listed by: KELLER WILLIAMS REAL ESTATE - WEST CHESTER - Coming Soon
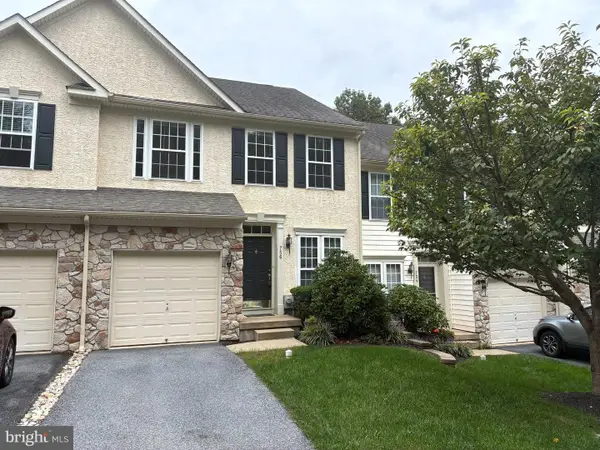 $550,000Coming Soon3 beds 3 baths1,960 sq. ft.
756 Mccardle Dr #41, WEST CHESTER, PA 19380
MLS# PACT2136352Listed by: RE/MAX MAIN LINE - WEST CHESTER - Coming Soon
 $260,000Coming Soon1 beds 1 baths1,197 sq. ft.
64 Ashton Way #64, WEST CHESTER, PA 19380
MLS# PACT2137544Listed by: RE/MAX MAIN LINE - WEST CHESTER - Coming SoonOpen Sat, 11am to 1pm
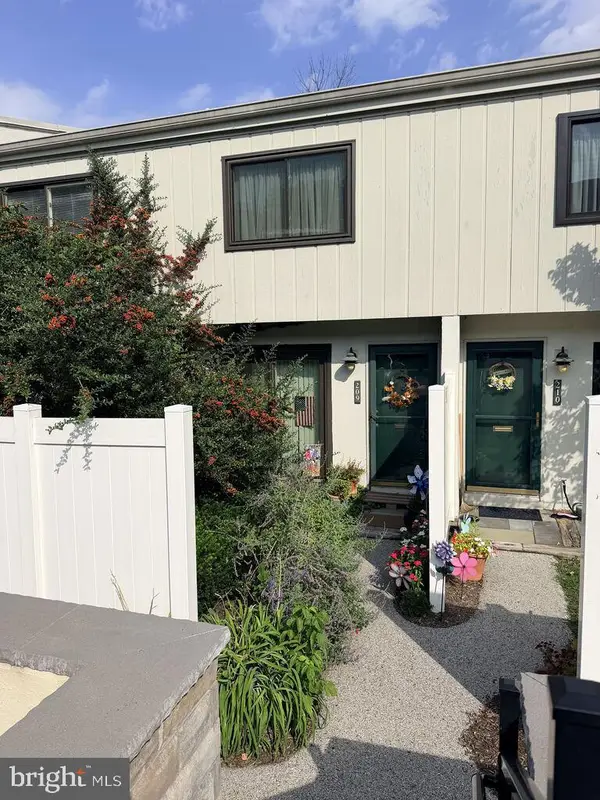 $250,000Coming Soon2 beds 3 baths2,148 sq. ft.
209 Summit House, WEST CHESTER, PA 19382
MLS# PACT2136188Listed by: RE/MAX MAIN LINE - WEST CHESTER - Coming SoonOpen Sat, 12 to 2pm
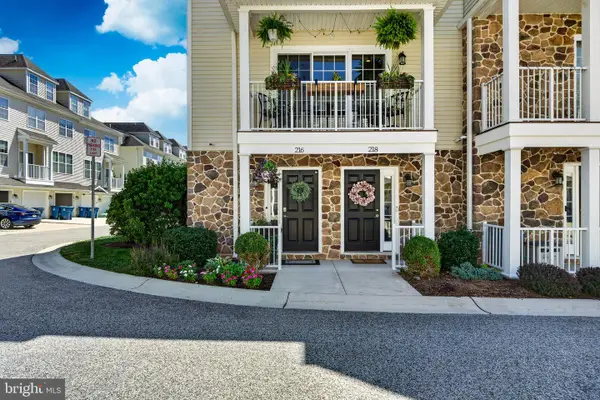 $550,000Coming Soon3 beds 4 baths1,593 sq. ft.
216 Dana Dr, WEST CHESTER, PA 19382
MLS# PACT2137808Listed by: LPT REALTY, LLC - New
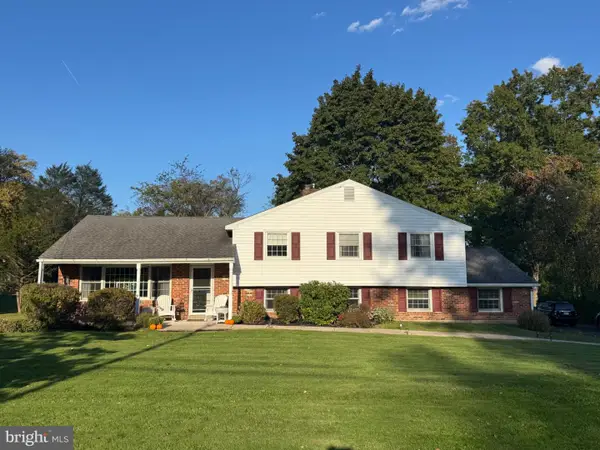 $735,000Active4 beds 2 baths2,278 sq. ft.
1001 Carolyn Dr, WEST CHESTER, PA 19382
MLS# PACT2137986Listed by: VRA REALTY - New
 $710,000Active2 beds 2 baths2,028 sq. ft.
1289 Robynwood Ln, WEST CHESTER, PA 19380
MLS# PACT2137880Listed by: BHHS FOX & ROACH-ROSEMONT - New
 $1,149,500Active4 beds 4 baths4,441 sq. ft.
335 Ridley Creek Ln, WEST CHESTER, PA 19380
MLS# PACT2137968Listed by: RE/MAX MAIN LINE - DEVON - New
 $300,000Active4 beds -- baths1,155 sq. ft.
907 Springwood Dr, WEST CHESTER, PA 19382
MLS# PACT2137326Listed by: CENTURY 21 NORRIS-VALLEY FORGE - New
 $495,000Active3 beds 3 baths2,288 sq. ft.
2309 Leeds Ct #2309, WEST CHESTER, PA 19382
MLS# PACT2137704Listed by: VRA REALTY


Protect your home and budget from life's surprises with an Assurant Home Warranty, backed by a partner that supports you through every step of homeownership. Explore Plans.
© 2023 - 2026 ERA Franchise Systems LLC. All rights reserved. ERA Franchise Systems LLC fully supports the principles of the Fair Housing Act and the Equal Opportunity Act. ERA, ERA Real Estate powered, and their respective logos are registered service marks of ERA Franchise Systems LLC. Each office is independently owned and operated.