
191 Stirling Ct #191, West Chester, PA 19380
Local realty services provided by:Pagoda Realty ERA Powered
191 Stirling Ct #191,West Chester, PA 19380
$349,900
- 3 Beds
- 1 Baths
- 1,380 sq. ft.
- Townhouse
- Active
Listed by: matthew boyle, carolina bittar
Office: help-u-sell direct homes-exton
MLS#:PACT2129628
Source:BRIGHTMLS
Price summary
- Price:$349,900
- Price per sq. ft.:$253.55
- Monthly HOA dues:$181
About this home
Only an owner relocation allows this home to be available. Roof was replaced 2 years ago. End Unit. Low HOA Fee. Great Location. Easy access to West Chester, Downingtown, Exton Train Station and 202.Freshly painted and and new carpeting throughout. Come see for yourself.
Contact an agent
Home facts
- Year built:1984
- Subdivision & Development:EXTON STATION
- Listing ID #:PACT2129628
- Added:99 day(s) ago
- Updated:October 08, 2026 at 02:05 PM
Rooms and interior
- Bedrooms:3
- Total bathrooms:1
- Full bathrooms:1
- Rooms Total:5
- Flooring:Carpet, Hardwood
- Kitchen Description:Carpet, Combination Kitchen/Living, Kitchen - Eat-In
- Bedroom Description:Carpet
- Living area:1,380 sq. ft.
Heating and cooling
- Heating:Baseboard - Electric, Electric
Structure and exterior
- Roof:Architectural Shingle
- Year built:1984
- Building area:1,380 sq. ft.
- Lot area:0.06 Acres
- Lot Features:Backs - Open Common Area, Corner Lot/Unit, Landscaping, Level, SideYard(s)
- Architectural Style:Colonial
- Construction Materials:Stucco
- Levels:2 Stories
Schools
- High school:EAST HIGH
- Middle school:FUGGETT
- Elementary school:EXTON ELEM
Utilities
- Water:Public
- Sewer:Public Sewer
Finances and disclosures
- Price:$349,900
- Price per sq. ft.:$253.55
- Tax amount:$2,384 (2025)
Features and amenities
- Amenities:Cable TV, Carpet, Ceiling Fan(s), Multiple Phone Lines, Phone, Underground Utilities
Parking
- Parking description:Parking Lot
New listings near 191 Stirling Ct #191
- Coming Soon
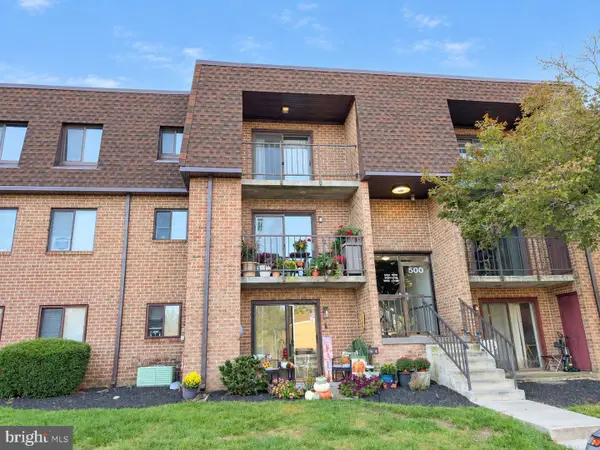 $215,000Coming Soon2 beds 1 baths802 sq. ft.
524 Valley Dr #524, WEST CHESTER, PA 19382
MLS# PACT2137490Listed by: NEW PRECISION REALTY - Coming Soon
 $525,000Coming Soon3 beds 3 baths2,776 sq. ft.
177 Fringetree Dr, WEST CHESTER, PA 19380
MLS# PACT2137276Listed by: REALTY ONE GROUP RESTORE - Coming SoonOpen Sat, 12 to 2pm
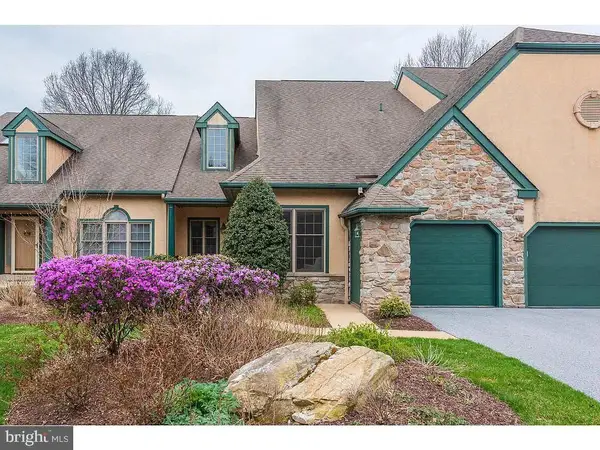 $669,000Coming Soon2 beds 2 baths1,673 sq. ft.
1290 Robynwood Ln #1290, WEST CHESTER, PA 19380
MLS# PACT2137372Listed by: KELLER WILLIAMS REAL ESTATE - MEDIA - Coming Soon
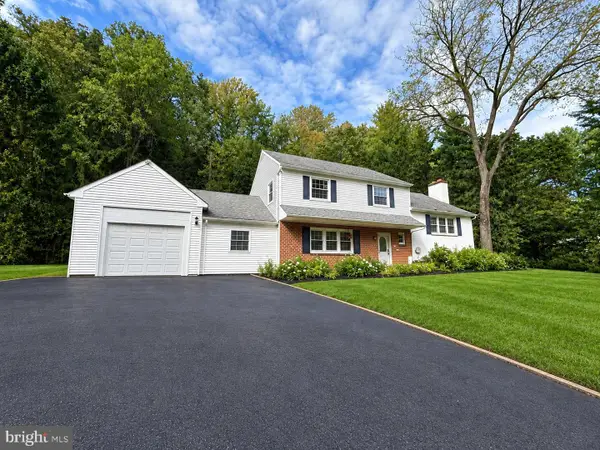 $690,000Coming Soon4 beds 3 baths2,856 sq. ft.
1223 Hall Rd, WEST CHESTER, PA 19380
MLS# PACT2137426Listed by: PREMIUM REALTY CASTOR INC - Coming Soon
 $415,000Coming Soon3 beds 3 baths1,595 sq. ft.
3 Circle Ave, WEST CHESTER, PA 19382
MLS# PACT2137182Listed by: LPT REALTY, LLC - Coming Soon
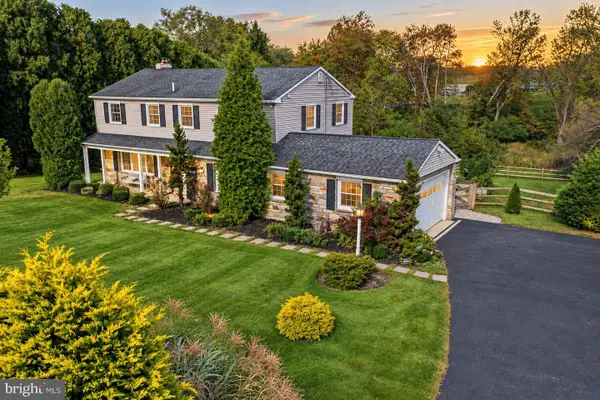 $825,000Coming Soon4 beds 3 baths2,240 sq. ft.
605 W Pleasant Grove Rd, WEST CHESTER, PA 19382
MLS# PACT2137448Listed by: RE/MAX TOWN & COUNTRY - Coming Soon
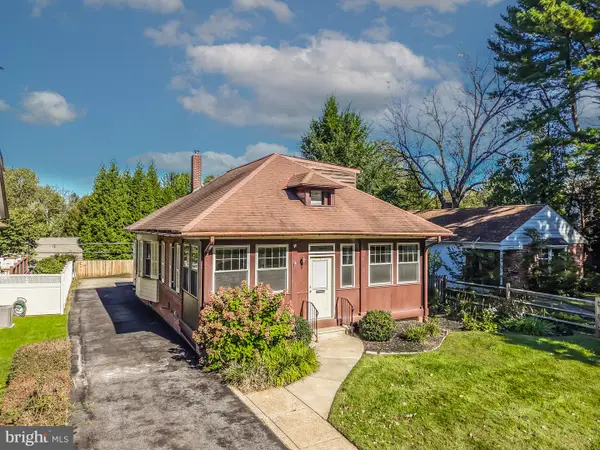 $779,900Coming Soon4 beds 3 baths2,088 sq. ft.
507 Price St, WEST CHESTER, PA 19382
MLS# PACT2136558Listed by: EXP REALTY, LLC - Coming SoonOpen Fri, 11am to 1pm
 $649,000Coming Soon3 beds 3 baths2,067 sq. ft.
315 Shaker Ln, WEST CHESTER, PA 19380
MLS# PACT2137222Listed by: BHHS FOX & ROACH MALVERN-PAOLI - Coming SoonOpen Sun, 1 to 3pm
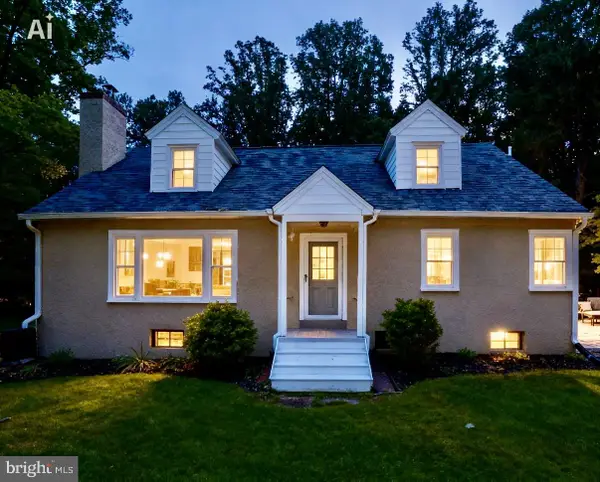 $649,900Coming Soon3 beds 2 baths1,985 sq. ft.
932 Westtown Rd N, WEST CHESTER, PA 19382
MLS# PACT2130752Listed by: BHHS FOX & ROACH WAYNE-DEVON - Coming SoonOpen Sun, 1 to 3pm
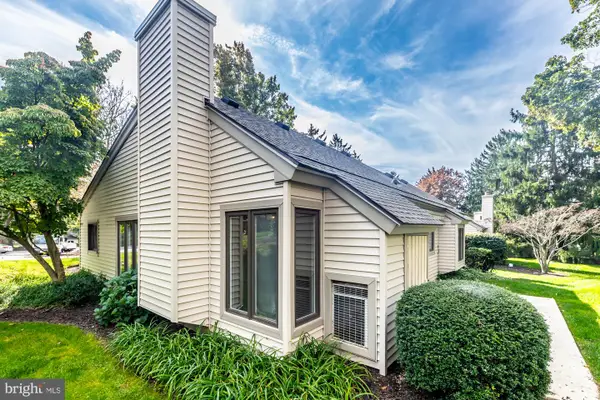 $409,900Coming Soon2 beds 2 baths1,284 sq. ft.
90 Ashton Way #90, WEST CHESTER, PA 19380
MLS# PACT2137194Listed by: SPRINGER REALTY GROUP


Protect your home and budget from life's surprises with an Assurant Home Warranty, backed by a partner that supports you through every step of homeownership. Explore Plans.
© 2023 - 2026 ERA Franchise Systems LLC. All rights reserved. ERA Franchise Systems LLC fully supports the principles of the Fair Housing Act and the Equal Opportunity Act. ERA, ERA Real Estate powered, and their respective logos are registered service marks of ERA Franchise Systems LLC. Each office is independently owned and operated.