
725 Mercers Mill Ln, West Chester, PA 19382
Local realty services provided by:ERA Liberty Realty
725 Mercers Mill Ln,West Chester, PA 19382
$825,000
- 4 Beds
- 4 Baths
- 3,548 sq. ft.
- Townhouse
- Active
Listed by: steven christie
Office: kw greater west chester
MLS#:PACT2138820
Source:BRIGHTMLS
Price summary
- Price:$825,000
- Price per sq. ft.:$232.53
- Monthly HOA dues:$395
About this home
A premium lot on a cul-de-sac with peaceful views—within a short stroll to the coffee shops, restaurants, parks, and farmers market of West Chester Borough. Welcome to 725 Mercers Mill Lane, where beautifully refreshed interiors, exceptional space, and inviting outdoor living come together in this spacious four-bedroom, three-and-a-half-bath carriage home. Thoughtful improvements and generous gathering spaces make this home as comfortable for everyday living as it is for entertaining. A two-story foyer opens to spacious living and dining rooms, enhanced by newly installed hardwood floors. The home has been freshly painted, creating a bright, cohesive feel, while the kitchen shines with new quartz countertops, a refinished Calacatta Gold marble island, freshly painted cabinetry, and a new faucet and backsplash. Tall cabinets, stainless steel appliances, and an expansive island offer plenty of room to prep, serve, and gather. The adjoining family room features a cozy gas fireplace and built-in cabinetry, while the morning room opens to the spacious deck overlooking the private rear setting. Enjoy morning coffee, dinner outdoors, or a quiet evening taking in the peaceful views. A paver patio provides another inviting space to relax and entertain. Upstairs, the spacious primary suite offers an elegant tray ceiling, a private bath, and a walk-in closet thoughtfully appointed with California Closets built-ins. Two additional bedrooms, a full hall bath, and a versatile loft provide flexibility for a home office, reading nook, or additional sitting area. The designer-finished walkout lower level features a fourth bedroom, full bath, spacious recreation area, wet bar with a bar sink and cabinetry, a separate room for an office or exercise space, and substantial storage. With its bedroom, full bath, and generous living space, this level also offers potential for an in-law suite. Additional improvements include painted bathroom cabinetry, new fans, and a resealed driveway, complemented by a deck replaced approximately two years ago and a roof approximately five years old. First-floor laundry and a two-car garage add everyday convenience, while a community walking path further enhances the setting. Beautifully updated, move-in ready, and available for quick possession—725 Mercers Mill Lane is ready for its next chapter....
Contact an agent
Home facts
- Year built:2005
- Subdivision & Development:MERCERS MILL
- Listing ID #:PACT2138820
- Added:1 day(s) ago
- Updated:October 30, 2026 at 02:36 PM
Rooms and interior
- Bedrooms:4
- Total bathrooms:4
- Full bathrooms:3
- Half bathrooms:1
- Flooring:Carpet, Hardwood, Tile/Brick
- Dining Description:Dining Area, Dining Room, Formal/Separate Dining Room
- Bathrooms Description:Bathroom 2, Bathroom 3, Half Bath, Primary Bath(s), Primary Bathroom
- Kitchen Description:Breakfast Area, Built-In Microwave, Carpet, Cooktop, Crown Moldings, Dishwasher, Disposal, Kitchen - Eat-In, Kitchen - Island, Oven - Double, Oven - Self Cleaning, Oven - Wall, Pantry, Recessed Lighting, Stainless Steel Appliances, Upgraded Countertops, Wet/Dry Bar
- Bedroom Description:Carpet, Primary Bedroom, Walk In Closet(s)
- Basement:Yes
- Basement Description:Daylight, Full, Fully Finished, Outside Entrance, Walkout Level, Windows
- Living area:3,548 sq. ft.
Heating and cooling
- Cooling:Central A/C
- Heating:Forced Air, Natural Gas
Structure and exterior
- Roof:Pitched, Shingle
- Year built:2005
- Building area:3,548 sq. ft.
- Lot area:0.05 Acres
- Architectural Style:Carriage House, Traditional
- Construction Materials:Vinyl Siding
- Exterior Features:Deck(s), Exterior Lighting, Patio(s), Sidewalks, Street Lights
- Foundation Description:Concrete Perimeter
- Levels:2 Stories
Schools
- High school:B. REED HENDERSON
- Middle school:E.N. PEIRCE
- Elementary school:HILLSDALE
Utilities
- Water:Public
- Sewer:Public Sewer
Finances and disclosures
- Price:$825,000
- Price per sq. ft.:$232.53
- Tax amount:$7,117 (2026)
Features and amenities
- Laundry features:Dryer, Laundry, Washer
- Amenities:200+ Amp Service, Cable TV, Carpet, Ceiling Fan(s), Chair Railings, Crown Moldings, Recessed Lighting, Wet/Dry Bar, Window Treatments
Parking
- Parking description:Asphalt Driveway, Attached Garage, Garage - Front Entry, Garage Door Opener, Inside Access
- Garage:Yes
- Garage spaces:2
New listings near 725 Mercers Mill Ln
- Coming Soon
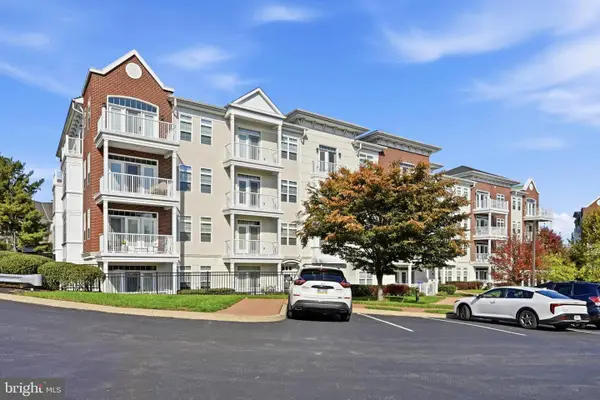 $499,000Coming Soon2 beds 2 baths1,698 sq. ft.
243 Gilpin Dr, WEST CHESTER, PA 19382
MLS# PACT2138670Listed by: KELLER WILLIAMS REAL ESTATE - WEST CHESTER - Coming SoonOpen Sun, 1 to 3pm
 $1,100,000Coming Soon4 beds 3 baths4,680 sq. ft.
401 Sunney Brook Ln, WEST CHESTER, PA 19382
MLS# PACT2138090Listed by: RE/MAX TOWN & COUNTRY - Coming SoonOpen Sat, 1 to 3pm
 $585,000Coming Soon3 beds 2 baths1,456 sq. ft.
1330 Sherwood Dr, WEST CHESTER, PA 19380
MLS# PACT2138652Listed by: KELLER WILLIAMS MAIN LINE - Coming Soon
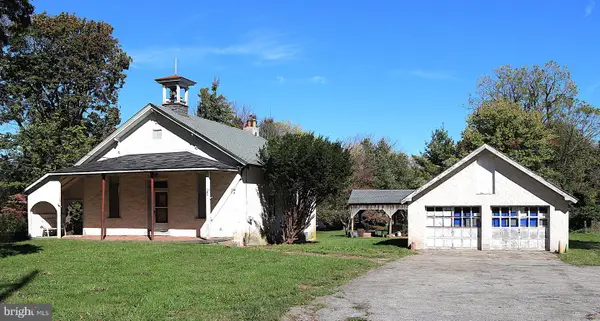 $425,000Coming Soon3 beds 1 baths1,200 sq. ft.
405 N Chester Rd, WEST CHESTER, PA 19380
MLS# PACT2138050Listed by: KELLER WILLIAMS REAL ESTATE - WEST CHESTER - Open Sat, 11:30am to 1:30pmNew
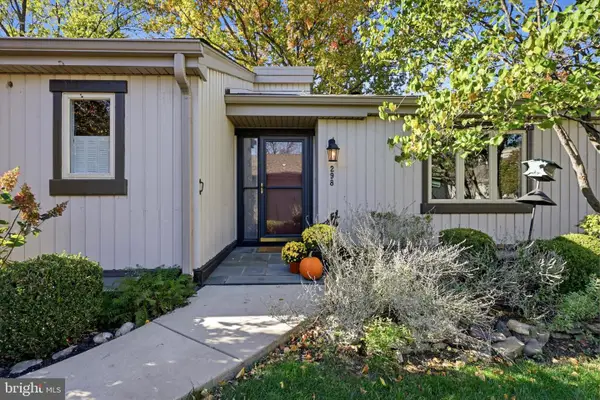 $400,000Active2 beds 2 baths1,658 sq. ft.
298 Devon Ln #298, WEST CHESTER, PA 19380
MLS# PACT2135876Listed by: COMPASS PENNSYLVANIA, LLC - Open Sat, 2 to 4pmNew
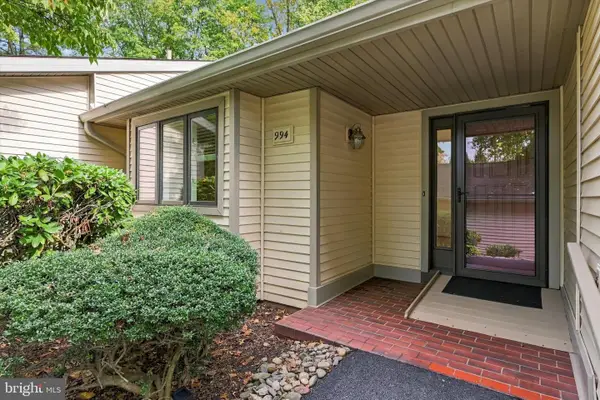 $545,000Active3 beds 4 baths3,200 sq. ft.
994 Kennett Way #994, WEST CHESTER, PA 19380
MLS# PACT2136760Listed by: COMPASS PENNSYLVANIA, LLC - New
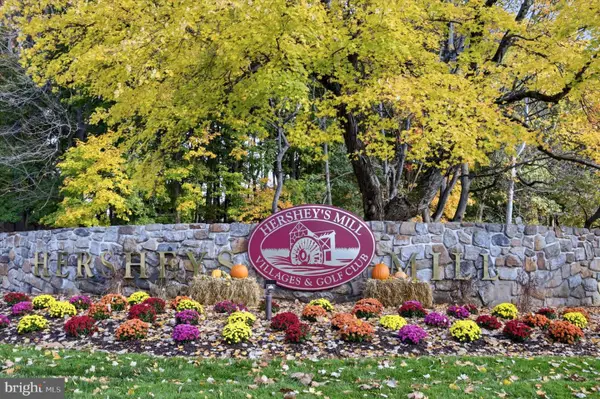 $650,000Active3 beds 4 baths2,952 sq. ft.
983 Kennett Way #983, WEST CHESTER, PA 19380
MLS# PACT2138916Listed by: LONG & FOSTER REAL ESTATE, INC. - New
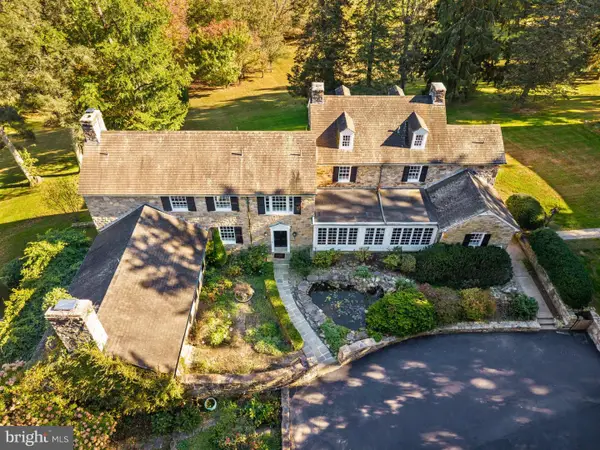 $2,950,000Active5 beds 5 baths6,996 sq. ft.
1740 Lenape Rd, WEST CHESTER, PA 19382
MLS# PACT2138544Listed by: COMPASS PENNSYLVANIA, LLC - Open Sat, 11am to 1pmNew
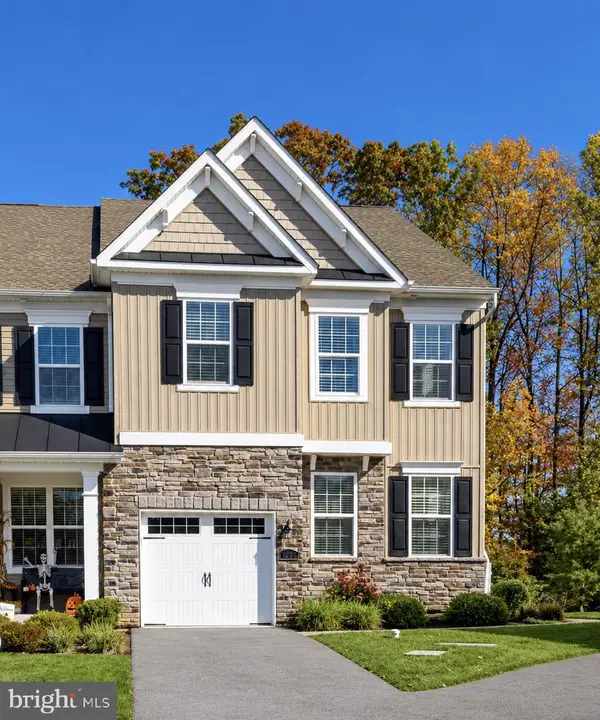 $699,900Active4 beds 3 baths2,317 sq. ft.
1224 Isaac Way, WEST CHESTER, PA 19380
MLS# PACT2138782Listed by: KELLER WILLIAMS REAL ESTATE -EXTON


Protect your home and budget from life's surprises with an Assurant Home Warranty, backed by a partner that supports you through every step of homeownership. Explore Plans.
© 2023 - 2026 ERA Franchise Systems LLC. All rights reserved. ERA Franchise Systems LLC fully supports the principles of the Fair Housing Act and the Equal Opportunity Act. ERA, ERA Real Estate powered, and their respective logos are registered service marks of ERA Franchise Systems LLC. Each office is independently owned and operated.