
29 Chandler Dr #29, West Chester, PA 19380
Local realty services provided by:Mountain Realty ERA Powered
29 Chandler Dr #29,West Chester, PA 19380
$575,000
- 2 Beds
- 2 Baths
- 1,507 sq. ft.
- Townhouse
- Active
Upcoming open houses
- Sat, Nov 2112:00 pm - 02:00 pm
Listed by: kathleen m gagnon, kacie m gagnon
Office: coldwell banker realty
MLS#:PACT2139830
Source:BRIGHTMLS
Price summary
- Price:$575,000
- Price per sq. ft.:$381.55
- Monthly HOA dues:$694
About this home
Beautifully renovated and move-in ready, 29 Chandler Drive offers over 1,500 square feet of one-level living with golf course views in the sought-after Hershey’s Mill 55+ community. This 2-bedroom, 2-bath twin home features two private primary suites, new hardwood flooring, a new kitchen, renovated bathrooms, and extensive mechanical upgrades.
The eat-in kitchen includes white shaker cabinetry, quartz countertops, and stainless steel appliances. The adjoining dining room opens to a three-season patio room, while the family room features a vaulted shiplap ceiling, wood-burning fireplace, raised hearth, and golf course views.
Each primary suite offers a walk-in closet and renovated en suite bathroom with a custom vanity, white quartz countertop, and walk-in tiled shower.
Recent improvements include a Bryant 15 SEER2 heat pump and A/C system with new ductwork and thermostat, water heater, updated electrical, and fresh paint. Additional features include a laundry room with cabinetry, washer and dryer, three large closets, attic loft storage, and a detached carport with storage.
Hershey’s Mill amenities include a pool, pickleball, tennis, clubhouse, woodworking shop, cycling club, and golf course with membership available. The home is conveniently located near shopping and dining in Malvern and West Chester, as well as the YMCA and ACAC fitness clubs....
Contact an agent
Home facts
- Year built:1974
- Subdivision & Development:HERSHEYS MILL
- Listing ID #:PACT2139830
- Added:4 day(s) ago
- Updated:November 21, 2026 at 11:45 AM
Rooms and interior
- Bedrooms:2
- Total bathrooms:2
- Full bathrooms:2
- Flooring:Wood
- Kitchen Description:Microwave, Oven - Self Cleaning, Oven/Range - Electric, Refrigerator, Stainless Steel Appliances, Water Heater
- Living area:1,507 sq. ft.
Heating and cooling
- Cooling:Central A/C
- Heating:Electric, Heat Pump - Electric BackUp
Structure and exterior
- Year built:1974
- Building area:1,507 sq. ft.
- Lot area:0.03 Acres
- Architectural Style:Ranch/Rambler
- Construction Materials:Frame
- Foundation Description:Crawl Space
- Levels:1 Story
Schools
- High school:WEST CHESTER EAST
- Middle school:J.R. FUGETT
- Elementary school:EAST GOSHEN
Utilities
- Water:Public
- Sewer:Community Septic Tank, Public Sewer
Finances and disclosures
- Price:$575,000
- Price per sq. ft.:$381.55
- Tax amount:$3,664 (2025)
Features and amenities
- Laundry features:Dryer - Electric, Washer
Parking
- Parking description:Detached Carport
New listings near 29 Chandler Dr #29
- Open Sat, 11am to 12:30pmNew
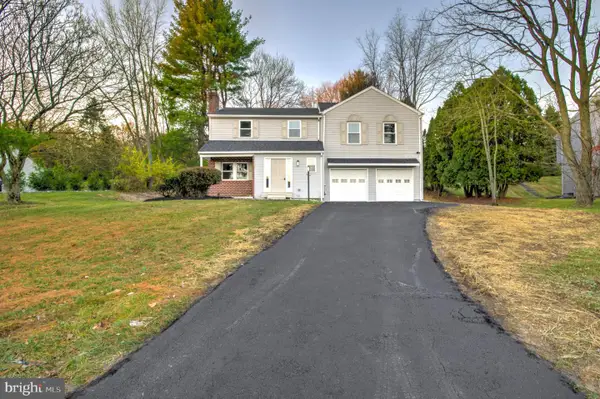 $749,900Active4 beds 3 baths2,558 sq. ft.
293 Colwyn Ter, WEST CHESTER, PA 19380
MLS# PACT2139578Listed by: KELLER WILLIAMS ELITE - Open Sat, 11am to 1pmNew
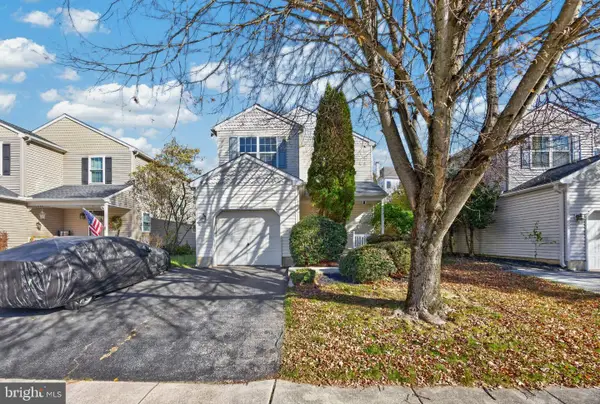 $485,000Active3 beds 2 baths1,578 sq. ft.
925 Trellis Ln, WEST CHESTER, PA 19382
MLS# PACT2140016Listed by: KELLER WILLIAMS REAL ESTATE -EXTON - Open Sat, 10am to 12pmNew
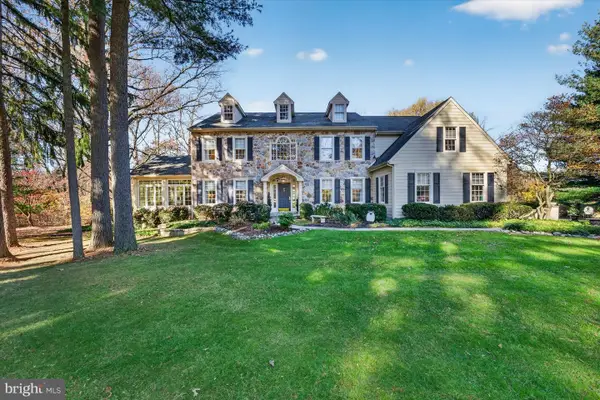 $1,275,000Active4 beds 4 baths5,062 sq. ft.
1415 Evie Ln, WEST CHESTER, PA 19382
MLS# PACT2140006Listed by: PATTERSON-SCHWARTZ-HOCKESSIN - New
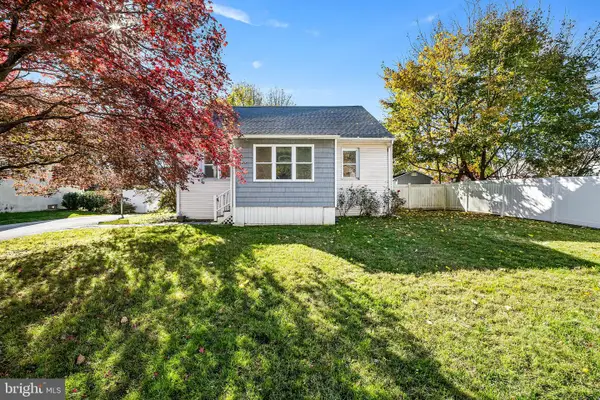 $659,500Active4 beds 3 baths1,964 sq. ft.
18 Thomas Ave, WEST CHESTER, PA 19380
MLS# PACT2139256Listed by: EXP REALTY, LLC - New
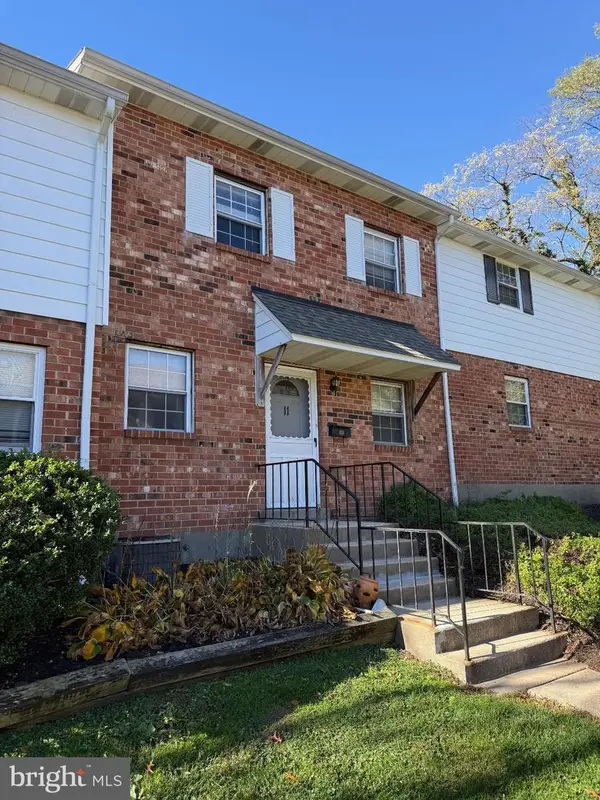 $349,900Active2 beds 2 baths882 sq. ft.
605 W Market St #11, WEST CHESTER, PA 19382
MLS# PACT2137486Listed by: EQUITY PENNSYLVANIA REAL ESTATE 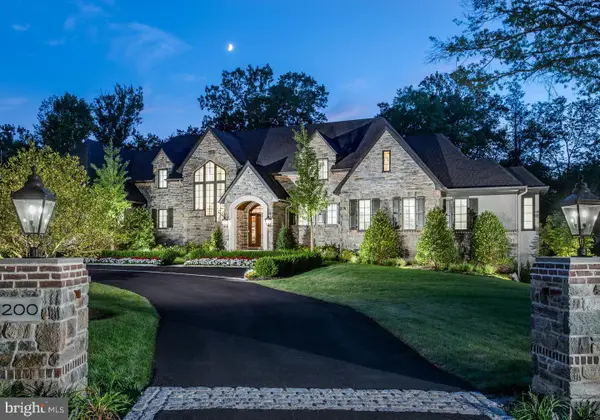 $4,510,390Pending5 beds 6 baths6,226 sq. ft.
1335 Carolannes Way, WEST CHESTER, PA 19382
MLS# PACT2139952Listed by: KELLER WILLIAMS REAL ESTATE -EXTON- Open Sat, 12 to 4pmNew
 $1,460,000Active4 beds 4 baths3,820 sq. ft.
The Oakwood - 1364 Grove Rd, WEST CHESTER, PA 19380
MLS# PACT2139736Listed by: BHHS FOX & ROACH MALVERN-PAOLI - Open Sat, 12 to 4pmNew
 $1,550,000Active4 beds 4 baths3,800 sq. ft.
The Asford - 1364 Grove Rd, WEST CHESTER, PA 19380
MLS# PACT2139740Listed by: BHHS FOX & ROACH MALVERN-PAOLI - Open Sat, 12 to 4pmNew
 $1,490,000Active4 beds 4 baths3,840 sq. ft.
The Glenwood - 1364 Grove Rd, WEST CHESTER, PA 19380
MLS# PACT2139744Listed by: BHHS FOX & ROACH MALVERN-PAOLI - Open Sun, 11am to 1pmNew
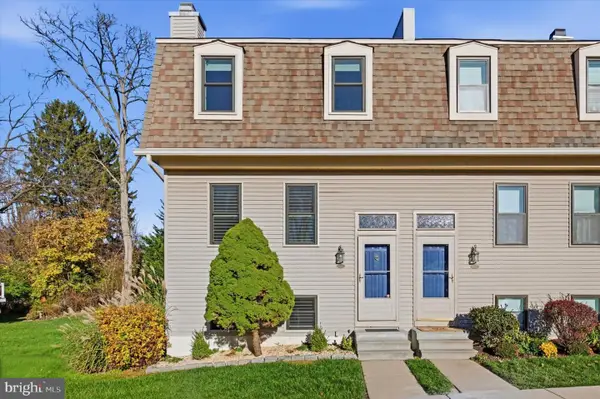 $399,900Active2 beds 3 baths2,280 sq. ft.
115 Spring Ln, WEST CHESTER, PA 19382
MLS# PACT2139772Listed by: DOORLIFE REAL ESTATE, LLC


Protect your home and budget from life's surprises with an Assurant Home Warranty, backed by a partner that supports you through every step of homeownership. Explore Plans.
© 2023 - 2026 ERA Franchise Systems LLC. All rights reserved. ERA Franchise Systems LLC fully supports the principles of the Fair Housing Act and the Equal Opportunity Act. ERA, ERA Real Estate powered, and their respective logos are registered service marks of ERA Franchise Systems LLC. Each office is independently owned and operated.