
353 Devon Way #353, West Chester, PA 19380
Local realty services provided by:ERA Central Realty Group
353 Devon Way #353,West Chester, PA 19380
$529,000
- 2 Beds
- 2 Baths
- 2,072 sq. ft.
- Townhouse
- Active
Upcoming open houses
- Fri, Oct 0912:00 pm - 02:00 pm
Listed by: emily devuono
Office: kw greater west chester
MLS#:PACT2136972
Source:BRIGHTMLS
Price summary
- Price:$529,000
- Price per sq. ft.:$255.31
- Monthly HOA dues:$791
About this home
A desirable end unit set in the impeccably maintained Hershey’s Mill community, 353 Devon Way offers the ease of one-floor living with generous space to gather and unwind. This two-bedroom, two-bath home boasts a spacious living area featuring exposed ceiling beams and a fireplace, while large newer windows bring in abundant natural light. Doors open to a private covered outdoor area overlooking the landscaped grounds, creating a peaceful spot to relax and enjoy the surroundings.
The kitchen offers ample cabinetry, generous counter space and new stainless steel appliances. Its adjoining dining area provides a cheerful spot for everyday meals, with windows looking out toward the greenery. The living space offers flexibility for entertaining or simply relaxing at home, with an easy connection to the private outdoor space.
The primary suite adds another level of comfort, highlighted by a spacious en-suite bath designed for relaxation. Enjoy a Jacuzzi tub, private sauna and heated towel rack—thoughtful features that create a spa-like retreat right at home.
A detached carport provides parking and storage. With its desirable end-unit location, single-level layout, private outdoor space and comfortable gathering areas, 353 Devon Way offers a welcoming place to call home within the sought-after Hershey’s Mill community....
Contact an agent
Home facts
- Year built:1980
- Subdivision & Development:HERSHEYS MILL
- Listing ID #:PACT2136972
- Added:3 day(s) ago
- Updated:October 06, 2026 at 10:37 AM
Rooms and interior
- Bedrooms:2
- Total bathrooms:2
- Full bathrooms:2
- Living area:2,072 sq. ft.
Heating and cooling
- Cooling:Central A/C
- Heating:Electric, Heat Pump(s)
Structure and exterior
- Year built:1980
- Building area:2,072 sq. ft.
- Lot area:0.05 Acres
- Architectural Style:Ranch/Rambler
- Construction Materials:Frame
- Foundation Description:Block
- Levels:1 Story
Utilities
- Water:Public
- Sewer:Public Sewer
Finances and disclosures
- Price:$529,000
- Price per sq. ft.:$255.31
- Tax amount:$4,674 (2026)
Parking
- Parking description:Detached Carport
New listings near 353 Devon Way #353
- Coming Soon
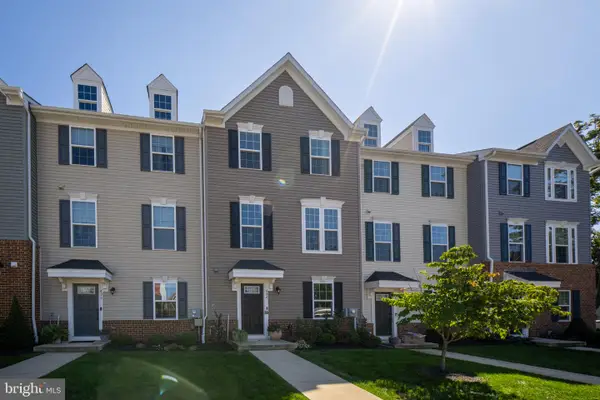 $625,000Coming Soon3 beds 3 baths1,980 sq. ft.
424 E Barnard St, WEST CHESTER, PA 19382
MLS# PACT2136536Listed by: KW GREATER WEST CHESTER - Coming Soon
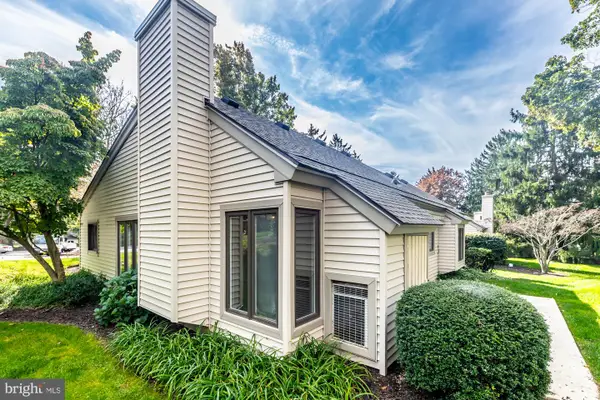 $409,900Coming Soon2 beds 2 baths1,284 sq. ft.
90 Ashton Way #90, WEST CHESTER, PA 19380
MLS# PACT2137194Listed by: SPRINGER REALTY GROUP - Coming Soon
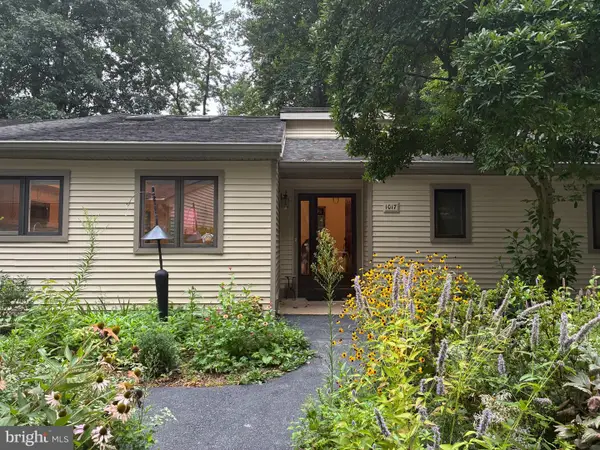 $650,000Coming Soon3 beds 3 baths2,558 sq. ft.
1017 Kennett Way, WEST CHESTER, PA 19380
MLS# PACT2134882Listed by: RE/MAX MAIN LINE-WEST CHESTER - Coming SoonOpen Sun, 1 to 3pm
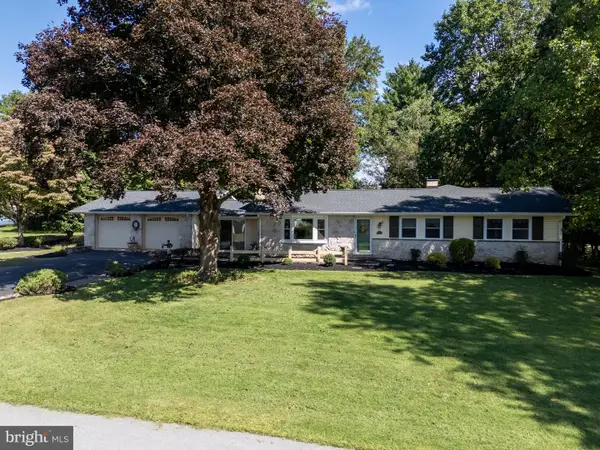 $612,000Coming Soon3 beds 2 baths2,250 sq. ft.
505 Darlington Dr, WEST CHESTER, PA 19382
MLS# PACT2136966Listed by: KW GREATER WEST CHESTER - Coming Soon
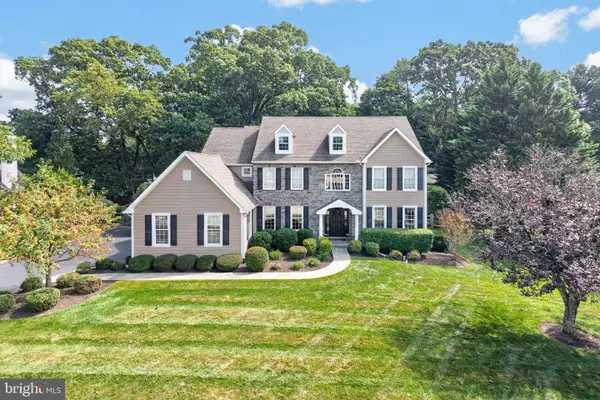 $1,450,000Coming Soon5 beds 4 baths5,374 sq. ft.
1005 Hidden Hollow Ln, WEST CHESTER, PA 19380
MLS# PACT2135566Listed by: LPT REALTY, LLC - Coming SoonOpen Sat, 12 to 2pm
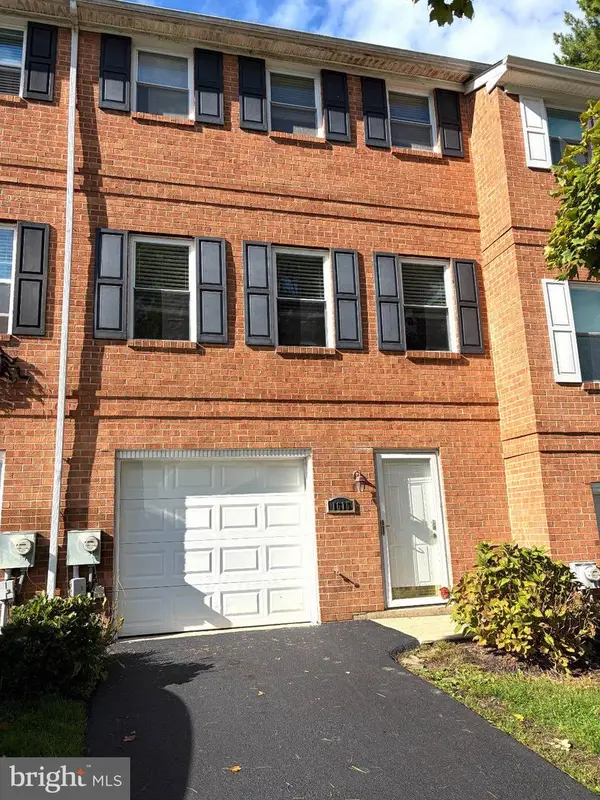 $445,000Coming Soon3 beds 3 baths1,580 sq. ft.
1615 S Coventry Ln, WEST CHESTER, PA 19382
MLS# PACT2136976Listed by: EXP REALTY, LLC - Coming SoonOpen Sat, 12 to 2pm
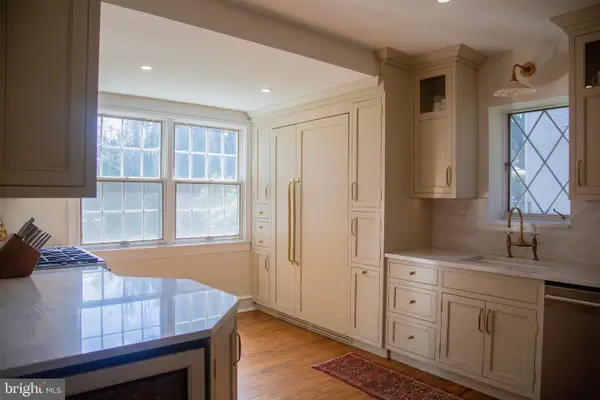 $948,000Coming Soon3 beds 2 baths2,195 sq. ft.
222 E Washington St, WEST CHESTER, PA 19380
MLS# PACT2136440Listed by: KELLER WILLIAMS REAL ESTATE - WEST CHESTER - Coming Soon
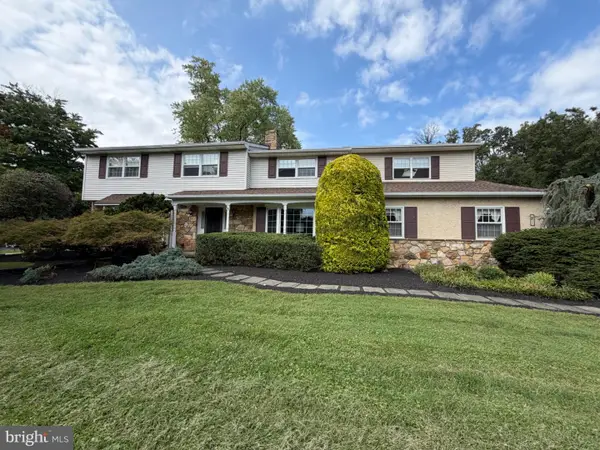 $987,500Coming Soon4 beds 4 baths4,726 sq. ft.
1627 E Strasburg Rd, WEST CHESTER, PA 19380
MLS# PACT2135772Listed by: KW GREATER WEST CHESTER - New
 $835,000Active4 beds 3 baths2,811 sq. ft.
802 Irene Dr, WEST CHESTER, PA 19380
MLS# PACT2137240Listed by: RE/MAX TOWN & COUNTRY - New
 $415,000Active3 beds 2 baths2,088 sq. ft.
435 N 5 Points Rd, WEST CHESTER, PA 19380
MLS# PACT2137274Listed by: BHHS FOX & ROACH-KENNETT SQ


Protect your home and budget from life's surprises with an Assurant Home Warranty, backed by a partner that supports you through every step of homeownership. Explore Plans.
© 2023 - 2026 ERA Franchise Systems LLC. All rights reserved. ERA Franchise Systems LLC fully supports the principles of the Fair Housing Act and the Equal Opportunity Act. ERA, ERA Real Estate powered, and their respective logos are registered service marks of ERA Franchise Systems LLC. Each office is independently owned and operated.