
400 Cranberry Ln #400, West Chester, PA 19380
Local realty services provided by:ERA Martin Associates
400 Cranberry Ln #400,West Chester, PA 19380
$695,000
- 3 Beds
- 3 Baths
- 2,516 sq. ft.
- Single family
- Active
Listed by: mark f orehowsky
Office: coldwell banker hearthside realtors
MLS#:PACT2136732
Source:BRIGHTMLS
Price summary
- Price:$695,000
- Price per sq. ft.:$276.23
- Monthly HOA dues:$290
About this home
MOVE-IN READY! Welcome to 400 Cranberry Lane in the highly desirable Deerfield Knoll development, where a creatively designed floor plan, spacious rooms, and an abundance of natural light create a wonderful place to call home. The home has been professionally deep cleaned and is ready for its new owners!
This well-maintained home offers an inviting first-floor primary bedroom suite with private bath and sliding glass doors leading directly to the private rear yard. The bright and welcoming kitchen features granite countertops and opens to the spacious family room, highlighted by a dramatic vaulted ceiling and additional sliding glass doors providing easy access to the rear yard.
The second floor offers a large open loft overlooking the family room, along with two generously sized bedrooms, a full hall bath, and a versatile bonus room that can serve as a home office, hobby room, or small bedroom. Laundry hookups are conveniently available on both the first and second floors.
The bright, fully finished basement provides valuable additional living and recreation space, plus a separate side room that is ideal for a workshop, hobby area, or additional storage. Storage is plentiful throughout the home.
The first floor also features formal living and dining rooms enhanced by crown molding and attractive wainscoting that continues up the staircase, adding character and elegance.
Additional highlights include a two-car attached garage, private rear yard, abundant storage, spacious rooms, and excellent natural light throughout. The thoughtfully designed Deerfield Knoll community is rarely offered and is conveniently located within the award-winning Great Valley School District.
A special opportunity to own a spacious, distinctive home in a highly desirable West Chester location. Come see all that 400 Cranberry Lane has to offer!...
Contact an agent
Home facts
- Year built:1988
- Subdivision & Development:DEERFIELD KNOLL
- Listing ID #:PACT2136732
- Added:5 day(s) ago
- Updated:October 04, 2026 at 01:58 PM
Rooms and interior
- Bedrooms:3
- Total bathrooms:3
- Full bathrooms:2
- Half bathrooms:1
- Rooms Total:10
- Dining Description:Dining Area, Formal/Separate Dining Room
- Kitchen Description:Built-In Microwave, Built-In Range, Carpet, Crown Moldings, Extra Refrigerator/Freezer, Microwave, Oven - Single, Refrigerator, Stainless Steel Appliances, Stove, Water Heater
- Bedroom Description:Carpet, Entry Level Bedroom
- Basement:Yes
- Basement Description:Fully Finished, Interior Access, Sump Pump, Windows, Workshop
- Living area:2,516 sq. ft.
Heating and cooling
- Cooling:Central A/C
- Heating:Electric, Forced Air
Structure and exterior
- Year built:1988
- Building area:2,516 sq. ft.
- Lot area:0.04 Acres
- Lot Features:Front Yard, Rear Yard, Road Frontage
- Architectural Style:Colonial
- Construction Materials:Frame
- Foundation Description:Active Radon Mitigation
- Levels:2 Stories
Schools
- High school:GREAT VALLEY
Utilities
- Water:Public
- Sewer:Public Sewer
Finances and disclosures
- Price:$695,000
- Price per sq. ft.:$276.23
- Tax amount:$6,346 (2026)
Features and amenities
- Laundry features:Dryer, Washer
- Amenities:Carpet, Ceiling Fan(s), Crown Moldings, Double Hung Windows, Humidifer, Skylight(s), Window Treatments
Parking
- Parking description:Additional Storage Area, Attached Garage, Garage - Front Entry, Inside Access
- Garage:Yes
- Garage spaces:2
New listings near 400 Cranberry Ln #400
- Coming Soon
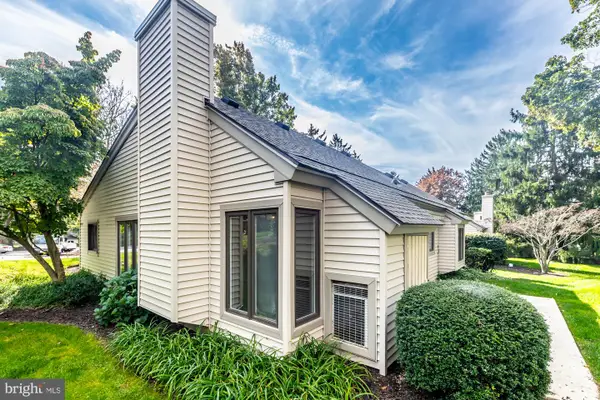 $409,900Coming Soon2 beds 2 baths1,284 sq. ft.
90 Ashton Way #90, WEST CHESTER, PA 19380
MLS# PACT2137194Listed by: SPRINGER REALTY GROUP - Coming Soon
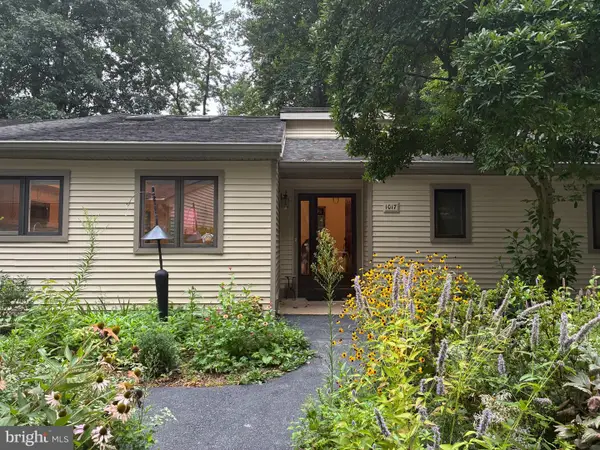 $650,000Coming Soon3 beds 3 baths2,558 sq. ft.
1017 Kennett Way, WEST CHESTER, PA 19380
MLS# PACT2134882Listed by: RE/MAX MAIN LINE-WEST CHESTER - Coming Soon
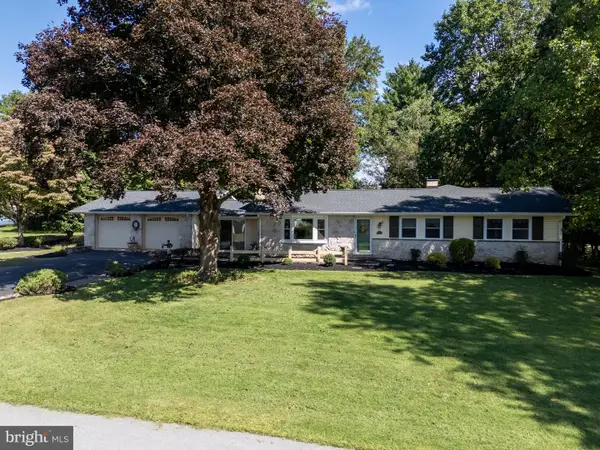 $612,000Coming Soon3 beds 2 baths2,250 sq. ft.
505 Darlington Dr, WEST CHESTER, PA 19382
MLS# PACT2136966Listed by: KW GREATER WEST CHESTER - Coming Soon
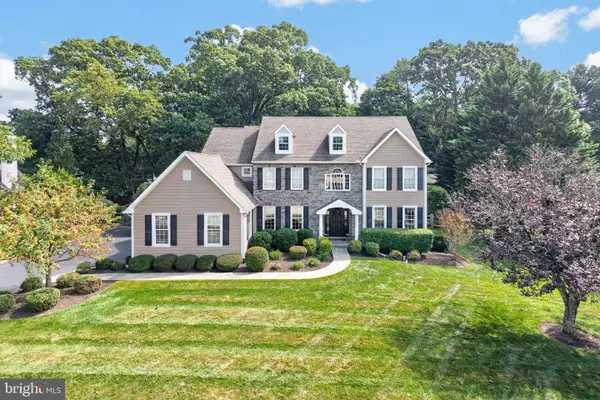 $1,450,000Coming Soon5 beds 4 baths5,374 sq. ft.
1005 Hidden Hollow Ln, WEST CHESTER, PA 19380
MLS# PACT2135566Listed by: LPT REALTY, LLC - Coming Soon
 $635,000Coming Soon3 beds 3 baths2,550 sq. ft.
402 Sumner Way, WEST CHESTER, PA 19382
MLS# PACT2137072Listed by: RE/MAX TOWN & COUNTRY - Coming Soon
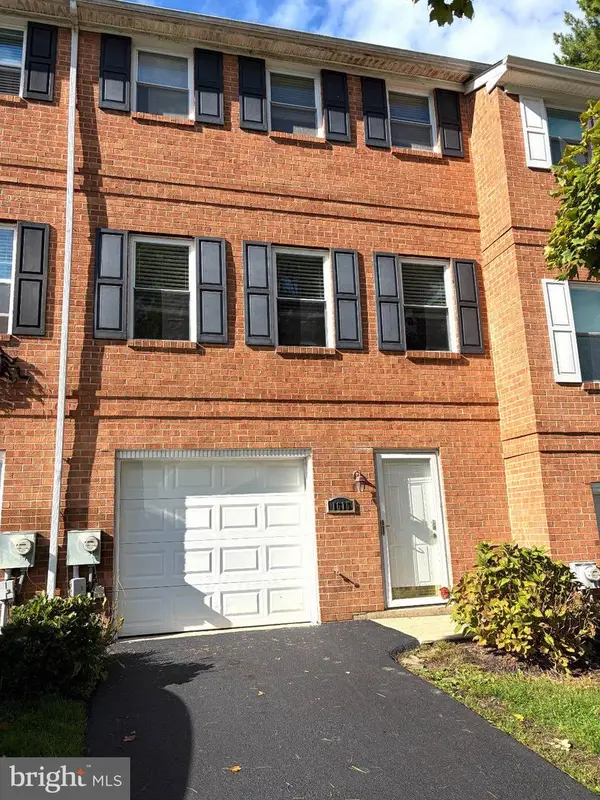 $445,000Coming Soon3 beds 3 baths1,580 sq. ft.
1615 S Coventry Ln, WEST CHESTER, PA 19382
MLS# PACT2136976Listed by: EXP REALTY, LLC - Coming Soon
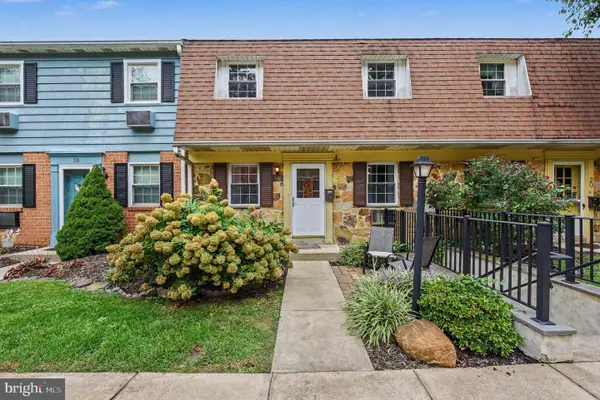 $259,900Coming Soon2 beds 2 baths968 sq. ft.
207 Walnut Hill Rd #19, WEST CHESTER, PA 19382
MLS# PACT2136226Listed by: CG REALTY, LLC - Coming SoonOpen Sat, 12 to 2pm
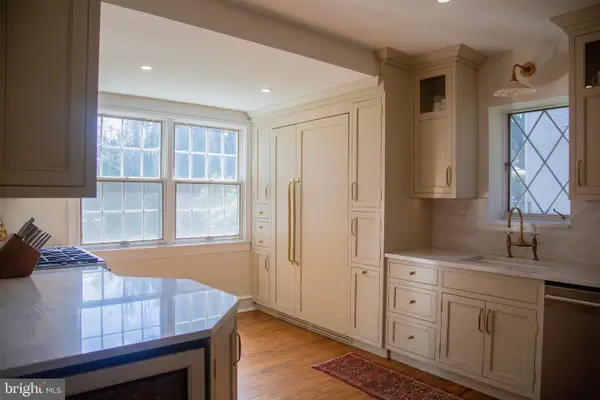 $948,000Coming Soon3 beds 2 baths2,195 sq. ft.
222 E Washington St, WEST CHESTER, PA 19380
MLS# PACT2136440Listed by: KELLER WILLIAMS REAL ESTATE - WEST CHESTER - Coming Soon
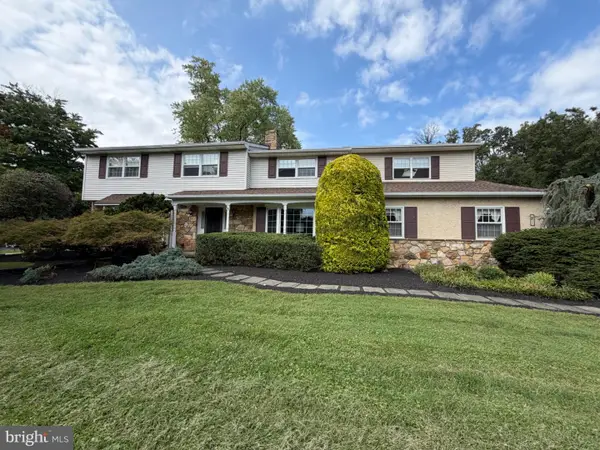 $987,500Coming Soon4 beds 4 baths4,726 sq. ft.
1627 E Strasburg Rd, WEST CHESTER, PA 19380
MLS# PACT2135772Listed by: KW GREATER WEST CHESTER - New
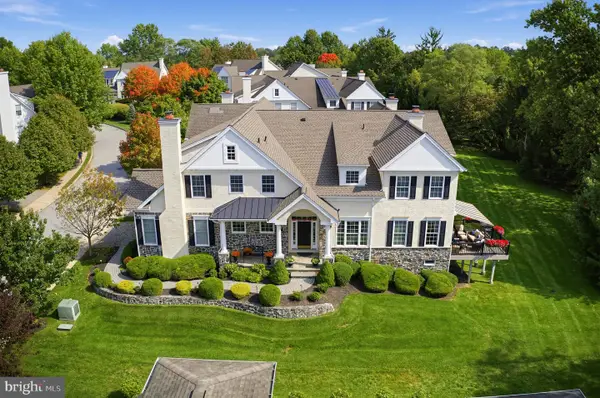 $950,000Active3 beds 4 baths5,117 sq. ft.
227 Caleb Dr, WEST CHESTER, PA 19382
MLS# PACT2137014Listed by: COLDWELL BANKER REALTY


Protect your home and budget from life's surprises with an Assurant Home Warranty, backed by a partner that supports you through every step of homeownership. Explore Plans.
© 2023 - 2026 ERA Franchise Systems LLC. All rights reserved. ERA Franchise Systems LLC fully supports the principles of the Fair Housing Act and the Equal Opportunity Act. ERA, ERA Real Estate powered, and their respective logos are registered service marks of ERA Franchise Systems LLC. Each office is independently owned and operated.