
402 Hartford Sq #55, West Chester, PA 19380
Local realty services provided by:ERA OakCrest Realty, Inc.
402 Hartford Sq #55,West Chester, PA 19380
$449,000
- 3 Beds
- 3 Baths
- 1,909 sq. ft.
- Townhouse
- Active
Listed by: lori grier
Office: coldwell banker realty
MLS#:PACT2136988
Source:BRIGHTMLS
Price summary
- Price:$449,000
- Price per sq. ft.:$235.2
- Monthly HOA dues:$416
About this home
Welcome to 402 Hartford Sq., a spacious end-unit townhome in the desirable Exton Station community! Filled with abundant natural light, this home offers a flexible floor plan with plenty of room to spread out and a deck overlooking a wooded setting.
Hardwood floors welcome you into the main level. The bright, inviting kitchen features white cabinetry, granite countertops, stainless steel appliances, breakfast-bar seating, and a sunny breakfast area with a bay window. The kitchen flows into the dining and living areas, where a fireplace and large windows create an inviting and comfortable space to gather. Step onto the deck for a change of scenery and enjoy the wooded surroundings. A powder room completes this level.
Upstairs, you’ll find three generously sized bedrooms. The spacious primary suite offers two closets, multiple windows that provide plenty of natural light, and an ensuite bathroom. A second bedroom and full hall bath are just down the hall. The third bedroom occupies its own upper level, where a skylight brings in natural light and the space can also serve as a home office or guest room.
The finished walk-out lower level provides even more flexible living space for recreation, a gym, or guests, ready to meet whatever your needs may be. It also includes a laundry room.
As an end unit, the home enjoys additional windows and a more private setting. Exton Station offers a recently updated clubhouse, resort-style saltwater outdoor pool, playgrounds, basketball courts, walking paths, and tennis courts that can also be used for pickleball, all in a convenient West Chester location. Shopping, dining, major routes, the Exton train station, and downtown West Chester are all within reach.
Come see how much 402 Hartford Sq. has to offer and feel at home....
Contact an agent
Home facts
- Year built:1994
- Subdivision & Development:EXTON STATION
- Listing ID #:PACT2136988
- Added:7 day(s) ago
- Updated:October 07, 2026 at 01:59 PM
Rooms and interior
- Bedrooms:3
- Total bathrooms:3
- Full bathrooms:2
- Half bathrooms:1
- Kitchen Description:Kitchen - Eat-In
- Basement:Yes
- Basement Description:Full, Fully Finished
- Living area:1,909 sq. ft.
Heating and cooling
- Cooling:Central A/C
- Heating:Forced Air, Natural Gas
Structure and exterior
- Roof:Pitched, Shingle
- Year built:1994
- Building area:1,909 sq. ft.
- Lot area:0.02 Acres
- Architectural Style:Colonial
- Construction Materials:Vinyl Siding
- Exterior Features:Deck(s)
- Foundation Description:Permanent
- Levels:3 Story
Schools
- High school:WEST CHESTER EAST
- Middle school:J.R. FUGETT
- Elementary school:EXTON
Utilities
- Water:Public
- Sewer:Public Sewer
Finances and disclosures
- Price:$449,000
- Price per sq. ft.:$235.2
- Tax amount:$3,903 (2026)
Features and amenities
- Amenities:Cable TV, Ceiling Fan(s), Skylight(s)
Parking
- Parking description:Parking Lot
New listings near 402 Hartford Sq #55
- Coming SoonOpen Sat, 12 to 2pm
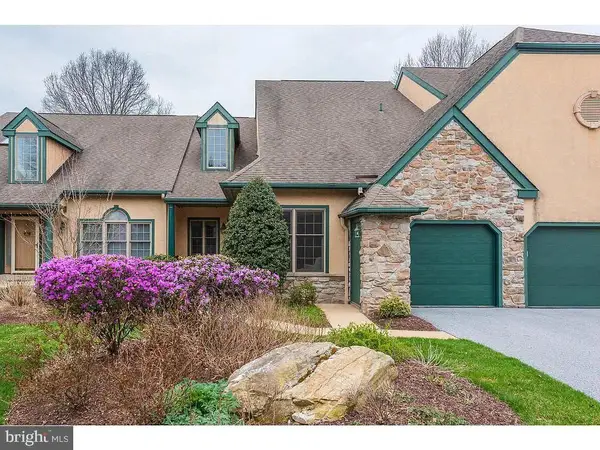 $669,000Coming Soon2 beds 2 baths1,673 sq. ft.
1290 Robynwood Ln #1290, WEST CHESTER, PA 19380
MLS# PACT2137372Listed by: KELLER WILLIAMS REAL ESTATE - MEDIA - Coming Soon
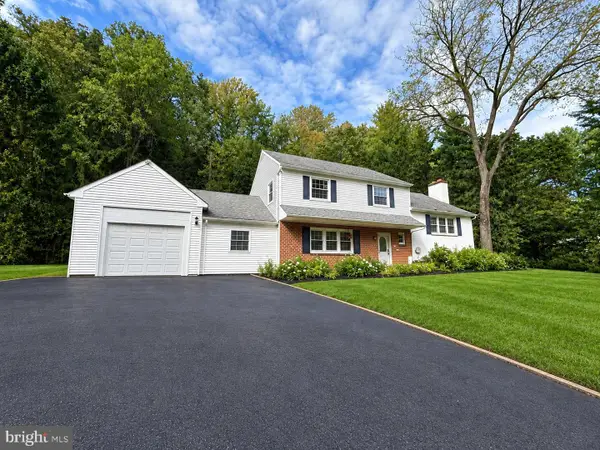 $690,000Coming Soon4 beds 3 baths2,856 sq. ft.
1223 Hall Rd, WEST CHESTER, PA 19380
MLS# PACT2137426Listed by: PREMIUM REALTY CASTOR INC - Coming Soon
 $415,000Coming Soon3 beds 3 baths1,595 sq. ft.
3 Circle Ave, WEST CHESTER, PA 19382
MLS# PACT2137182Listed by: LPT REALTY, LLC - Coming Soon
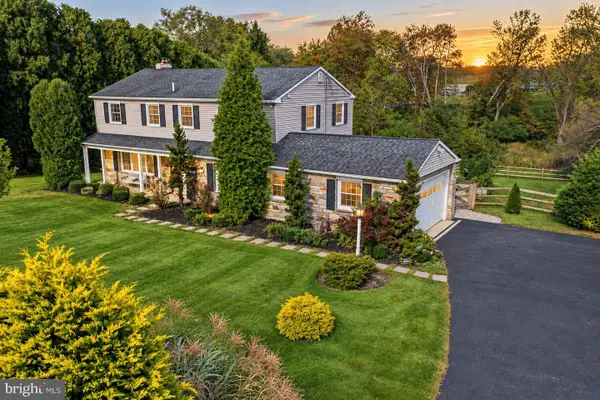 $825,000Coming Soon4 beds 3 baths2,240 sq. ft.
605 W Pleasant Grove Rd, WEST CHESTER, PA 19382
MLS# PACT2137448Listed by: RE/MAX TOWN & COUNTRY - Coming Soon
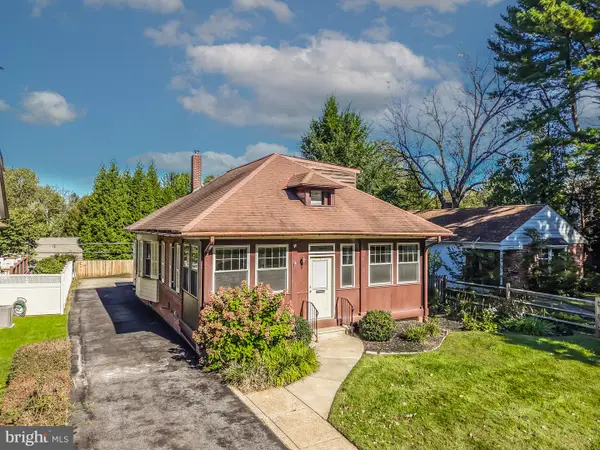 $779,900Coming Soon4 beds 3 baths2,088 sq. ft.
507 Price St, WEST CHESTER, PA 19382
MLS# PACT2136558Listed by: EXP REALTY, LLC - Coming SoonOpen Thu, 4:30 to 6pm
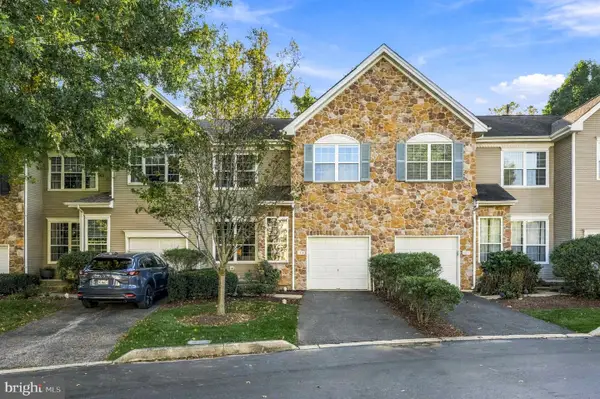 $559,000Coming Soon3 beds 3 baths2,128 sq. ft.
125 Chaps Ln, WEST CHESTER, PA 19382
MLS# PACT2129554Listed by: COMPASS PENNSYLVANIA, LLC - Coming SoonOpen Fri, 11am to 1pm
 $649,000Coming Soon3 beds 3 baths2,067 sq. ft.
315 Shaker Ln, WEST CHESTER, PA 19380
MLS# PACT2137222Listed by: BHHS FOX & ROACH MALVERN-PAOLI - Coming SoonOpen Sun, 1 to 3pm
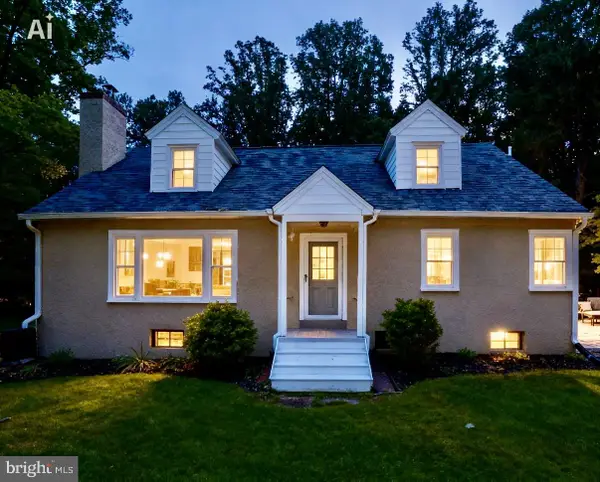 $649,900Coming Soon3 beds 2 baths1,985 sq. ft.
932 Westtown Rd N, WEST CHESTER, PA 19382
MLS# PACT2130752Listed by: BHHS FOX & ROACH WAYNE-DEVON - Coming SoonOpen Sat, 1 to 3pm
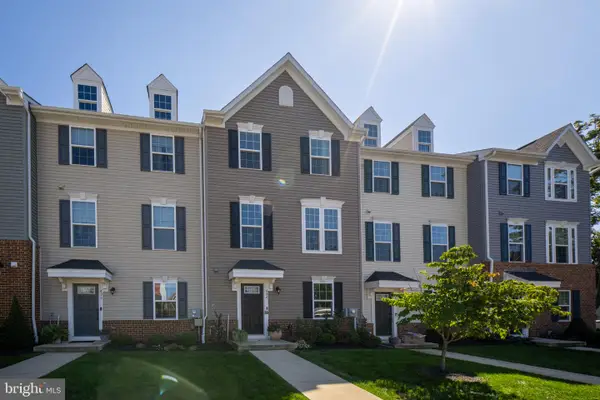 $625,000Coming Soon3 beds 3 baths1,980 sq. ft.
424 E Barnard St, WEST CHESTER, PA 19382
MLS# PACT2136536Listed by: KW GREATER WEST CHESTER - Coming SoonOpen Sun, 1 to 3pm
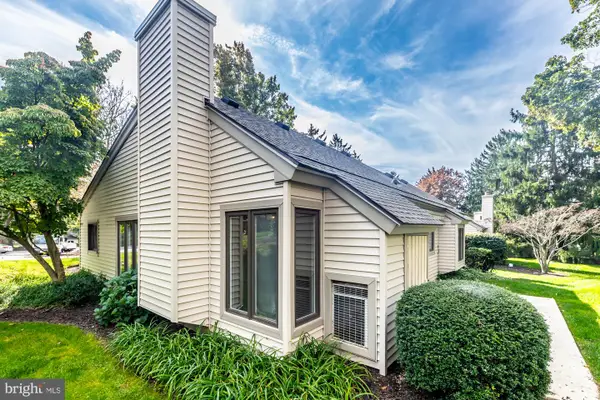 $409,900Coming Soon2 beds 2 baths1,284 sq. ft.
90 Ashton Way #90, WEST CHESTER, PA 19380
MLS# PACT2137194Listed by: SPRINGER REALTY GROUP


Protect your home and budget from life's surprises with an Assurant Home Warranty, backed by a partner that supports you through every step of homeownership. Explore Plans.
© 2023 - 2026 ERA Franchise Systems LLC. All rights reserved. ERA Franchise Systems LLC fully supports the principles of the Fair Housing Act and the Equal Opportunity Act. ERA, ERA Real Estate powered, and their respective logos are registered service marks of ERA Franchise Systems LLC. Each office is independently owned and operated.