
804 Hinchley Run, West Chester, PA 19382
Local realty services provided by:ERA Byrne Realty
804 Hinchley Run,West Chester, PA 19382
$655,000
- 3 Beds
- 4 Baths
- 3,417 sq. ft.
- Townhouse
- Active
Listed by: wayne c megill, amanda m lott
Office: keller williams real estate - west chester
MLS#:PACT2139842
Source:BRIGHTMLS
Price summary
- Price:$655,000
- Price per sq. ft.:$191.69
- Monthly HOA dues:$340
About this home
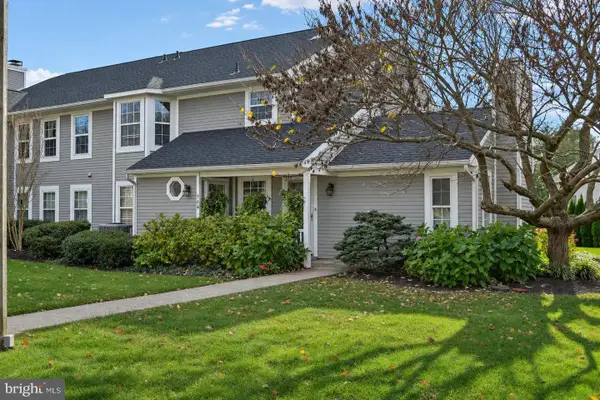
Welcome to 804 Hinchley Run, where beautiful southern exposure, a tree-lined backdrop, and thoughtfully updated spaces create a home that shines inside and out. This well maintained home features an abundance of hardwood floors (no carpet!), oak stair treads, interior shutters throughout, and extensive crown molding. The kitchen features granite countertops, an induction cooktop, a double oven, and a new refrigerator in 2026.
Step outside to the composite deck, where southwestern exposure and views of the trees set the scene for relaxation and gathering. A gas line for your grill makes outdoor cooking convenient. A large dining/gathering area is separate from the open concept kitchen/family room area. The family room has a gas fireplace for your hygge aesthetic.
Upstairs, 3 bedrooms are complemented by a recently renovated Jack-and-Jill bath. The finished basement adds exceptional flexibility with a second family/TV room, an office, a luxurious full bath, and a bonus room offering potential 4th bedroom use. Whether you need room to work, unwind, or welcome guests, this basement delivers. There is also a two-car attached garage and additional driveway parking.
The roof was replaced in October 2026; HVAC replaced in 2024; Water heater replaced in 2025. The washer, dryer, kitchen refrigerator, basement TV, and tall basement cabinet are included. With inviting outdoor space, versatile living areas, and major updates already completed, 804 Hinchley Run is ready to welcome you home.
The location is phenomenal. Nestled in a lush community with walking trails and open spaces, you are only minutes from Route 3 (West Chester Pike) and US-202. Nearby shopping includes the Marketplace at Westtown Shopping Center featuring a Giant grocery store. The 180 acre Okehocking Preserve is just a few minutes away. You are 5 miles to downtown West Chester Borough. 7 miles to Newtown Square/Ellis Preserve/SAP. West Chester Area Public Schools are Rustin HS, Stetson MS, and Penn Wood ES. Several nearby private schools including The Westtown School. Minutes to SEPTA bus stop (104, 120). 30 minutes to Philadelphia Airport. 15 minutes to Exton Amtrak/SEPTA or Wawa SEPTA....
Contact an agent
Home facts
- Year built:2002
- Subdivision & Development:GREEN LANE VILLAGE
- Listing ID #:PACT2139842
- Added:1 day(s) ago
- Updated:November 18, 2026 at 04:32 PM
Rooms and interior
- Bedrooms:3
- Total bathrooms:4
- Full bathrooms:3
- Half bathrooms:1
- Flooring:Hardwood
- Kitchen Description:Built-In Microwave, Cooktop, Dishwasher, Disposal, Oven - Double, Refrigerator
- Basement:Yes
- Basement Description:Fully Finished, Poured Concrete
- Living area:3,417 sq. ft.
Heating and cooling
- Cooling:Central A/C
- Heating:Forced Air, Natural Gas
Structure and exterior
- Year built:2002
- Building area:3,417 sq. ft.
- Lot area:0.18 Acres
- Architectural Style:Traditional
- Construction Materials:Frame
- Exterior Features:Deck(s)
- Foundation Description:Concrete Perimeter
- Levels:2 Stories
Schools
- High school:RUSTIN
- Middle school:STETSON
- Elementary school:PENN WOOD
Utilities
- Water:Public
- Sewer:Public Sewer
Finances and disclosures
- Price:$655,000
- Price per sq. ft.:$191.69
- Tax amount:$7,324 (2026)
Features and amenities
- Laundry features:Dryer, Laundry, Washer
Parking
- Parking description:Attached Garage, Garage - Front Entry, Inside Access
- Garage:Yes
- Garage spaces:2
New listings near 804 Hinchley Run
- Coming SoonOpen Sun, 11am to 1pm
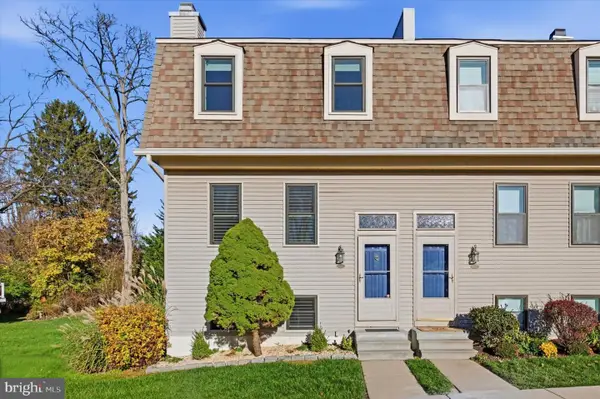 $399,900Coming Soon2 beds 3 baths2,280 sq. ft.
115 Spring Ln, WEST CHESTER, PA 19382
MLS# PACT2139772Listed by: DOORLIFE REAL ESTATE, LLC - Coming SoonOpen Sat, 12 to 2pm
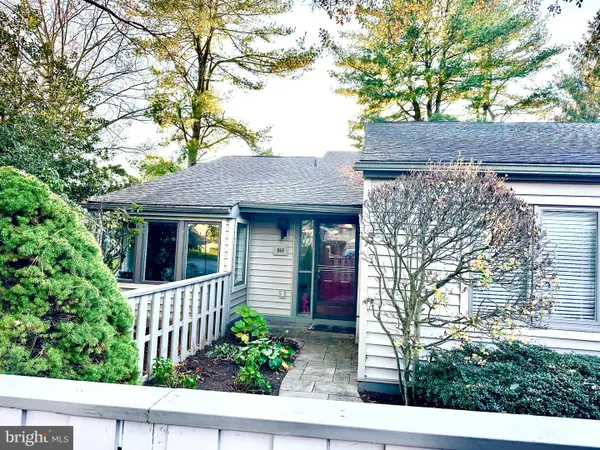 $545,000Coming Soon3 beds 2 baths1,856 sq. ft.
263 Chatham Way #263, WEST CHESTER, PA 19380
MLS# PACT2139904Listed by: EXP REALTY, LLC - Coming SoonOpen Sat, 10 to 11:30am
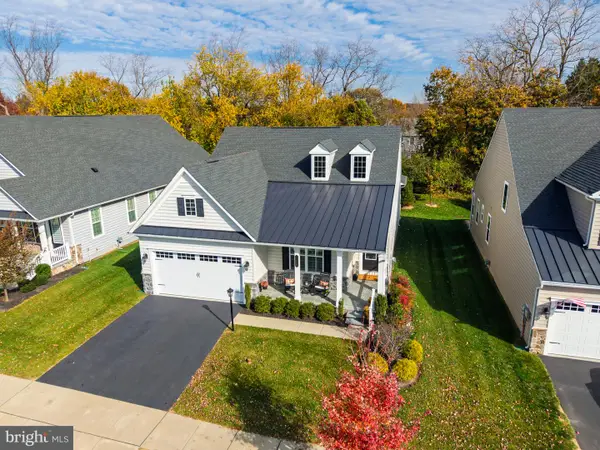 $1,050,000Coming Soon3 beds 3 baths2,830 sq. ft.
1129 Sculthorpe Dr, WEST CHESTER, PA 19380
MLS# PACT2139688Listed by: KW GREATER WEST CHESTER - Coming SoonOpen Sat, 12 to 1:30pm
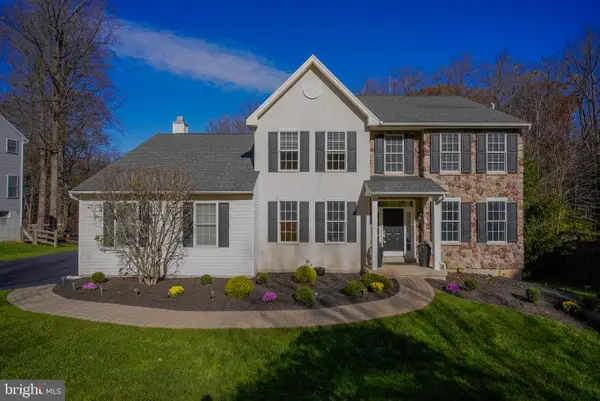 $889,000Coming Soon4 beds 4 baths3,578 sq. ft.
1513 E Woodbank Way, WEST CHESTER, PA 19380
MLS# PACT2139560Listed by: KW GREATER WEST CHESTER - Coming Soon
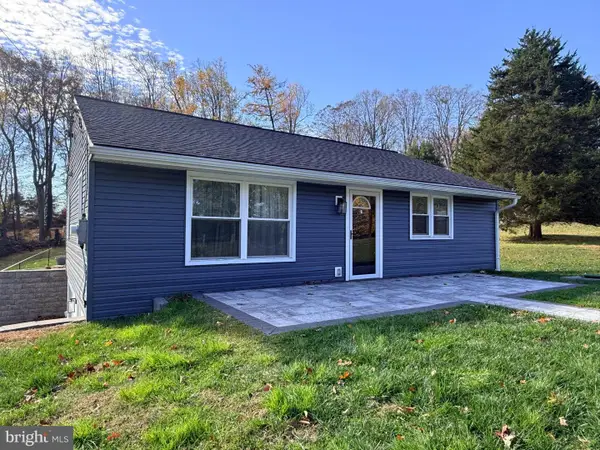 $679,900Coming Soon4 beds 3 baths2,210 sq. ft.
620 S Wawaset Rd, WEST CHESTER, PA 19382
MLS# PACT2139746Listed by: EXP REALTY, LLC - Coming Soon
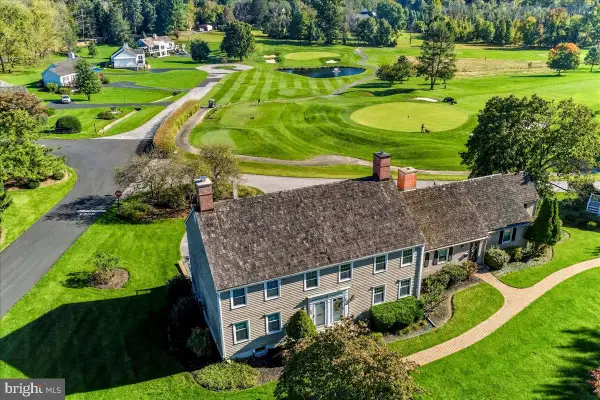 $525,000Coming Soon2 beds 3 baths1,836 sq. ft.
607 Plum Run Dr, WEST CHESTER, PA 19382
MLS# PACT2139678Listed by: RE/MAX TOWN & COUNTRY - Coming Soon
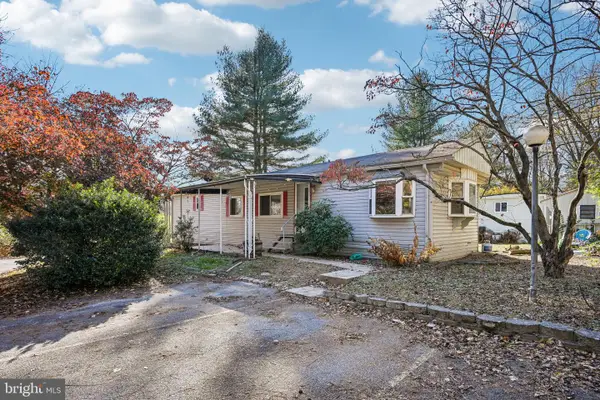 $80,000Coming Soon2 beds 1 baths1,280 sq. ft.
1335 Crabapple Ln, WEST CHESTER, PA 19380
MLS# PACT2137952Listed by: RE/MAX MAIN LINE - WEST CHESTER - New
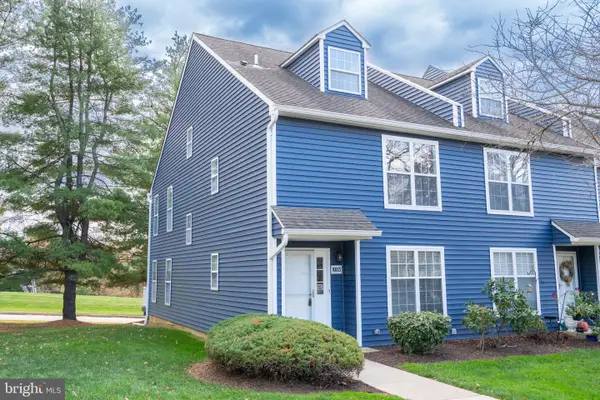 $465,000Active3 beds 3 baths1,742 sq. ft.
1003 Roundhouse Ct #9, WEST CHESTER, PA 19380
MLS# PACT2139676Listed by: BHHS FOX & ROACH-BLUE BELL - New
 $309,900Active1 beds 1 baths828 sq. ft.
760 Bradford Ter #174, WEST CHESTER, PA 19382
MLS# PACT2139474Listed by: BHHS FOX & ROACH-MEDIA


Protect your home and budget from life's surprises with an Assurant Home Warranty, backed by a partner that supports you through every step of homeownership. Explore Plans.
© 2023 - 2026 ERA Franchise Systems LLC. All rights reserved. ERA Franchise Systems LLC fully supports the principles of the Fair Housing Act and the Equal Opportunity Act. ERA, ERA Real Estate powered, and their respective logos are registered service marks of ERA Franchise Systems LLC. Each office is independently owned and operated.