
905 Baldwin Dr, West Chester, PA 19380
Local realty services provided by:ERA Liberty Realty
905 Baldwin Dr,West Chester, PA 19380
$189,900
- 3 Beds
- 2 Baths
- 1,387 sq. ft.
- Mobile / Manufactured
- Active
Listed by: lynn marie hartman
Office: iron valley real estate of lancaster
MLS#:PACT2136762
Source:BRIGHTMLS
Price summary
- Price:$189,900
- Price per sq. ft.:$136.91
About this home
Imagine coming home to a brand-new ranch-style home in the desirable Appleville East community. Planned for completion in 2027, this spacious double-wide will offer three bedrooms, two full bathrooms, and an inviting open-concept layout designed for comfortable everyday living and easy entertaining.
The kitchen, dining area, and living room flow together to create a bright, welcoming heart of the home. Planned kitchen features include stainless steel appliances: a gas range and oven, microwave, dishwasher, and refrigerator. A blend of carpeting and durable vinyl flooring is planned throughout, with convenient main-level laundry hookups.
The current offering includes selections from the builder’s latest quote and option sheet, including a 40-gallon water heater and composite decks. Attractive vinyl siding, a driveway for off-street parking, and planned composite decking add practical appeal and space to enjoy the outdoors.
Enjoy the convenience of a local market within walking distance, with Highland Orchards nearby. The home is in the Downingtown Area School District and offers the appeal of a low-tax setting. Buyers should verify school assignments and current tax information.
The existing home on the property will be removed once the new manufactured home has been ordered. As construction progresses toward the planned 2027 completion, there may be an opportunity to personalize certain selections, depending on the builder’s schedule, availability, and any applicable costs. Ask the builder early about available options and deadlines.
Photos and renderings illustrate the home’s style and layout and may not reflect the finishes, colors, fixtures, or selections specified for this home. Please review the current builder quote and option sheet together with the standard specifications for complete details. This is an exciting opportunity to plan ahead for a new home in a convenient community setting!...
Contact an agent
Home facts
- Year built:2026
- Subdivision & Development:APPLEVILLE EAST
- Listing ID #:PACT2136762
- Added:20 day(s) ago
- Updated:October 18, 2026 at 01:53 PM
Rooms and interior
- Bedrooms:3
- Total bathrooms:2
- Full bathrooms:2
- Flooring:Carpet, Vinyl
- Dining Description:Dining Area
- Kitchen Description:Carpet, Combination Kitchen/Living, Dishwasher, Microwave, Oven/Range - Gas, Refrigerator, Stainless Steel Appliances
- Bedroom Description:Carpet
- Living area:1,387 sq. ft.
Heating and cooling
- Cooling:Central A/C
- Heating:Forced Air, Natural Gas
Structure and exterior
- Roof:Architectural Shingle
- Year built:2026
- Building area:1,387 sq. ft.
- Architectural Style:Ranch/Rambler
- Construction Materials:Vinyl Siding
- Levels:1 Story
Utilities
- Water:Public
- Sewer:Community Septic Tank
Finances and disclosures
- Price:$189,900
- Price per sq. ft.:$136.91
Features and amenities
- Laundry features:Hookup
- Amenities:100 Amp Service, Carpet
New listings near 905 Baldwin Dr
- Coming SoonOpen Thu, 5 to 7pm
 $924,000Coming Soon4 beds 4 baths2,400 sq. ft.
734 S Matlack St, WEST CHESTER, PA 19382
MLS# PACT2138036Listed by: KELLER WILLIAMS REAL ESTATE - WEST CHESTER - Coming Soon
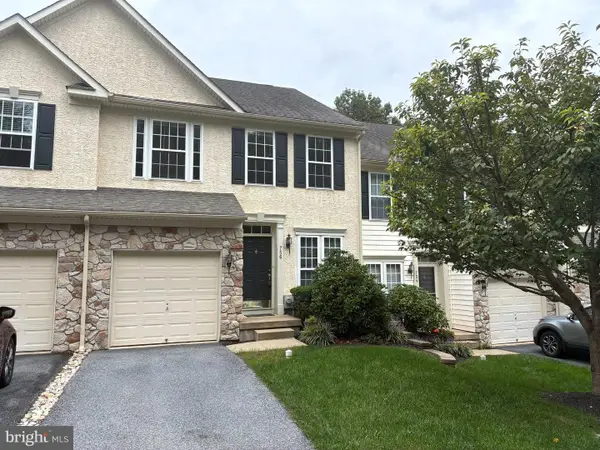 $550,000Coming Soon3 beds 3 baths1,960 sq. ft.
756 Mccardle Dr #41, WEST CHESTER, PA 19380
MLS# PACT2136352Listed by: RE/MAX MAIN LINE - WEST CHESTER - Coming Soon
 $260,000Coming Soon1 beds 1 baths1,197 sq. ft.
64 Ashton Way #64, WEST CHESTER, PA 19380
MLS# PACT2137544Listed by: RE/MAX MAIN LINE - WEST CHESTER - Coming SoonOpen Sat, 11am to 1pm
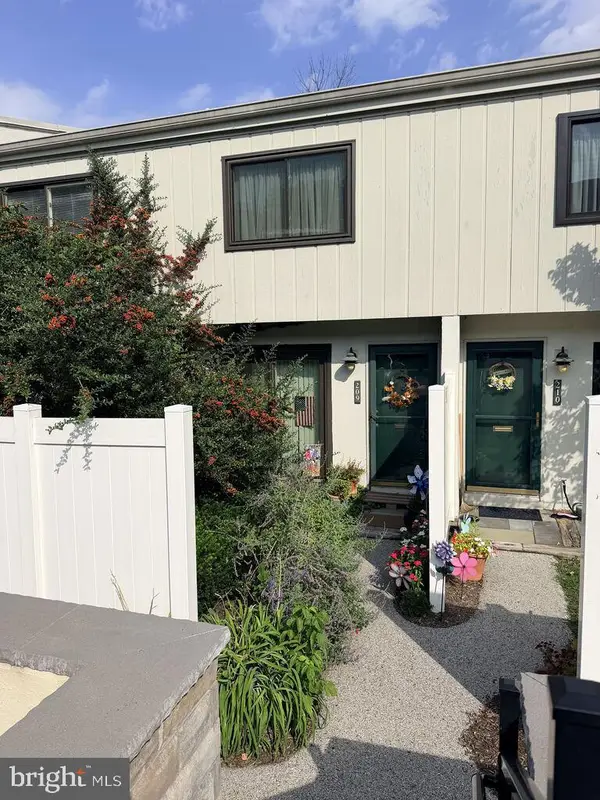 $250,000Coming Soon2 beds 3 baths2,148 sq. ft.
209 Summit House, WEST CHESTER, PA 19382
MLS# PACT2136188Listed by: RE/MAX MAIN LINE - WEST CHESTER - Coming SoonOpen Sat, 12 to 2pm
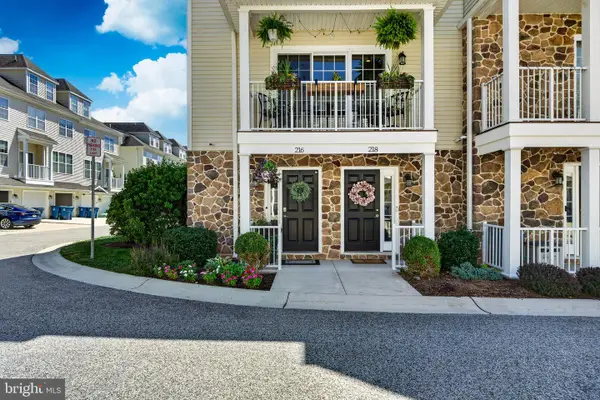 $550,000Coming Soon3 beds 4 baths1,593 sq. ft.
216 Dana Dr, WEST CHESTER, PA 19382
MLS# PACT2137808Listed by: LPT REALTY, LLC - New
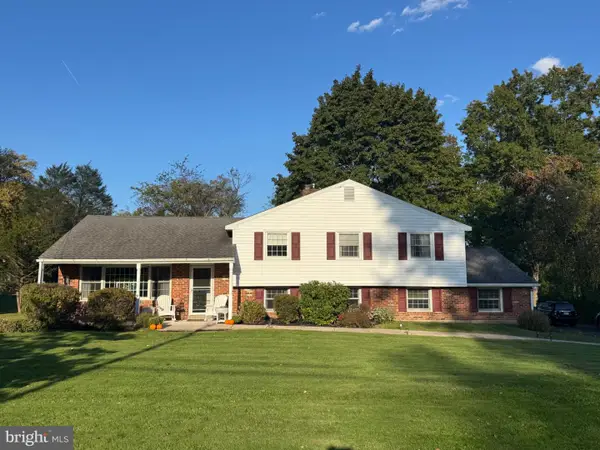 $735,000Active4 beds 2 baths2,278 sq. ft.
1001 Carolyn Dr, WEST CHESTER, PA 19382
MLS# PACT2137986Listed by: VRA REALTY - New
 $710,000Active2 beds 2 baths2,028 sq. ft.
1289 Robynwood Ln, WEST CHESTER, PA 19380
MLS# PACT2137880Listed by: BHHS FOX & ROACH-ROSEMONT - New
 $1,149,500Active4 beds 4 baths4,441 sq. ft.
335 Ridley Creek Ln, WEST CHESTER, PA 19380
MLS# PACT2137968Listed by: RE/MAX MAIN LINE - DEVON - New
 $300,000Active4 beds -- baths1,155 sq. ft.
907 Springwood Dr, WEST CHESTER, PA 19382
MLS# PACT2137326Listed by: CENTURY 21 NORRIS-VALLEY FORGE - New
 $495,000Active3 beds 3 baths2,288 sq. ft.
2309 Leeds Ct #2309, WEST CHESTER, PA 19382
MLS# PACT2137704Listed by: VRA REALTY


Protect your home and budget from life's surprises with an Assurant Home Warranty, backed by a partner that supports you through every step of homeownership. Explore Plans.
© 2023 - 2026 ERA Franchise Systems LLC. All rights reserved. ERA Franchise Systems LLC fully supports the principles of the Fair Housing Act and the Equal Opportunity Act. ERA, ERA Real Estate powered, and their respective logos are registered service marks of ERA Franchise Systems LLC. Each office is independently owned and operated.