
1754 Partridge Rd, Yardley, PA 19067
Local realty services provided by:Mountain Realty ERA Powered
1754 Partridge Rd,Yardley, PA 19067
$1,400,000
- 4 Beds
- 4 Baths
- 3,754 sq. ft.
- Single family
- Active
Upcoming open houses
- Sun, Oct 1811:00 am - 01:00 pm
Listed by: joyce merryman
Office: bhhs fox & roach -yardley/newtown
MLS#:PABU2133422
Source:BRIGHTMLS
Price summary
- Price:$1,400,000
- Price per sq. ft.:$372.94
About this home
Welcome to this absolutely breathtaking stone-front residence, beautifully situated on a picturesque .53 acre parcel on a quiet cul de sac. Showcasing an exceptional blend of timeless elegance, thoughtful updates, and inviting living spaces, this impressive home offers extensive upgrades throughout, beautiful hardwood flooring, sun drenched interiors, and spectacular outdoor surroundings. Step inside the dramatic 2-story formal foyer, where a spectacular custom chandelier creates an unforgettable first impression. To the left a private study with French Doors and hardwood flooring provides the perfect setting for working from home. To the right, the elegant formal living & dining rooms also feature gleaming hardwood flooring, custom window treatments creating a sophisticated backdrop for holiday gatherings, special celebrations and formal entertaining. The heart of the home is the beautifully appointed kitchen, featuring an oversized center island, abundant workspace, and an impressive collection of upgraded appliances, including a Kitchen Aid double oven, microwave and dishwasher, complemented by a Fridgidaire refrigerator. The sun filled breakfast area offers a delightful place to begin the day, with sliding glass doors opening to the rear gardens and seamlessly connecting indoor and outdoor living. A convenient mudroom and laundry room, along with an upgraded powder room, add everyday functionality to the main level. Adjacent to the kitchen, the inviting family room is enhanced by rich hardwood flooring, a classic stone wood burning fireplace, and a "Frame TV" above the mantel. Beautiful windows fill the space with natural light, creating a warm and welcoming atmosphere for relaxing or gathering with family and friends. A convenient rear staircase provides additional accessibility to the upper level. Upstairs, the luxurious primary bedroom suite offers a peaceful retreat, featuring a coffered ceiling, a comfortable sitting area, custom window treatments and plush carpeting. The completely remodeled primary bathroom is a true showpiece, appointed with ceramic tile flooring a freestanding soaking tub, an elegant double vanity and an oversized steam shower with multiple showerheads, including a rejuvenating rain shower. A second floor laundry room adds an exceptional level of convenience. Additional bedrooms provide comfortable accommodations for family members and guests, while the upgraded hall bathroom completes the upper level. The finished basement extends the home's living and entertaining possibilities, offering a comfortable television and media area, a bar with a refrigerator. A convenient powder room further enhances this versatile space, making it ideal for gatherings, game days, movie nights or simply enjoying additional room to relax. The outdoor setting is equally impressive. The fully fenced rear yard backs to open space, creating a wonderful sense of privacy and a peaceful natural backdrop. Beautiful hardscaping and professionally designed landscaping. Enhancing the property's appeal, are specimen trees and carefully planned plantings which add beauty and seasonal interest. Whether entertaining outdoors or enjoying a quiet evening at home, this inviting setting offers a wonderful extension of the interior living spaces! Additional highlights include a 2 car side entry garage including a universal electric vehicle charger. Additional improvements include the siding, roof, gutters and skylights, along with upgraded HVAC, water heater plus Generator! Beautifully maintained and thoughtfully enhanced, this home is exceptional....
Contact an agent
Home facts
- Year built:1995
- Subdivision & Development:KIMBLES FIELD
- Listing ID #:PABU2133422
- Added:3 day(s) ago
- Updated:October 18, 2026 at 12:56 AM
Rooms and interior
- Bedrooms:4
- Total bathrooms:4
- Full bathrooms:2
- Half bathrooms:2
- Flooring:Carpet, Ceramic Tile, Hardwood
- Dining Description:Combination Dining/Living, Dining Room
- Bathrooms Description:Bathroom 1, Bathroom 2, Half Bath
- Kitchen Description:Breakfast Area, Built-In Microwave, Built-Ins, Carpet, Cooktop, Crown Moldings, Dishwasher, Disposal, Kitchen - Gourmet, Kitchen - Island, Oven - Self Cleaning, Recessed Lighting, Refrigerator, Stainless Steel Appliances, Upgraded Countertops
- Bedroom Description:Carpet, Primary Bedroom
- Basement:Yes
- Basement Description:Fully Finished, Sump Pump
- Living area:3,754 sq. ft.
Heating and cooling
- Cooling:Central A/C
- Heating:90% Forced Air, Forced Air, Natural Gas
Structure and exterior
- Roof:Asphalt
- Year built:1995
- Building area:3,754 sq. ft.
- Lot area:0.56 Acres
- Lot Features:Cul-de-sac, Front Yard, Landscaping
- Architectural Style:Colonial
- Construction Materials:Frame
- Exterior Features:Extensive Hardscape, Exterior Lighting, Gutter System, Patio(s)
- Foundation Description:Concrete Perimeter
- Levels:2 Stories
Utilities
- Water:Public
- Sewer:Public Sewer
Finances and disclosures
- Price:$1,400,000
- Price per sq. ft.:$372.94
- Tax amount:$16,127 (2026)
Features and amenities
- Laundry features:Dryer, Laundry, Washer
- Amenities:200+ Amp Service, Built-Ins, Carpet, Crown Moldings, Recessed Lighting, Underground Utilities, Window Treatments
Parking
- Parking description:Asphalt Driveway, Attached Garage, Garage - Side Entry, Inside Access
- Garage:Yes
- Garage spaces:5
New listings near 1754 Partridge Rd
- Coming Soon
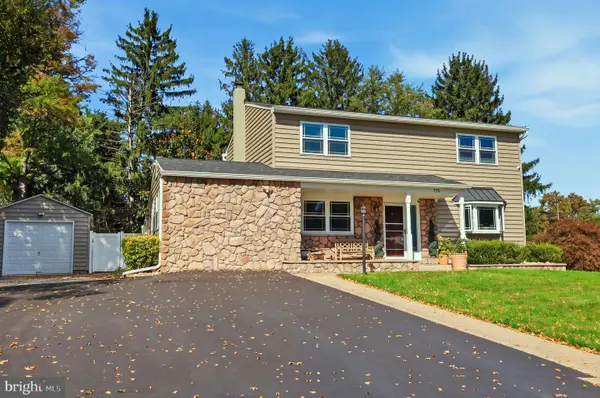 $825,000Coming Soon5 beds 4 baths2,392 sq. ft.
712 Pennsdale Dr, YARDLEY, PA 19067
MLS# PABU2133530Listed by: HONEST REAL ESTATE - Coming Soon
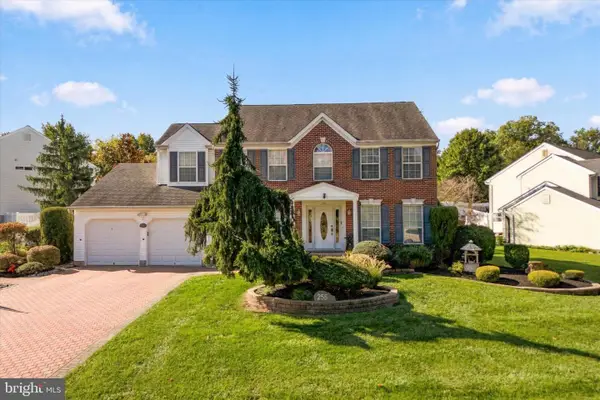 $785,000Coming Soon4 beds 3 baths2,388 sq. ft.
255 Rock Run Rd, YARDLEY, PA 19067
MLS# PABU2133522Listed by: LONG & FOSTER REAL ESTATE, INC. - Coming Soon
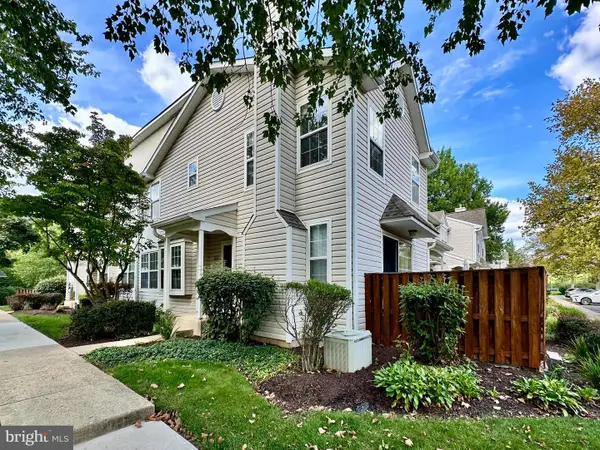 $419,500Coming Soon2 beds 2 baths1,368 sq. ft.
9102 Sheffield Dr, YARDLEY, PA 19067
MLS# PABU2132268Listed by: COLDWELL BANKER HEARTHSIDE - New
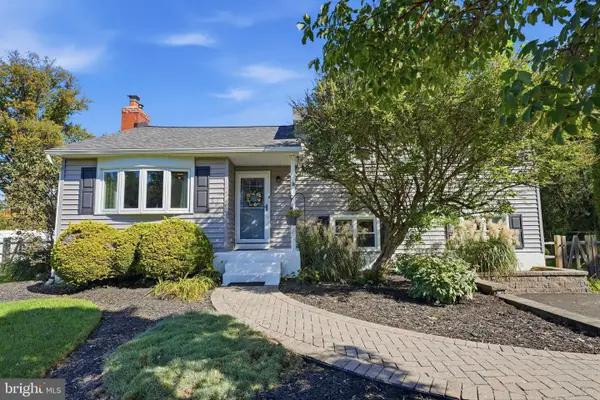 $579,000Active4 beds 3 baths1,574 sq. ft.
18 Oakdale Blvd, YARDLEY, PA 19067
MLS# PABU2133736Listed by: KELLER WILLIAMS REAL ESTATE - NEWTOWN - New
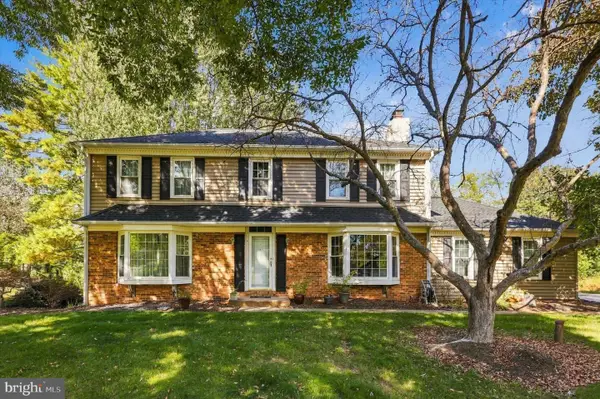 $825,000Active4 beds 3 baths2,480 sq. ft.
1236 Lexington Dr, YARDLEY, PA 19067
MLS# PABU2133720Listed by: KW EMPOWER - New
 $475,000Active3 beds 3 baths1,784 sq. ft.
5704 Spruce Mill Dr #427, YARDLEY, PA 19067
MLS# PABU2133618Listed by: BHHS FOX & ROACH -YARDLEY/NEWTOWN - New
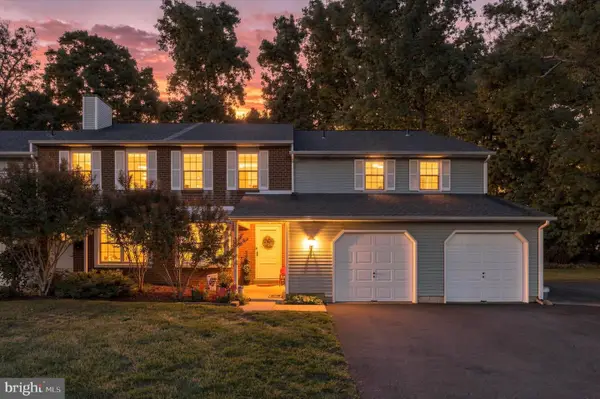 $599,900Active4 beds -- baths2,661 sq. ft.
562 S Dove Rd, YARDLEY, PA 19067
MLS# PABU2133592Listed by: BHHS FOX & ROACH -YARDLEY/NEWTOWN - New
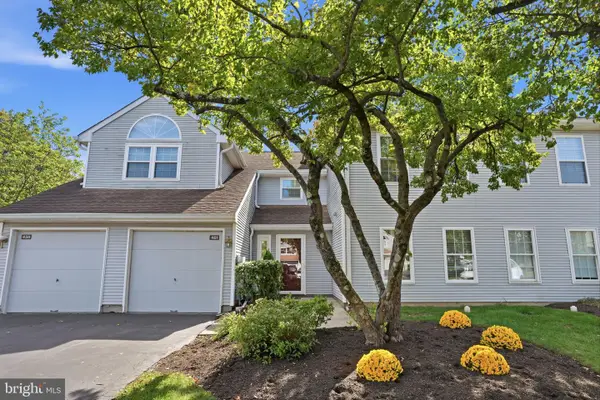 $450,000Active2 beds 2 baths1,260 sq. ft.
461 Cedar Hollow Dr, YARDLEY, PA 19067
MLS# PABU2133328Listed by: RE/MAX PROPERTIES - New
 $450,000Active2 beds 2 baths1,351 sq. ft.
42 W College Ave #220, YARDLEY, PA 19067
MLS# PABU2133166Listed by: KELLER WILLIAMS REAL ESTATE


Protect your home and budget from life's surprises with an Assurant Home Warranty, backed by a partner that supports you through every step of homeownership. Explore Plans.
© 2023 - 2026 ERA Franchise Systems LLC. All rights reserved. ERA Franchise Systems LLC fully supports the principles of the Fair Housing Act and the Equal Opportunity Act. ERA, ERA Real Estate powered, and their respective logos are registered service marks of ERA Franchise Systems LLC. Each office is independently owned and operated.