
18 Oakdale Blvd, Yardley, PA 19067
Local realty services provided by:ERA Byrne Realty
18 Oakdale Blvd,Yardley, PA 19067
$579,000
- 4 Beds
- 3 Baths
- 1,574 sq. ft.
- Single family
- Active
Listed by: grace a cass
Office: keller williams real estate - newtown
MLS#:PABU2133736
Source:BRIGHTMLS
Price summary
- Price:$579,000
- Price per sq. ft.:$367.85
About this home
18 Oakdale Blvd is a charming four-bedroom, 2.5-bath split-level home welcoming you with exceptional curb appeal, featuring a beautifully landscaped front lawn, mature trees, and a classic brick chimney. A paver walkway leads up to a covered front entryway with painted steps and an inviting front porch space. Inside, the foyer showcases gleaming hardwood floors, crisp crown molding, and a classic white staircase with natural wood treads. The spacious living room is anchored by a wood-burning red-brick fireplace with a slate hearth and classic mantel, and a picture window to bring in natural light. The fully updated kitchen features bright white shaker cabinetry, stainless steel appliances, and elegant granite countertops paired with a mosaic tile backsplash. A large multi-functional island with breakfast bar seating provides expansive prep space and extra storage drawers. The open-concept dining area features custom built-in cabinetry and display shelving, a modern rustic chandelier, and sliding glass doors that open directly to a covered porch for outdoor dining and entertaining. A powder room with classic white beadboard wainscoting and pedestal sink completes this level. The spacious primary bedroom has beautiful rich hardwood floors, a ceiling fan, and dual closets. The en-suite bathroom features tile flooring, a white vanity and tiled walk-in glass shower enclosure. The additional upper-level bedrooms feature rich hardwood flooring, neutral color palettes, ceiling fans, and ample closet space. The full upper hall bathroom is equipped with a vanity and a tub shower with glass sliding doors. The lower level has a cozy family room with carpeting and classic paneling, creating a warm atmosphere for movie nights or game days. Conveniently located on the lower level, the versatile fourth bedroom features plush carpeting, recessed lighting, and a window providing natural light. The mudroom corridor offers a dedicated transitional space equipped with a coat rack, storage bench, and easy access to the exterior. The expansive unfinished basement provides exceptional storage capacity, housing for utility systems, laundry area and a built-in cedar closet for seasonal clothing storage. The screened-in porch has a ceiling fan and panoramic views of the backyard. A custom paver patio with a spot for a fire pit offers an ideal space for outdoor grilling, dining, and open-air seating right off the screened porch steps. The sprawling, level back lawn has a storage shed that provides extra room for lawn care equipment, tools, and outdoor storage. Adding a unique piece of history, an authentic vintage lamp post salvaged directly from the streets of Philadelphia accents the front yard. This beautiful move-in ready home is located within the highly rated Pennsbury School District, close to commuter routes and just minutes from the dining and shops on S Main Street in Yardley!...
Contact an agent
Home facts
- Year built:1954
- Subdivision & Development:NONE AVAILABLE
- Listing ID #:PABU2133736
- Added:1 day(s) ago
- Updated:October 18, 2026 at 01:53 PM
Rooms and interior
- Bedrooms:4
- Total bathrooms:3
- Full bathrooms:2
- Half bathrooms:1
- Flooring:Fully Carpeted, Wood
- Dining Description:Dining Room
- Bathrooms Description:Bathroom 3, Primary Bath(s)
- Kitchen Description:Dishwasher, Kitchen - Eat-In, Microwave, Oven/Range - Electric, Refrigerator
- Bedroom Description:Primary Bedroom
- Basement:Yes
- Basement Description:Partial, Unfinished
- Living area:1,574 sq. ft.
Heating and cooling
- Cooling:Central A/C
- Heating:Hot Water, Oil
Structure and exterior
- Roof:Pitched
- Year built:1954
- Building area:1,574 sq. ft.
- Lot area:0.25 Acres
- Lot Features:Front Yard, Rear Yard, SideYard(s)
- Architectural Style:Colonial, Split Level
- Construction Materials:Vinyl Siding
- Exterior Features:Patio(s), Porch(es)
- Foundation Description:Slab
- Levels:3 Story
Schools
- High school:PENNSBURY
- Middle school:WILLIAM PENN
- Elementary school:MAKEFIELD
Utilities
- Water:Public
- Sewer:Public Sewer
Finances and disclosures
- Price:$579,000
- Price per sq. ft.:$367.85
- Tax amount:$6,804 (2026)
Features and amenities
- Amenities:Ceiling Fan(s)
New listings near 18 Oakdale Blvd
- Coming SoonOpen Sat, 2 to 4pm
 $614,999Coming Soon4 beds 2 baths1,725 sq. ft.
1702 S Crescent Blvd, YARDLEY, PA 19067
MLS# PABU2133794Listed by: EXP REALTY, LLC - Coming Soon
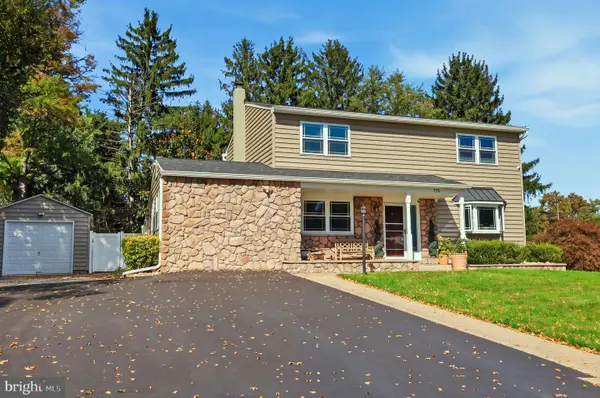 $825,000Coming Soon5 beds 4 baths2,392 sq. ft.
712 Pennsdale Dr, YARDLEY, PA 19067
MLS# PABU2133530Listed by: HONEST REAL ESTATE - Coming Soon
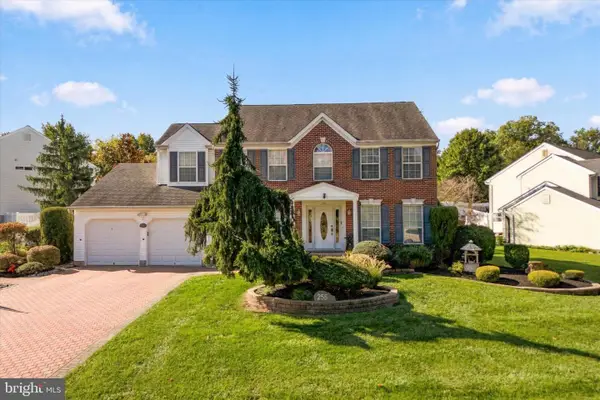 $785,000Coming Soon4 beds 3 baths2,388 sq. ft.
255 Rock Run Rd, YARDLEY, PA 19067
MLS# PABU2133522Listed by: LONG & FOSTER REAL ESTATE, INC. - Coming Soon
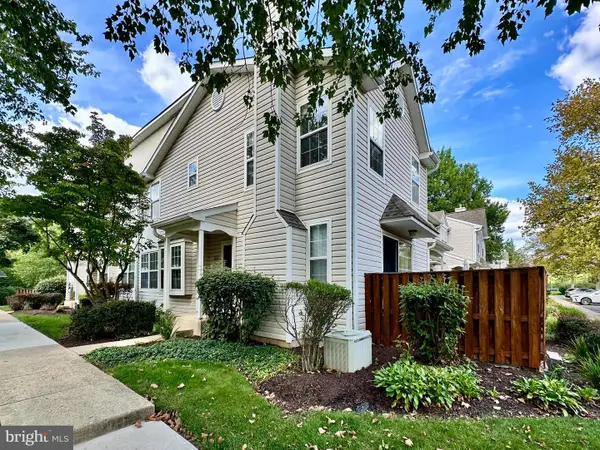 $419,500Coming Soon2 beds 2 baths1,368 sq. ft.
9102 Sheffield Dr, YARDLEY, PA 19067
MLS# PABU2132268Listed by: COLDWELL BANKER HEARTHSIDE - New
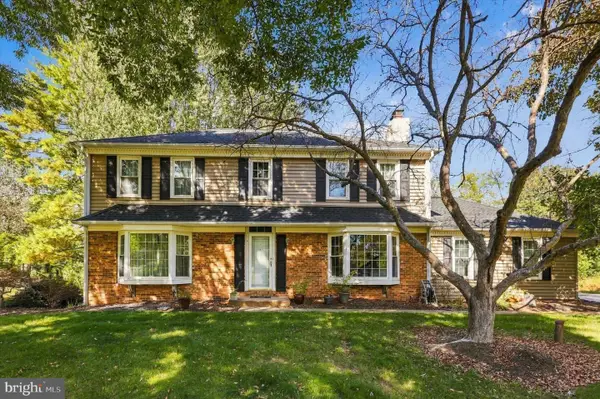 $825,000Active4 beds 3 baths2,480 sq. ft.
1236 Lexington Dr, YARDLEY, PA 19067
MLS# PABU2133720Listed by: KW EMPOWER - New
 $475,000Active3 beds 3 baths1,784 sq. ft.
5704 Spruce Mill Dr #427, YARDLEY, PA 19067
MLS# PABU2133618Listed by: BHHS FOX & ROACH -YARDLEY/NEWTOWN - New
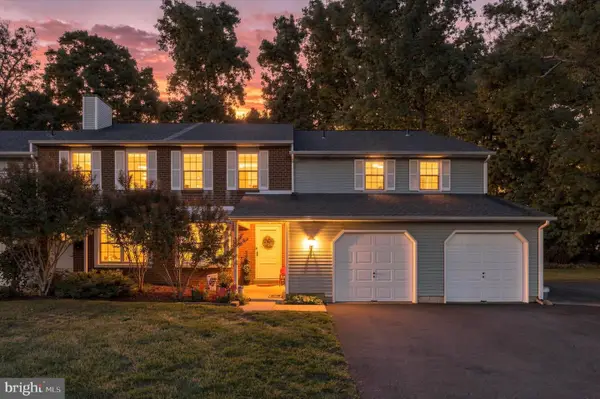 $599,900Active4 beds -- baths2,661 sq. ft.
562 S Dove Rd, YARDLEY, PA 19067
MLS# PABU2133592Listed by: BHHS FOX & ROACH -YARDLEY/NEWTOWN - Open Sun, 11am to 1pmNew
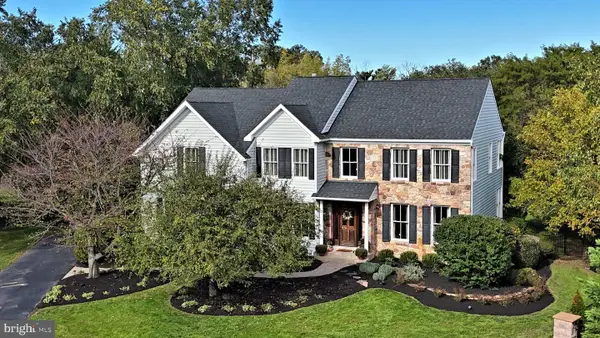 $1,400,000Active4 beds 4 baths3,754 sq. ft.
1754 Partridge Rd, YARDLEY, PA 19067
MLS# PABU2133422Listed by: BHHS FOX & ROACH -YARDLEY/NEWTOWN - New
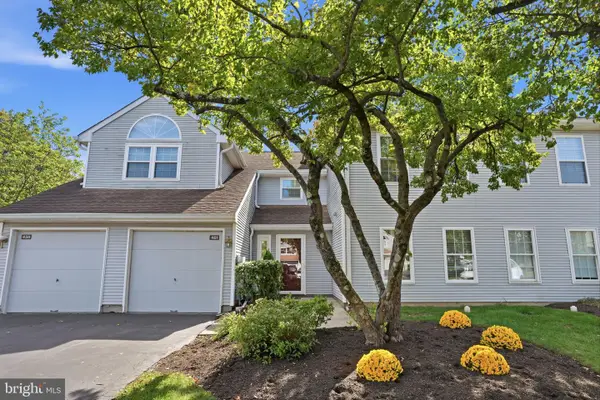 $450,000Active2 beds 2 baths1,260 sq. ft.
461 Cedar Hollow Dr, YARDLEY, PA 19067
MLS# PABU2133328Listed by: RE/MAX PROPERTIES


Protect your home and budget from life's surprises with an Assurant Home Warranty, backed by a partner that supports you through every step of homeownership. Explore Plans.
© 2023 - 2026 ERA Franchise Systems LLC. All rights reserved. ERA Franchise Systems LLC fully supports the principles of the Fair Housing Act and the Equal Opportunity Act. ERA, ERA Real Estate powered, and their respective logos are registered service marks of ERA Franchise Systems LLC. Each office is independently owned and operated.