
712 Pennsdale Dr, Yardley, PA 19067
Local realty services provided by:ERA Byrne Realty
712 Pennsdale Dr,Yardley, PA 19067
$825,000
- 5 Beds
- 4 Baths
- 2,392 sq. ft.
- Single family
- Coming Soon
Listed by: nicole quattrone
Office: honest real estate
MLS#:PABU2133530
Source:BRIGHTMLS
Price summary
- Price:$825,000
- Price per sq. ft.:$344.9
About this home
Welcome to this beautifully maintained 4 bed, 2.5 bath home featuring a private in-law suite with one bed, one bath and a generous living room! Located in Pennsbury School District on a quiet street in Yardley, this home has been lovingly owned since 1999. This property combines generous updates, comfortable living spaces, and inviting outdoor amenities. The completely updated upper level features four bedrooms, recessed lighting, and beautifully refreshed bathrooms. The spacious primary bedroom offers recessed lighting and an en-suite bath, while the full hall bathroom includes a lighted exhaust fan with Bluetooth speaker functionality and a lighted mirror. A convenient hallway linen closet provides additional storage.
The main living areas offer an improved, open flow between the living and dining rooms, with recessed lighting enhancing both spaces. Major exterior improvements completed in 2023 include a new roof with replacement plywood sheathing, new siding, new windows, including the bay window, a new sliding glass door, and new gutters and downspouts. The boiler and hot water heater are also new! Additional updates include brand-new air ducts and an approximately two-year-old central air conditioning unit.
Enjoy the outdoors under the covered porch or in the beautifully landscaped backyard, featuring a stunning Southern magnolia tree, hydrangeas, and evergreens lining the property for added greenery and future privacy. The Trex deck, installed in 2018–2019, is outlined by lush foliage and offers an inviting space for relaxing or entertaining. A patio with built-in seating creates another spot to gather and enjoy the yard. River rock landscaping and hedges add curb appeal, while the maintenance-free chain-link fenced yard features an additional bottom barrier to help prevent dogs from digging underneath. Two exterior storage closets with lighting provide convenient extra storage, and the detached one-car garage includes shelving.
The expansive driveway accommodates approximately eight vehicles, in addition to the detached garage, and is sealed annually. Additional features include a generator which powers the entire house automatically in the event of an outage, exterior cameras, and an ADT alarm system. With significant improvements, versatile living arrangements, generous parking, and a backyard designed for enjoyment, this property offers a wonderful opportunity to make yourself at home. Interior photos coming soon....
Contact an agent
Home facts
- Year built:1965
- Subdivision & Development:HICKORY HILLS
- Listing ID #:PABU2133530
- Updated:October 17, 2026 at 01:48 PM
Rooms and interior
- Bedrooms:5
- Total bathrooms:4
- Full bathrooms:3
- Half bathrooms:1
- Basement:Yes
- Basement Description:Partially Finished
- Living area:2,392 sq. ft.
Heating and cooling
- Cooling:Central A/C
- Heating:Hot Water, Oil
Structure and exterior
- Roof:Shingle
- Year built:1965
- Building area:2,392 sq. ft.
- Lot area:0.38 Acres
- Lot Features:Front Yard, Landscaping, Rear Yard
- Architectural Style:Colonial
- Construction Materials:Frame
- Foundation Description:Block
- Levels:2 Stories
Utilities
- Water:Public
- Sewer:Public Sewer
Finances and disclosures
- Price:$825,000
- Price per sq. ft.:$344.9
- Tax amount:$8,292 (2026)
Features and amenities
- Amenities:200+ Amp Service
Parking
- Parking description:Additional Storage Area, Covered Parking, Detached Garage, Garage - Front Entry, Garage - Side Entry
- Garage:Yes
- Garage spaces:1
New listings near 712 Pennsdale Dr
- Coming Soon
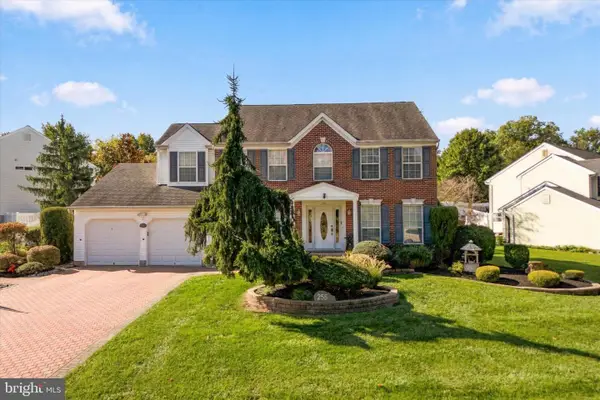 $785,000Coming Soon4 beds 3 baths2,388 sq. ft.
255 Rock Run Rd, YARDLEY, PA 19067
MLS# PABU2133522Listed by: LONG & FOSTER REAL ESTATE, INC. - Coming Soon
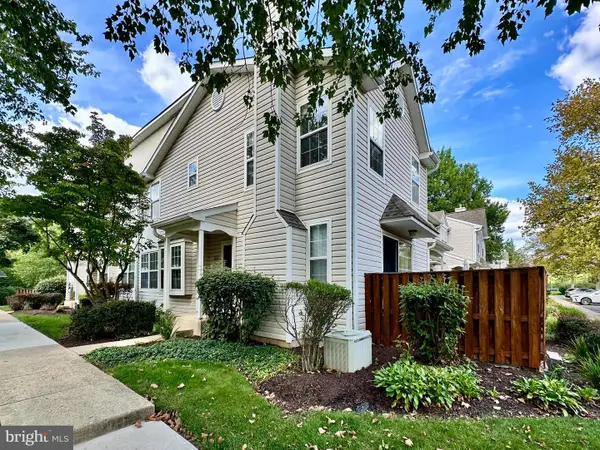 $419,500Coming Soon2 beds 2 baths1,368 sq. ft.
9102 Sheffield Dr, YARDLEY, PA 19067
MLS# PABU2132268Listed by: COLDWELL BANKER HEARTHSIDE - New
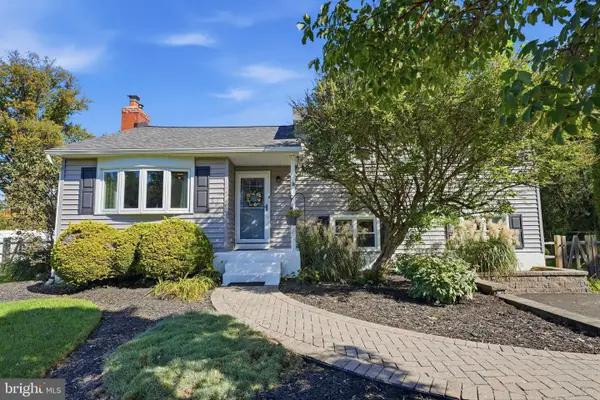 $579,000Active4 beds 3 baths1,574 sq. ft.
18 Oakdale Blvd, YARDLEY, PA 19067
MLS# PABU2133736Listed by: KELLER WILLIAMS REAL ESTATE - NEWTOWN - Open Sat, 11am to 12:30pmNew
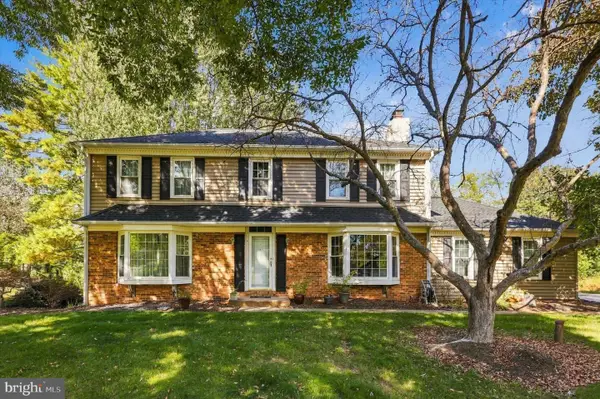 $825,000Active4 beds 3 baths2,480 sq. ft.
1236 Lexington Dr, YARDLEY, PA 19067
MLS# PABU2133720Listed by: KW EMPOWER - New
 $475,000Active3 beds 3 baths1,784 sq. ft.
5704 Spruce Mill Dr #427, YARDLEY, PA 19067
MLS# PABU2133618Listed by: BHHS FOX & ROACH -YARDLEY/NEWTOWN - New
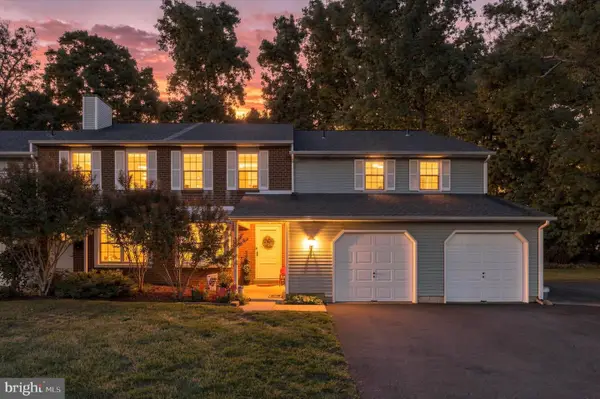 $599,900Active4 beds -- baths2,661 sq. ft.
562 S Dove Rd, YARDLEY, PA 19067
MLS# PABU2133592Listed by: BHHS FOX & ROACH -YARDLEY/NEWTOWN - Open Sat, 12 to 3pmNew
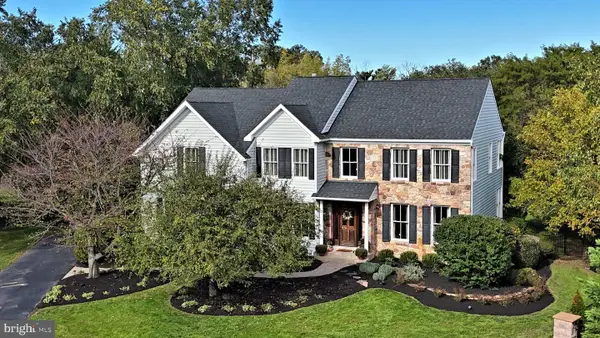 $1,400,000Active4 beds 4 baths3,754 sq. ft.
1754 Partridge Rd, YARDLEY, PA 19067
MLS# PABU2133422Listed by: BHHS FOX & ROACH -YARDLEY/NEWTOWN - New
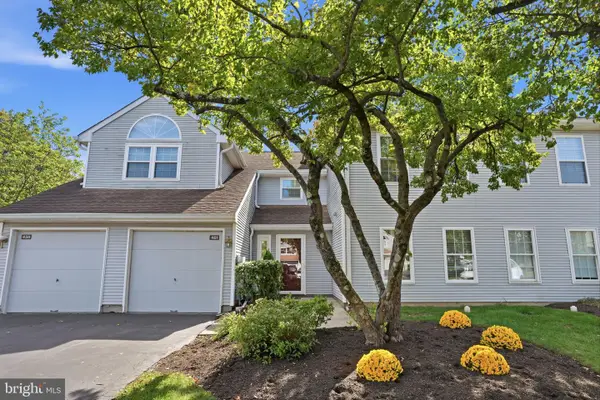 $450,000Active2 beds 2 baths1,260 sq. ft.
461 Cedar Hollow Dr, YARDLEY, PA 19067
MLS# PABU2133328Listed by: RE/MAX PROPERTIES - New
 $450,000Active2 beds 2 baths1,351 sq. ft.
42 W College Ave #220, YARDLEY, PA 19067
MLS# PABU2133166Listed by: KELLER WILLIAMS REAL ESTATE


Protect your home and budget from life's surprises with an Assurant Home Warranty, backed by a partner that supports you through every step of homeownership. Explore Plans.
© 2023 - 2026 ERA Franchise Systems LLC. All rights reserved. ERA Franchise Systems LLC fully supports the principles of the Fair Housing Act and the Equal Opportunity Act. ERA, ERA Real Estate powered, and their respective logos are registered service marks of ERA Franchise Systems LLC. Each office is independently owned and operated.