
5704 Spruce Mill Dr #427, Yardley, PA 19067
Local realty services provided by:Mountain Realty ERA Powered
5704 Spruce Mill Dr #427,Yardley, PA 19067
$475,000
- 3 Beds
- 3 Baths
- 1,784 sq. ft.
- Townhouse
- Active
Listed by: maria l. dwyer
Office: bhhs fox & roach -yardley/newtown
MLS#:PABU2133618
Source:BRIGHTMLS
Price summary
- Price:$475,000
- Price per sq. ft.:$266.26
About this home
Welcome to 5704 Spruce Mill Drive, nestled in the highly desirable Makefield Glen community! This beautifully updated END UNIT Lexington Elite model offers a wonderful combination of style, comfort, and versatility. Step inside to discover an inviting ceramic tile foyer and luxury vinyl flooring that flows seamlessly throughout the main living areas. The spacious kitchen features stainless steel appliances and opens to a large, formal dining room, creating an ideal setting for everyday living and effortless entertaining.
The expansive living room offers a warm and welcoming space to relax or gather with family and friends. Sliding glass doors lead to a private patio, perfect for morning coffee, outdoor dining, or simply unwinding. A tastefully remodeled first-floor powder room completes the main level. Upstairs, the spacious primary bedroom features a dramatic vaulted ceiling, ceiling fan, two closets, and a private en-suite bathroom. A generously sized second bedroom, full hall bathroom, and the added convenience of second-floor laundry complete this level. The impressive third-floor loft, filled with natural light from two skylights,has its own clothes closet and door. This space offers exceptional flexibility! Whether you envision a third bedroom, home office, fitness studio, playroom, or comfortable retreat, this versatile space can easily adapt to your needs. The spectacularly fully finished basement creates another level of living! There is a storage/bonus room as well. Enjoy the many amenities of Makefield Glen, including a community swimming pool, tennis courts, clubhouse, and playground, all included in the association fee. Located within the highly regarded Pennsbury School District, this home offers a peaceful neighborhood setting with outstanding convenience. Enjoy easy access to major commuting routes, nearby train stations with service to Philadelphia and connections to New York City, and the shopping, dining, nearby Lower Makefield Dog Park, and recreational opportunities that make Bucks County such a wonderful place to call home....
Contact an agent
Home facts
- Year built:1996
- Subdivision & Development:SPRUCE MILL
- Listing ID #:PABU2133618
- Added:2 day(s) ago
- Updated:October 18, 2026 at 12:56 AM
Rooms and interior
- Bedrooms:3
- Total bathrooms:3
- Full bathrooms:2
- Half bathrooms:1
- Flooring:Carpet, Hardwood, Tile/Brick
- Dining Description:Dining Area, Dining Room, Formal/Separate Dining Room
- Bathrooms Description:Bathroom 2, Half Bath, Primary Bath(s), Primary Bathroom
- Kitchen Description:Built-In Microwave, Carpet, Dishwasher, Disposal, Exhaust Fan, Kitchen - Eat-In, Kitchen - Table Space, Oven/Range - Electric, Refrigerator, Upgraded Countertops, Water Heater
- Bedroom Description:Carpet, Primary Bedroom, Walk In Closet(s)
- Basement:Yes
- Basement Description:Full, Fully Finished
- Living area:1,784 sq. ft.
Heating and cooling
- Cooling:Central A/C
- Heating:Forced Air, Natural Gas
Structure and exterior
- Roof:Shingle
- Year built:1996
- Building area:1,784 sq. ft.
- Architectural Style:Traditional, Transitional
- Construction Materials:Frame
- Foundation Description:Concrete Perimeter
- Levels:2 Stories
Utilities
- Water:Public
- Sewer:Public Sewer
Finances and disclosures
- Price:$475,000
- Price per sq. ft.:$266.26
- Tax amount:$5,238 (2018)
Features and amenities
- Laundry features:Dryer In Unit, Has Laundry, Washer In Unit
- Amenities:Carpet, Skylight(s), Window Treatments
Parking
- Parking description:Parking Lot
New listings near 5704 Spruce Mill Dr #427
- Coming Soon
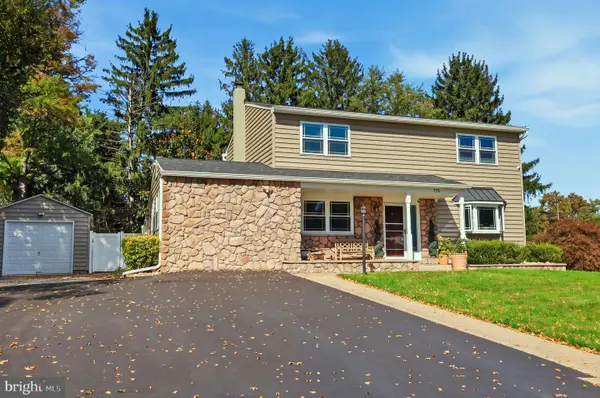 $825,000Coming Soon5 beds 4 baths2,392 sq. ft.
712 Pennsdale Dr, YARDLEY, PA 19067
MLS# PABU2133530Listed by: HONEST REAL ESTATE - Coming Soon
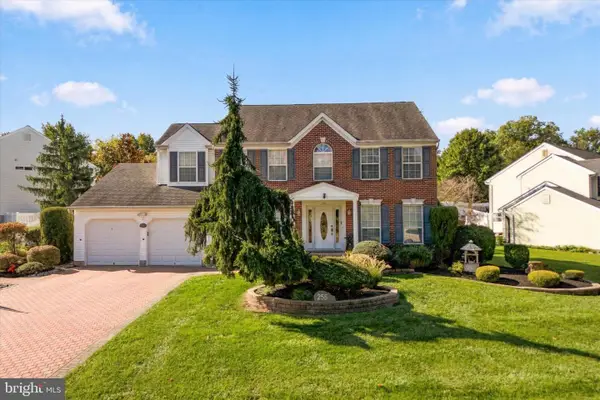 $785,000Coming Soon4 beds 3 baths2,388 sq. ft.
255 Rock Run Rd, YARDLEY, PA 19067
MLS# PABU2133522Listed by: LONG & FOSTER REAL ESTATE, INC. - Coming Soon
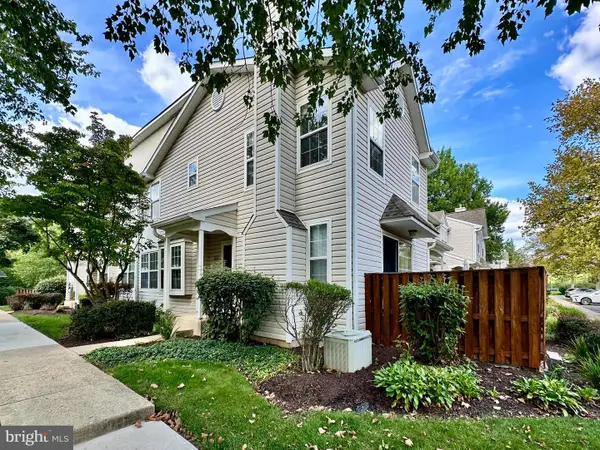 $419,500Coming Soon2 beds 2 baths1,368 sq. ft.
9102 Sheffield Dr, YARDLEY, PA 19067
MLS# PABU2132268Listed by: COLDWELL BANKER HEARTHSIDE - New
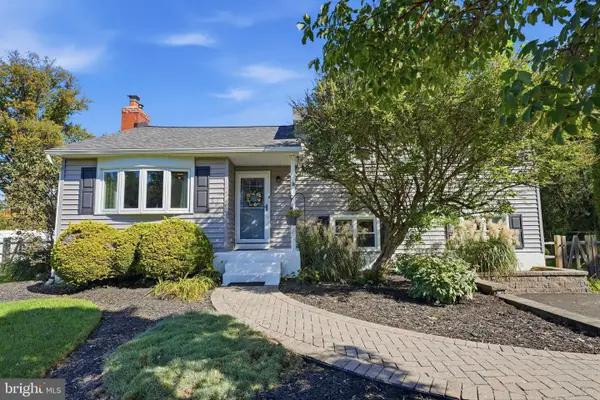 $579,000Active4 beds 3 baths1,574 sq. ft.
18 Oakdale Blvd, YARDLEY, PA 19067
MLS# PABU2133736Listed by: KELLER WILLIAMS REAL ESTATE - NEWTOWN - New
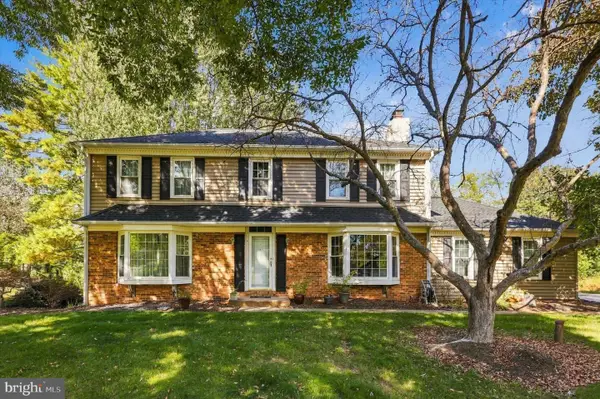 $825,000Active4 beds 3 baths2,480 sq. ft.
1236 Lexington Dr, YARDLEY, PA 19067
MLS# PABU2133720Listed by: KW EMPOWER - New
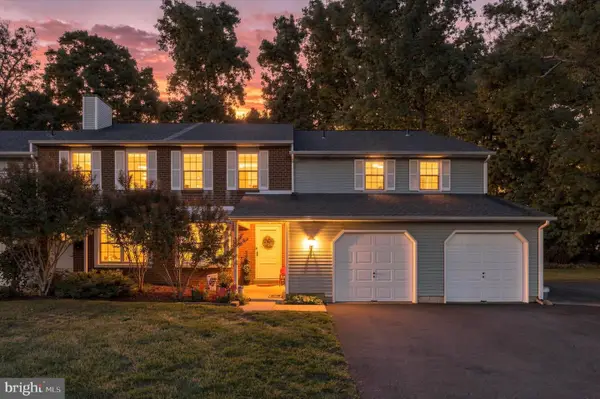 $599,900Active4 beds -- baths2,661 sq. ft.
562 S Dove Rd, YARDLEY, PA 19067
MLS# PABU2133592Listed by: BHHS FOX & ROACH -YARDLEY/NEWTOWN - Open Sun, 11am to 1pmNew
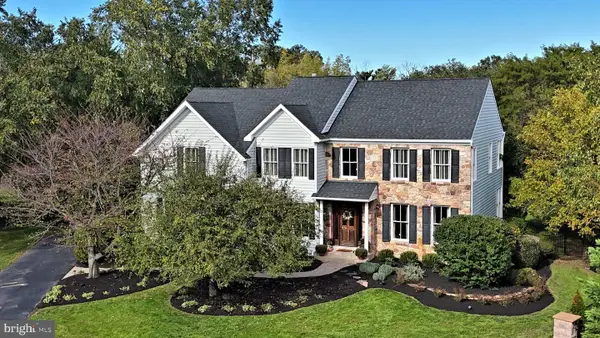 $1,400,000Active4 beds 4 baths3,754 sq. ft.
1754 Partridge Rd, YARDLEY, PA 19067
MLS# PABU2133422Listed by: BHHS FOX & ROACH -YARDLEY/NEWTOWN - New
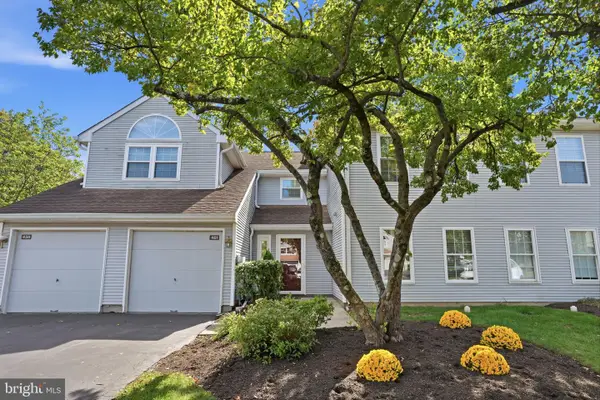 $450,000Active2 beds 2 baths1,260 sq. ft.
461 Cedar Hollow Dr, YARDLEY, PA 19067
MLS# PABU2133328Listed by: RE/MAX PROPERTIES - New
 $450,000Active2 beds 2 baths1,351 sq. ft.
42 W College Ave #220, YARDLEY, PA 19067
MLS# PABU2133166Listed by: KELLER WILLIAMS REAL ESTATE


Protect your home and budget from life's surprises with an Assurant Home Warranty, backed by a partner that supports you through every step of homeownership. Explore Plans.
© 2023 - 2026 ERA Franchise Systems LLC. All rights reserved. ERA Franchise Systems LLC fully supports the principles of the Fair Housing Act and the Equal Opportunity Act. ERA, ERA Real Estate powered, and their respective logos are registered service marks of ERA Franchise Systems LLC. Each office is independently owned and operated.