
562 S Dove Rd, Yardley, PA 19067
Local realty services provided by:ERA Martin Associates
562 S Dove Rd,Yardley, PA 19067
$599,900
- 4 Beds
- - Baths
- 2,661 sq. ft.
- Multi-family
- Active
Listed by: andrew jacobs
Office: bhhs fox & roach -yardley/newtown
MLS#:PABU2133592
Source:BRIGHTMLS
Price summary
- Price:$599,900
- Price per sq. ft.:$225.44
About this home
Welcome to 562 S Dove! An extremely well-maintained and rarely offered DUPLEX (two homes) in the desirable Heacock Meadows neighborhood. Situated in the Award Winning Pennsbury School District, this property enjoys abundant natural light from all directions and plenty of outdoor space for relaxing, activites, and family gatherings. Both the first-floor and second-floor units include two large bedrooms, two full baths, and in-unit laundry. The layouts are both spacious and functional. You will notice gorgeous floors updated throughout. With two separate units, there are countless opportunities for investors or owner-occupied residents alike. This property has been thoughtfully cared for over the years. The roof was recently fully replaced (2020) and the windows have been updated, offering added reassurance for future maintenance. Backing to a quiet wooded area, this property combines a convenient location with strong long-term value. Ideally located near I-295 and I-95, S. Dove offers easy access to transportation routes while being just minutes from all that charming Yardley has to offer. Bountiful updates and consistent care, along with an affordable price, make this property one of the most attractive listings in the highly desirable Yardley area....
Contact an agent
Home facts
- Year built:1983
- Subdivision & Development:HEACOCK MDWS
- Listing ID #:PABU2133592
- Added:3 day(s) ago
- Updated:October 18, 2026 at 01:52 PM
Rooms and interior
- Bedrooms:4
- Rooms Total:15
- Kitchen Description:2nd Kitchen, Breakfast Area, Carpet, Dishwasher, Extra Refrigerator/Freezer, Kitchen - Eat-In, Kitchen - Table Space, Oven/Range - Electric, Refrigerator, Stainless Steel Appliances, Water Heater
- Living area:2,661 sq. ft.
Heating and cooling
- Cooling:Central A/C
- Heating:Electric, Forced Air
Structure and exterior
- Year built:1983
- Building area:2,661 sq. ft.
- Architectural Style:Traditional
- Construction Materials:Frame
- Exterior Features:Deck(s), Enclosed
Utilities
- Water:Public
- Sewer:Public Sewer
Finances and disclosures
- Price:$599,900
- Price per sq. ft.:$225.44
- Tax amount:$8,133 (2026)
Features and amenities
- Amenities:Carpet, Replacement Windows
Parking
- Parking description:Attached Garage, Garage - Front Entry, On Street, Paved Driveway, Private
- Garage:Yes
- Garage spaces:1
New listings near 562 S Dove Rd
- Coming SoonOpen Sat, 2 to 4pm
 $614,999Coming Soon4 beds 2 baths1,725 sq. ft.
1702 S Crescent Blvd, YARDLEY, PA 19067
MLS# PABU2133794Listed by: EXP REALTY, LLC - Coming Soon
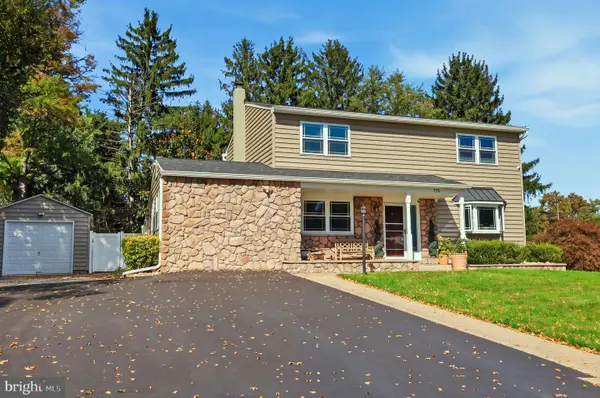 $825,000Coming Soon5 beds 4 baths2,392 sq. ft.
712 Pennsdale Dr, YARDLEY, PA 19067
MLS# PABU2133530Listed by: HONEST REAL ESTATE - Coming Soon
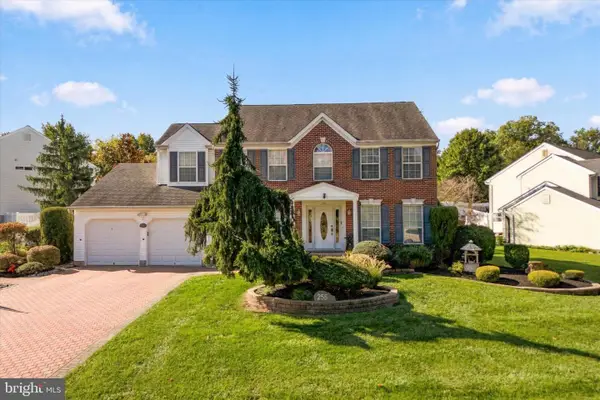 $785,000Coming Soon4 beds 3 baths2,388 sq. ft.
255 Rock Run Rd, YARDLEY, PA 19067
MLS# PABU2133522Listed by: LONG & FOSTER REAL ESTATE, INC. - Coming Soon
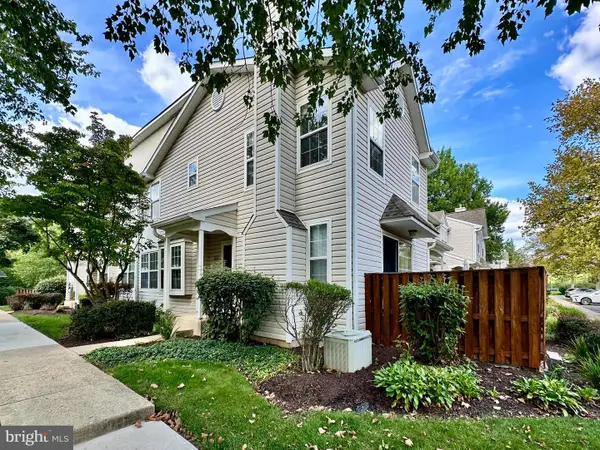 $419,500Coming Soon2 beds 2 baths1,368 sq. ft.
9102 Sheffield Dr, YARDLEY, PA 19067
MLS# PABU2132268Listed by: COLDWELL BANKER HEARTHSIDE - New
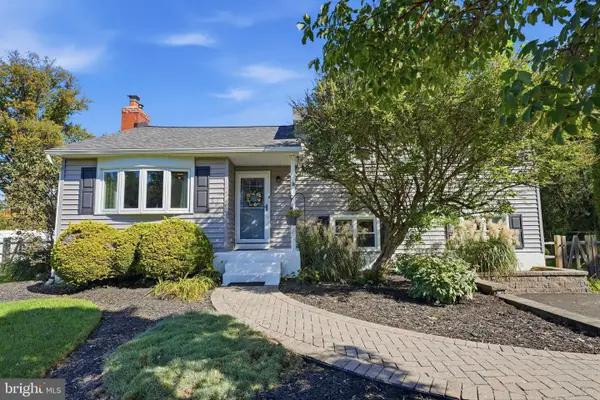 $579,000Active4 beds 3 baths1,574 sq. ft.
18 Oakdale Blvd, YARDLEY, PA 19067
MLS# PABU2133736Listed by: KELLER WILLIAMS REAL ESTATE - NEWTOWN - New
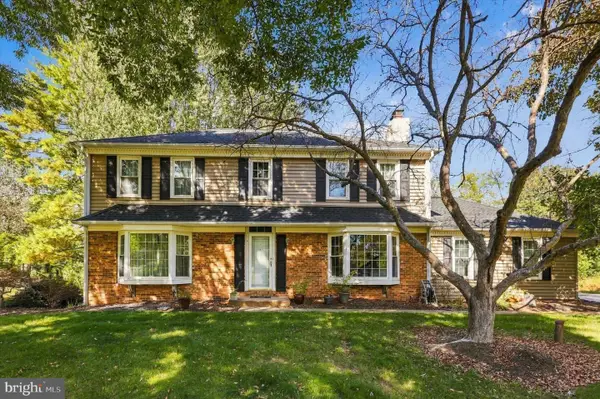 $825,000Active4 beds 3 baths2,480 sq. ft.
1236 Lexington Dr, YARDLEY, PA 19067
MLS# PABU2133720Listed by: KW EMPOWER - New
 $475,000Active3 beds 3 baths1,784 sq. ft.
5704 Spruce Mill Dr #427, YARDLEY, PA 19067
MLS# PABU2133618Listed by: BHHS FOX & ROACH -YARDLEY/NEWTOWN - Open Sun, 11am to 1pmNew
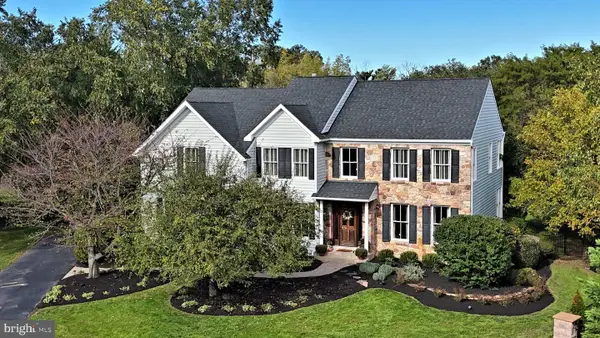 $1,400,000Active4 beds 4 baths3,754 sq. ft.
1754 Partridge Rd, YARDLEY, PA 19067
MLS# PABU2133422Listed by: BHHS FOX & ROACH -YARDLEY/NEWTOWN - New
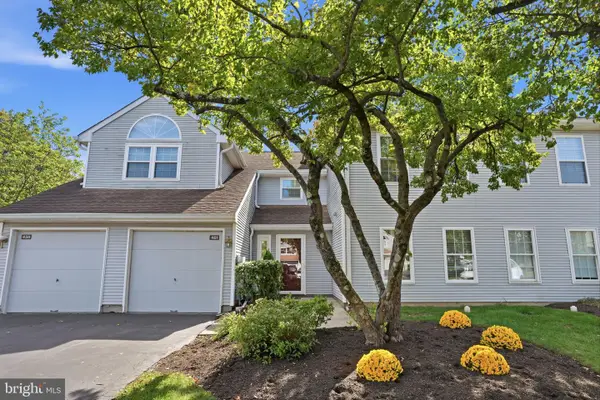 $450,000Active2 beds 2 baths1,260 sq. ft.
461 Cedar Hollow Dr, YARDLEY, PA 19067
MLS# PABU2133328Listed by: RE/MAX PROPERTIES


Protect your home and budget from life's surprises with an Assurant Home Warranty, backed by a partner that supports you through every step of homeownership. Explore Plans.
© 2023 - 2026 ERA Franchise Systems LLC. All rights reserved. ERA Franchise Systems LLC fully supports the principles of the Fair Housing Act and the Equal Opportunity Act. ERA, ERA Real Estate powered, and their respective logos are registered service marks of ERA Franchise Systems LLC. Each office is independently owned and operated.