
8006 Spruce Mill Dr, Yardley, PA 19067
Local realty services provided by:ERA Liberty Realty
8006 Spruce Mill Dr,Yardley, PA 19067
$442,000
- 3 Beds
- 2 Baths
- 2,580 sq. ft.
- Townhouse
- Active
Listed by: lisa m depamphilis
Office: bhhs fox & roach-new hope
MLS#:PABU2129352
Source:BRIGHTMLS
Price summary
- Price:$442,000
- Price per sq. ft.:$171.32
- Monthly HOA dues:$16.67
About this home
Welcome to this rarely offered end unit in the highly desirable Spruce Mill section of Makefield Glen, the perfect blend of comfort, space and low maintenance living. This pristine townhome features a spacious third floor loft and a finished basement, making it one of the largest units in the neighborhood. This bright and sunny unit has a nicely appointed eat in kitchen with updated stainless steel appliances, tons of cabinet and countertop space and a huge dining area with panoramic windows. The entryway has a large coat closet and right across is the conveniently located powder room. The sunlit family room features sliding glass doors opening to a private rear enclosed patio, perfect for grilling and entertaining. Upstairs you will find the spacious owners suite with tons of closet space, a generous sized second bedroom, and a clean as a whistle Jack and Jill style main bathroom with dual sinks. The large laundry room is also conveniently located on this level. One more level up is a giant bonus room/loft style bedroom. The finished basement, perfect for an office, playroom, media room or gym adds to the square footage, and there is also plenty of unfinished space left for storage. This townhome is located in the Highly rated Pennsbury School District. New water heater, garbage disposal and sump pump. Low maintenance, with an association to cover your outside maintenance, so you can spend your time enjoying the community amenities, such as the swimming pool, tennis courts, and tot lot. An effortless commute via I-95 to Philadelphia, New York, Princeton, King of Prussia and the pharmaceutical corridor. Close to shopping, dining, trains and major roadways. The home is 100% turnkey and move in ready, having just been professionally cleaned. Truly a very special home!...
Contact an agent
Home facts
- Year built:1993
- Subdivision & Development:MAKEFIELD GLEN
- Listing ID #:PABU2129352
- Added:45 day(s) ago
- Updated:October 04, 2026 at 01:58 PM
Rooms and interior
- Bedrooms:3
- Total bathrooms:2
- Full bathrooms:1
- Half bathrooms:1
- Rooms Total:9
- Flooring:Carpet, Ceramic Tile
- Dining Description:Dining Area
- Bathrooms Description:Bathroom 1, Bathroom 2
- Kitchen Description:Kitchen - Eat-In
- Bedroom Description:Additional Bedroom, Primary Bedroom
- Basement:Yes
- Basement Description:Full, Fully Finished, Poured Concrete, Sump Pump
- Living area:2,580 sq. ft.
Heating and cooling
- Cooling:Central A/C
- Heating:Central, Natural Gas
Structure and exterior
- Roof:Shingle
- Year built:1993
- Building area:2,580 sq. ft.
- Architectural Style:Colonial
- Construction Materials:Frame
- Exterior Features:Enclosed, Patio(s)
- Foundation Description:Concrete Perimeter
- Levels:4 Story
Schools
- High school:PENNSBURY
Utilities
- Water:Public
- Sewer:Public Sewer
Finances and disclosures
- Price:$442,000
- Price per sq. ft.:$171.32
- Tax amount:$6,644 (2026)
Features and amenities
- Laundry features:Dryer, Laundry, Washer
- Amenities:Cable TV Available, Ceiling Fan(s), Electric Available
Parking
- Parking description:Parking Lot
New listings near 8006 Spruce Mill Dr
- Coming Soon
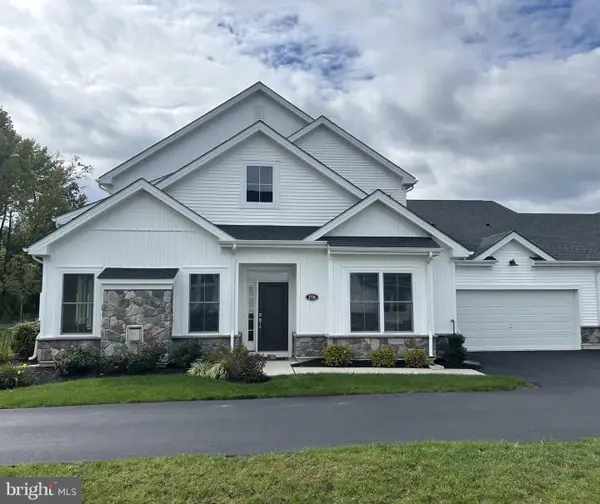 $895,000Coming Soon3 beds 3 baths2,637 sq. ft.
1736 Dobry Rd, YARDLEY, PA 19067
MLS# PABU2132478Listed by: OPUS ELITE REAL ESTATE - Coming Soon
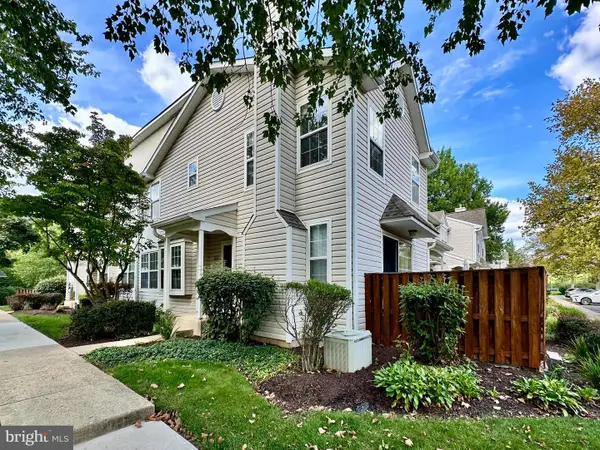 $419,500Coming Soon2 beds 2 baths1,368 sq. ft.
9102 Sheffield Dr, YARDLEY, PA 19067
MLS# PABU2132268Listed by: COLDWELL BANKER HEARTHSIDE - New
 $639,900Active3 beds 2 baths1,875 sq. ft.
1101 Linden Ave, YARDLEY, PA 19067
MLS# PABU2129138Listed by: COLDWELL BANKER HEARTHSIDE - New
 $300,000Active4 beds 2 baths1,248 sq. ft.
573 Rosemar Dr, YARDLEY, PA 19067
MLS# PABU2132558Listed by: EXP REALTY, LLC - New
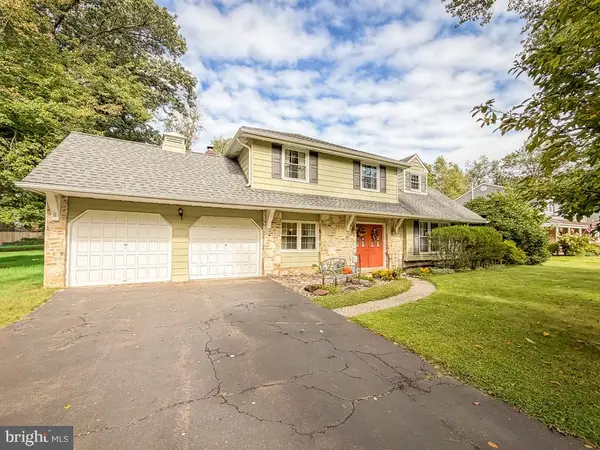 $555,000Active4 beds 3 baths2,340 sq. ft.
385 Saly Rd, YARDLEY, PA 19067
MLS# PABU2132082Listed by: RE/MAX PROPERTIES - Open Sun, 11am to 1pmNew
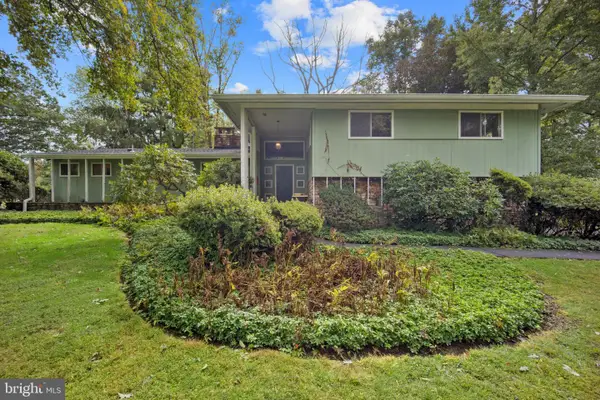 $625,000Active4 beds 3 baths2,205 sq. ft.
1911 Woodland Dr, YARDLEY, PA 19067
MLS# PABU2132674Listed by: KELLER WILLIAMS REAL ESTATE - NEWTOWN - New
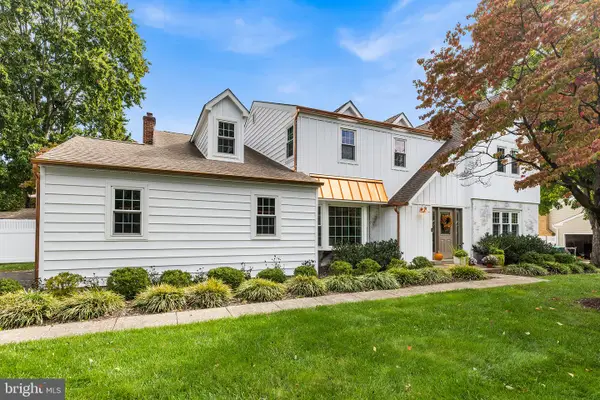 $970,000Active4 beds 3 baths3,162 sq. ft.
918 Hamilton Dr, YARDLEY, PA 19067
MLS# PABU2132460Listed by: REDFIN CORPORATION - Open Sun, 1 to 3pmNew
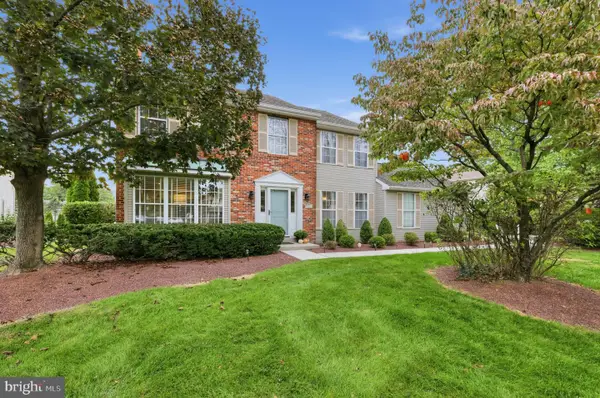 $869,900Active4 beds 3 baths2,532 sq. ft.
554 Heritage Oak Dr, YARDLEY, PA 19067
MLS# PABU2132510Listed by: COLDWELL BANKER REALTY - New
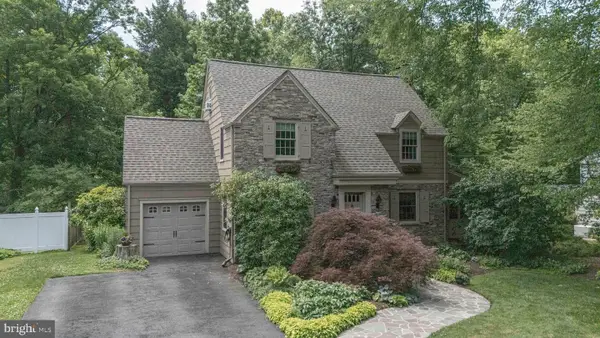 $850,000Active4 beds 3 baths2,957 sq. ft.
10 Effingham, YARDLEY, PA 19067
MLS# PABU2131884Listed by: KELLER WILLIAMS REAL ESTATE - NEWTOWN - Open Sun, 12 to 2pmNew
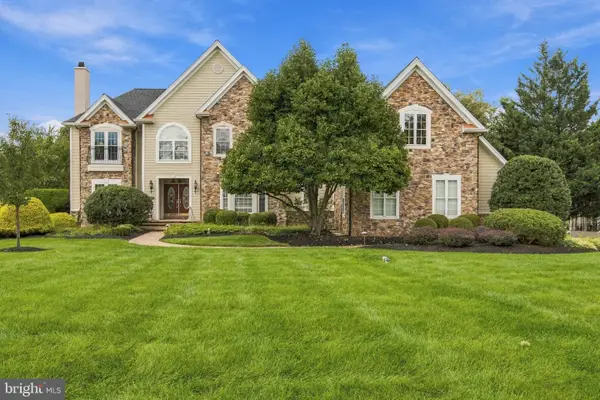 $1,575,000Active4 beds 6 baths5,386 sq. ft.
1093 Drew Dr, YARDLEY, PA 19067
MLS# PABU2130114Listed by: KELLER WILLIAMS REAL ESTATE - NEWTOWN


Protect your home and budget from life's surprises with an Assurant Home Warranty, backed by a partner that supports you through every step of homeownership. Explore Plans.
© 2023 - 2026 ERA Franchise Systems LLC. All rights reserved. ERA Franchise Systems LLC fully supports the principles of the Fair Housing Act and the Equal Opportunity Act. ERA, ERA Real Estate powered, and their respective logos are registered service marks of ERA Franchise Systems LLC. Each office is independently owned and operated.