
1410 W Locust St, York, PA 17404
Local realty services provided by:ERA Martin Associates
1410 W Locust St,York, PA 17404
$185,000
- 2 Beds
- 1 Baths
- 375 sq. ft.
- Single family
- Active
Listed by: robyn j pottorff
Office: berkshire hathaway homeservices homesale realty
MLS#:PAYK2103558
Source:BRIGHTMLS
Price summary
- Price:$185,000
- Price per sq. ft.:$493.33
About this home
Dreaming of tiny‑home living? This beautifully rebuilt 2‑bed, 1‑bath home (renovated in 2016) delivers modern comfort with granite countertops, updated flooring, central air, and 200 sq ft of attic storage. Enjoy a private patio and a relaxing deck overlooking a large, flat yard—perfect for play, pets, and peaceful evenings.
Close to everything yet tucked away for privacy, this adorable home is a rare find. Make it yours while you can.
Contact an agent
Home facts
- Year built:1947
- Subdivision & Development:WEST YORK
- Listing ID #:PAYK2103558
- Added:136 day(s) ago
- Updated:September 29, 2026 at 02:00 PM
Rooms and interior
- Bedrooms:2
- Total bathrooms:1
- Full bathrooms:1
- Flooring:Carpet, Ceramic Tile, Luxury Vinyl Plank
- Bathrooms Description:Bathroom 1
- Kitchen Description:Carpet, Kitchen - Galley, Oven/Range - Electric, Recessed Lighting, Refrigerator, Upgraded Countertops, Water Heater
- Bedroom Description:Carpet
- Basement:Yes
- Basement Description:Full
- Living area:375 sq. ft.
Heating and cooling
- Cooling:Central A/C
- Heating:Central, Natural Gas
Structure and exterior
- Roof:Architectural Shingle
- Year built:1947
- Building area:375 sq. ft.
- Lot area:0.21 Acres
- Architectural Style:Bungalow
- Construction Materials:Aluminum Siding, Vinyl Siding
- Exterior Features:Deck(s), Patio(s)
- Foundation Description:Permanent
- Levels:2 Stories
Schools
- High school:WEST YORK AREA
- Middle school:WEST YORK AREA
- Elementary school:LINCOLNWAY
Utilities
- Water:Public
- Sewer:Cess Pool
Finances and disclosures
- Price:$185,000
- Price per sq. ft.:$493.33
- Tax amount:$1,736 (2026)
Features and amenities
- Laundry features:Dryer - Electric, Has Laundry, Laundry, Washer
- Amenities:100 Amp Service, Attic, Cable TV Available, Carpet, Electric Available, Natural Gas Available, Recessed Lighting
Parking
- Parking description:Gravel Driveway
New listings near 1410 W Locust St
- Coming Soon
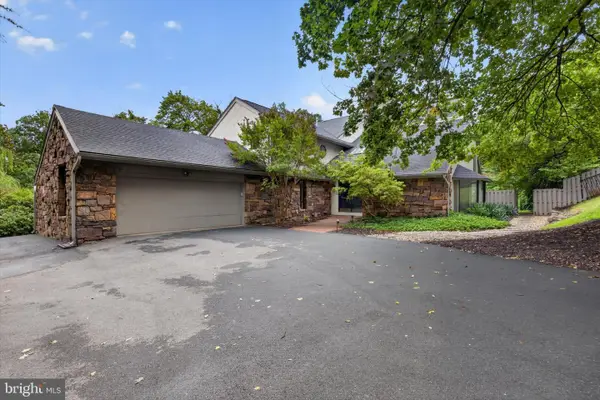 $950,000Coming Soon4 beds 4 baths4,143 sq. ft.
790 Glenwood Dr, YORK, PA 17403
MLS# PAYK2112336Listed by: RENAISSANCE REALTY SALES, LLC - Coming Soon
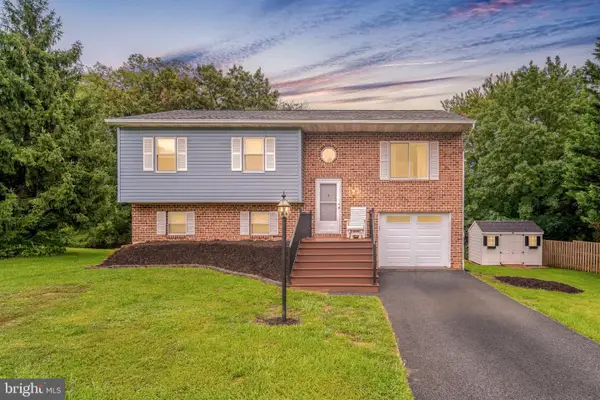 $350,000Coming Soon3 beds 2 baths1,836 sq. ft.
1711 Valley Vista Dr, YORK, PA 17406
MLS# PAYK2112674Listed by: RE/MAX PINNACLE - Coming Soon
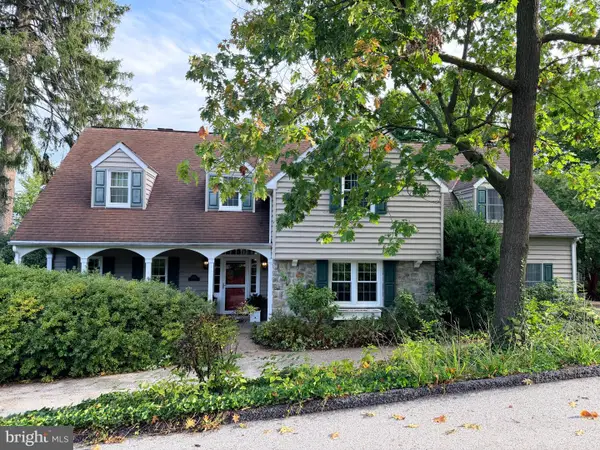 $539,900Coming Soon5 beds 4 baths4,141 sq. ft.
1301 Niles Ln, YORK, PA 17403
MLS# PAYK2112704Listed by: BERKSHIRE HATHAWAY HOMESERVICES HOMESALE REALTY - Coming Soon
 $249,900Coming Soon3 beds 2 baths1,308 sq. ft.
2814 Carlisle Rd, YORK, PA 17408
MLS# PAYK2112436Listed by: REAL OF PENNSYLVANIA - Coming Soon
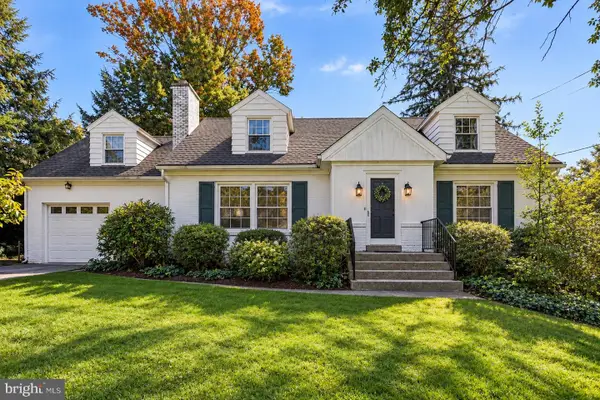 $399,900Coming Soon4 beds 2 baths2,901 sq. ft.
980 Brockie Ln, YORK, PA 17403
MLS# PAYK2112634Listed by: KELLER WILLIAMS LEGACY - Coming Soon
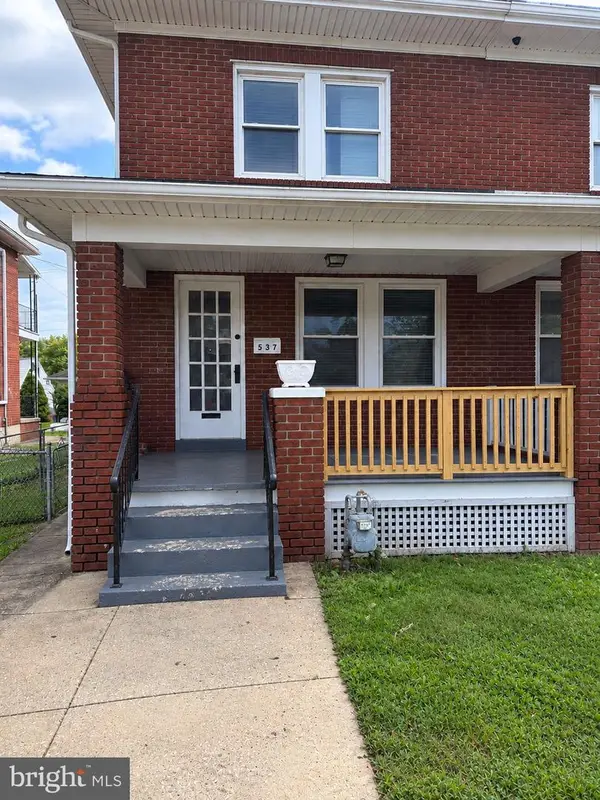 $209,900Coming Soon4 beds 1 baths1,536 sq. ft.
537 Atlantic Ave, YORK, PA 17404
MLS# PAYK2112714Listed by: KELLER WILLIAMS KEYSTONE REALTY - Coming SoonOpen Sun, 2 to 3:30pm
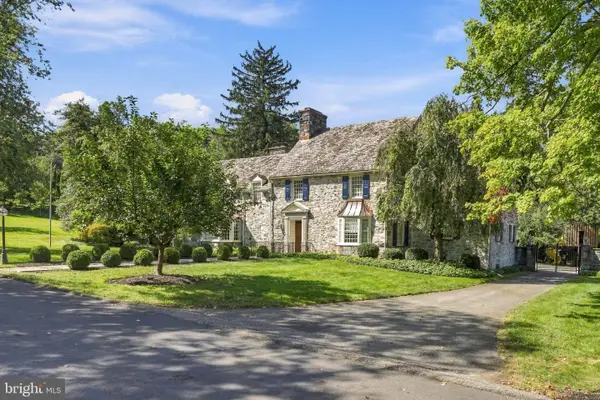 $1,050,000Coming Soon5 beds 5 baths4,710 sq. ft.
1032 Smallbrook Ln, YORK, PA 17403
MLS# PAYK2111820Listed by: LUSK & ASSOCIATES SOTHEBY'S INTERNATIONAL REALTY - Coming SoonOpen Sat, 11am to 1pm
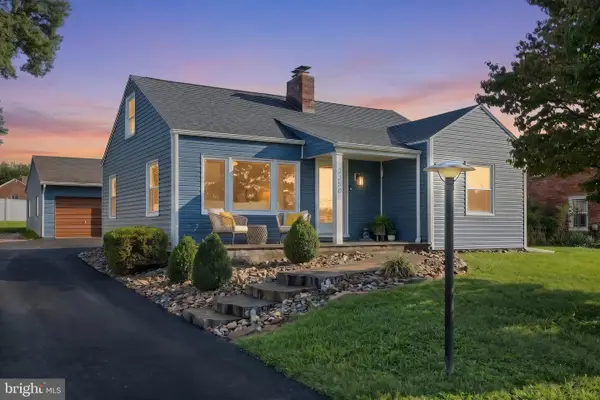 $249,900Coming Soon2 beds 1 baths1,064 sq. ft.
2350 Pleasant View Dr, YORK, PA 17406
MLS# PAYK2112246Listed by: IRON VALLEY REAL ESTATE OF YORK COUNTY - Coming Soon
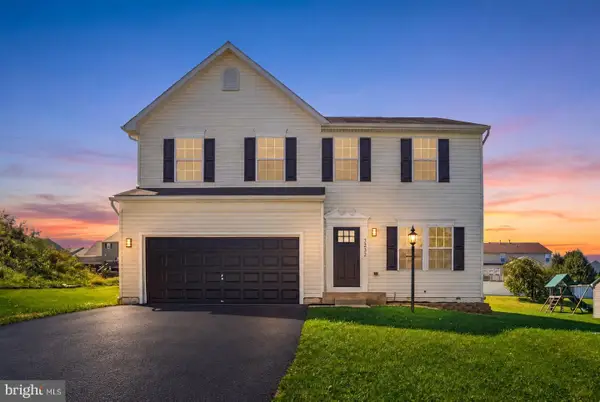 $449,900Coming Soon4 beds 3 baths2,826 sq. ft.
3232 N King Richards Ct N, YORK, PA 17408
MLS# PAYK2112626Listed by: KELLER WILLIAMS KEYSTONE REALTY - Coming Soon
 $399,900Coming Soon5 beds 4 baths3,350 sq. ft.
255 Palomino Dr, YORK, PA 17402
MLS# PAYK2112530Listed by: THE EXCHANGE REAL ESTATE COMPANY LLC


Protect your home and budget from life's surprises with an Assurant Home Warranty, backed by a partner that supports you through every step of homeownership. Explore Plans.
© 2023 - 2026 ERA Franchise Systems LLC. All rights reserved. ERA Franchise Systems LLC fully supports the principles of the Fair Housing Act and the Equal Opportunity Act. ERA, ERA Real Estate powered, and their respective logos are registered service marks of ERA Franchise Systems LLC. Each office is independently owned and operated.