
1941 Garnet Rd, York, PA 17403
Local realty services provided by:Pagoda Realty ERA Powered
1941 Garnet Rd,York, PA 17403
$449,900
- 4 Beds
- 4 Baths
- 2,698 sq. ft.
- Single family
- Pending
Listed by: kevin a murphy
Office: keller williams keystone realty
MLS#:PAYK2108208
Source:BRIGHTMLS
Price summary
- Price:$449,900
- Price per sq. ft.:$166.75
About this home
After nearly 50 years as a one-owner home, it’s time for a new family to begin writing their own story.
A beautifully built home that has been completely remodeled and thoughtfully updated throughout. Fresh paint, stylish new flooring, and modern cabinetry create a bright, welcoming atmosphere from the moment you walk in. Designed with today’s family in mind, this home offers spacious living areas, a large composite deck, a finished walk-out basement perfect for entertaining or relaxing, and the peace of mind that comes with a newer roof and updated mechanical systems.
Step outside to enjoy the large, fenced-in backyard with plenty of room for children, pets, gardening, or future outdoor entertaining.
Located within walking distance of York Suburban High School and just minutes from shopping, dining, and everyday conveniences, this home truly offers the best of comfort and location. Situated on a generous lot in a desirable location, this property combines comfort, functionality, and convenience — making it an ideal place to call home for years to come.
Home is where life happens. This one is ready for its next chapter...
Contact an agent
Home facts
- Year built:1974
- Subdivision & Development:SPRING GARDEN TWP
- Listing ID #:PAYK2108208
- Added:44 day(s) ago
- Updated:September 05, 2026 at 08:08 AM
Rooms and interior
- Bedrooms:4
- Total bathrooms:4
- Full bathrooms:2
- Half bathrooms:2
- Basement:Yes
- Basement Description:Daylight, Partial, Partially Finished
- Living area:2,698 sq. ft.
Heating and cooling
- Cooling:Central A/C
- Heating:90% Forced Air, Natural Gas
Structure and exterior
- Roof:Architectural Shingle
- Year built:1974
- Building area:2,698 sq. ft.
- Lot area:0.35 Acres
- Architectural Style:Colonial
- Construction Materials:Frame, Masonry
- Foundation Description:Block
- Levels:2 Stories
Utilities
- Water:Public
- Sewer:Public Sewer
Finances and disclosures
- Price:$449,900
- Price per sq. ft.:$166.75
- Tax amount:$8,496 (2025)
Parking
- Parking description:Attached Garage, Garage - Front Entry
- Garage:Yes
- Garage spaces:2
New listings near 1941 Garnet Rd
- Coming Soon
 $534,900Coming Soon4 beds 3 baths4,033 sq. ft.
7619 Seneca Ridge Dr, YORK, PA 17403
MLS# PAYK2111270Listed by: E HALE REALTY REAL ESTATE BROKERAGE - Coming Soon
 $325,000Coming Soon3 beds 2 baths2,266 sq. ft.
2980 Sunset Ln, YORK, PA 17408
MLS# PAYK2111288Listed by: CENTURY 21 HOME ADVISORS - Coming Soon
 $209,995Coming Soon3 beds 2 baths1,141 sq. ft.
172 Edgewood Rd, YORK, PA 17402
MLS# PAYK2111100Listed by: KELLER WILLIAMS KEYSTONE REALTY - Coming Soon
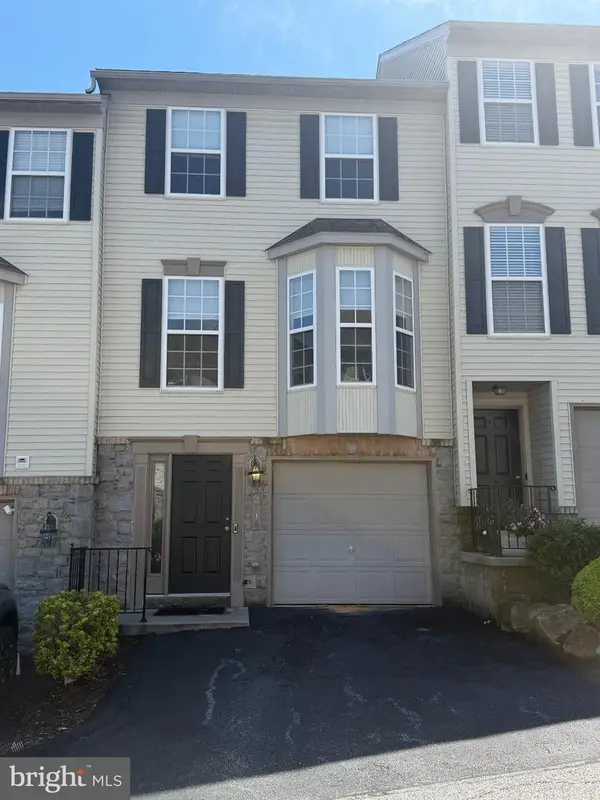 $229,900Coming Soon3 beds 2 baths1,308 sq. ft.
2710 Equestrian Dr, YORK, PA 17402
MLS# PAYK2111142Listed by: KELLER WILLIAMS KEYSTONE REALTY - Coming Soon
 $575,000Coming Soon4 beds 3 baths3,767 sq. ft.
1510 Glenleigh Dr, YORK, PA 17404
MLS# PAYK2111156Listed by: BERKSHIRE HATHAWAY HOMESERVICES HOMESALE REALTY - Coming Soon
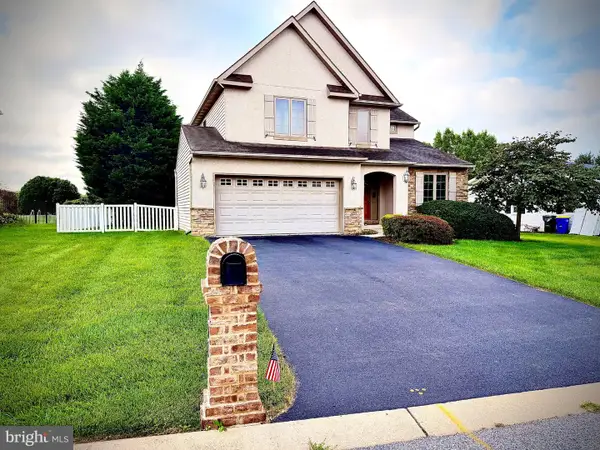 $460,000Coming Soon4 beds 3 baths2,299 sq. ft.
891 Solarlight Dr, YORK, PA 17402
MLS# PAYK2111128Listed by: THE EXCHANGE REAL ESTATE COMPANY LLC - Coming Soon
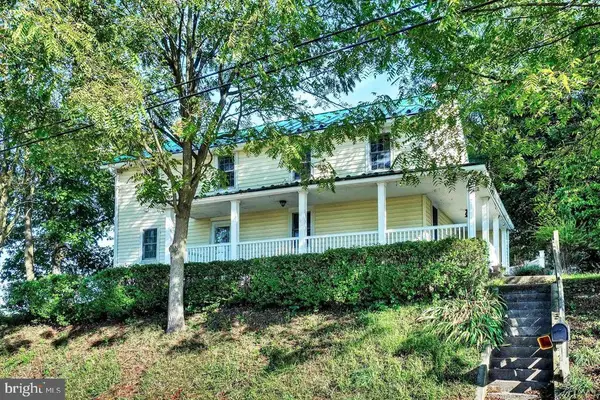 $419,999Coming Soon5 beds 2 baths2,582 sq. ft.
4545 E Prospect Rd, YORK, PA 17406
MLS# PAYK2110934Listed by: EXP REALTY, LLC - Coming Soon
 $399,900Coming Soon3 beds 3 baths2,407 sq. ft.
2901 Sloane Cir #1, YORK, PA 17404
MLS# PAYK2109192Listed by: BERKSHIRE HATHAWAY HOMESERVICES HOMESALE REALTY - Coming Soon
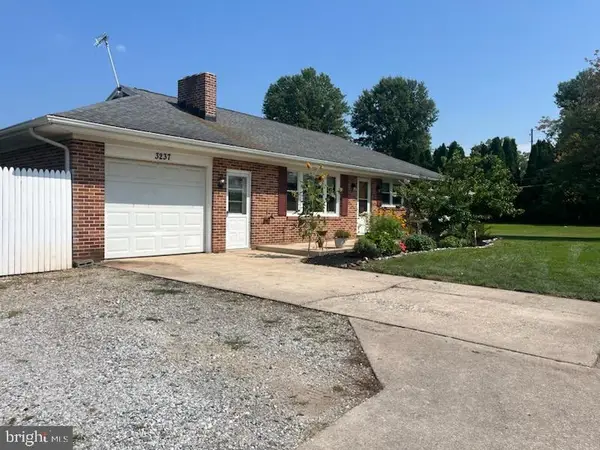 $299,900Coming Soon3 beds 1 baths1,468 sq. ft.
3237 Bull Rd, YORK, PA 17408
MLS# PAYK2110850Listed by: IRON VALLEY REAL ESTATE OF YORK COUNTY - Coming Soon
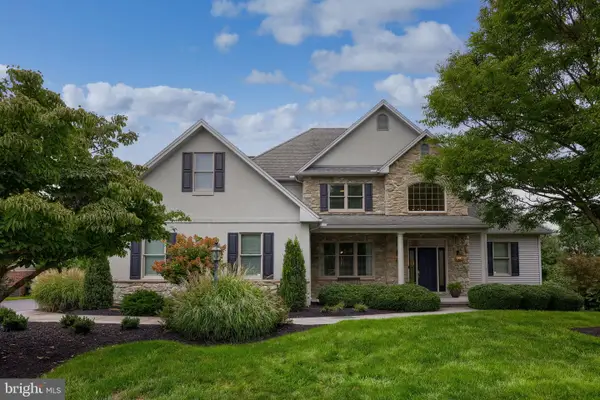 $699,900Coming Soon5 beds 4 baths5,085 sq. ft.
2265 May Apple Dr, YORK, PA 17402
MLS# PAYK2110692Listed by: BERKSHIRE HATHAWAY HOMESERVICES HOMESALE REALTY


Protect your home and budget from life's surprises with an Assurant Home Warranty, backed by a partner that supports you through every step of homeownership. Explore Plans.
© 2023 - 2026 ERA Franchise Systems LLC. All rights reserved. ERA Franchise Systems LLC fully supports the principles of the Fair Housing Act and the Equal Opportunity Act. ERA, ERA Real Estate powered, and their respective logos are registered service marks of ERA Franchise Systems LLC. Each office is independently owned and operated.