
3097 Lakefield Rd #3097, York, PA 17402
Local realty services provided by:ERA Central Realty Group
3097 Lakefield Rd #3097,York, PA 17402
$219,900
- 2 Beds
- 1 Baths
- 1,104 sq. ft.
- Single family
- Coming Soon
Upcoming open houses
- Sat, Oct 1012:00 pm - 02:00 pm
Listed by: diane rodkey
Office: howard hanna real estate services
MLS#:PAYK2111276
Source:BRIGHTMLS
Price summary
- Price:$219,900
- Price per sq. ft.:$199.18
About this home
This well-maintained condo is located in a rural setting just south of York. Only ten condos in Longstown Village face the lake, and this is one of them. Nothing comes between you and the view. The landscaped common area with gorgeous spring blooms and fall foliage, a lake and a walking path, is visible from your front window and the covered front porch. There is a concrete patio out back as well for your grilling and sitting pleasure. The mowing, mulching, trimming, snow removal, pest control, and much of the outdoor building maintenance are all included in the condo fee. An almost carefree life! Fresh paint, new luxury vinyl tile floors, and new carpet in the primary bedroom make this home feel brand-new. A pull-down attic stair leads to a large attic storage area, and there are plenty of closets and cabinets throughout the condo for all your stuff. The community center "club house" has a library and all sorts of activities if you're so inclined - bingo, cards, exercise classes and the like. There's extra parking for visitors, pets are allowed, and it's not an over-55 community, so all ages are welcome. Come check out the best of condo living. When you come, please park in the driveway or visitor parking - not in the street....
Contact an agent
Home facts
- Year built:1999
- Subdivision & Development:LONGSTOWN VILLAGE
- Listing ID #:PAYK2111276
- Updated:October 07, 2026 at 01:59 PM
Rooms and interior
- Bedrooms:2
- Total bathrooms:1
- Full bathrooms:1
- Rooms Total:7
- Flooring:Carpet, Luxury Vinyl Tile, Vinyl
- Dining Description:Dining Area, Dining Room
- Bathrooms Description:Bathroom 1
- Kitchen Description:Built-In Microwave, Dishwasher, Disposal, Oven/Range - Gas, Recessed Lighting, Refrigerator, Upgraded Countertops, Water Heater
- Bedroom Description:Primary Bedroom
- Living area:1,104 sq. ft.
Heating and cooling
- Cooling:Central A/C
- Heating:Forced Air, Natural Gas
Structure and exterior
- Year built:1999
- Building area:1,104 sq. ft.
- Architectural Style:Ranch/Rambler
- Construction Materials:Aluminum Siding, Frame
- Exterior Features:Patio(s), Porch(es), Sidewalks, Street Lights
- Foundation Description:Slab
- Levels:1 Story
Utilities
- Water:Public
- Sewer:Public Sewer
Finances and disclosures
- Price:$219,900
- Price per sq. ft.:$199.18
- Tax amount:$3,575 (2026)
Features and amenities
- Laundry features:Dryer, Has Laundry, Laundry, Washer
- Amenities:Attic, Cable TV Available, Ceiling Fan(s), Phone Available, Recessed Lighting
Parking
- Parking description:Asphalt Driveway, Attached Garage, Garage - Front Entry, Garage Door Opener, Inside Access
- Garage:Yes
- Garage spaces:1
New listings near 3097 Lakefield Rd #3097
- Coming Soon
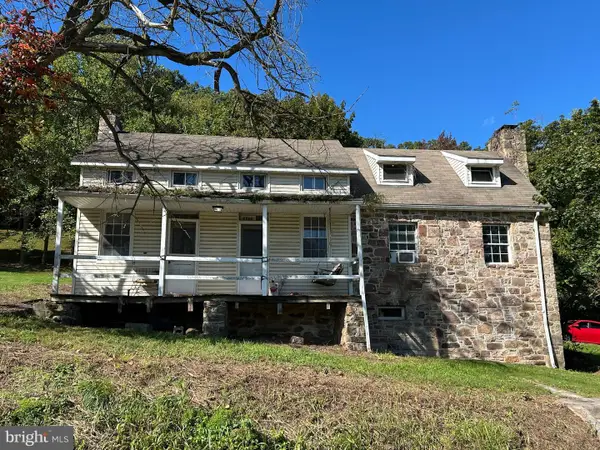 $259,900Coming Soon3 beds 3 baths1,664 sq. ft.
3223 Days Mill Road Rd, YORK, PA 17408
MLS# PAYK2113150Listed by: BERKSHIRE HATHAWAY HOMESERVICES HOMESALE REALTY - Coming Soon
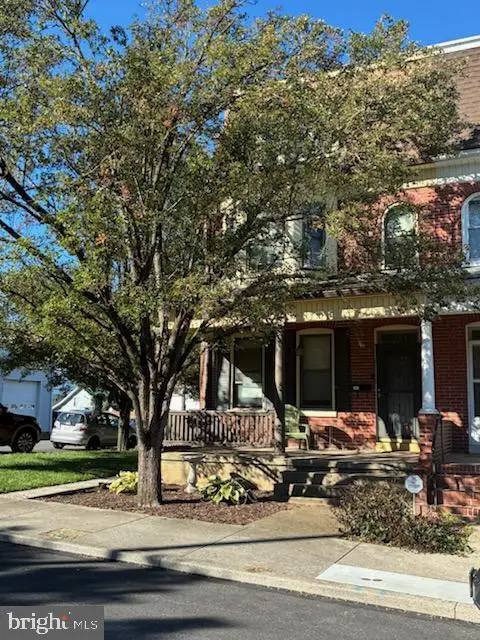 $239,900Coming Soon5 beds 2 baths2,428 sq. ft.
564 Lancaster Ave, YORK, PA 17403
MLS# PAYK2112966Listed by: BERKSHIRE HATHAWAY HOMESERVICES HOMESALE REALTY - Coming SoonOpen Thu, 5 to 6:30pm
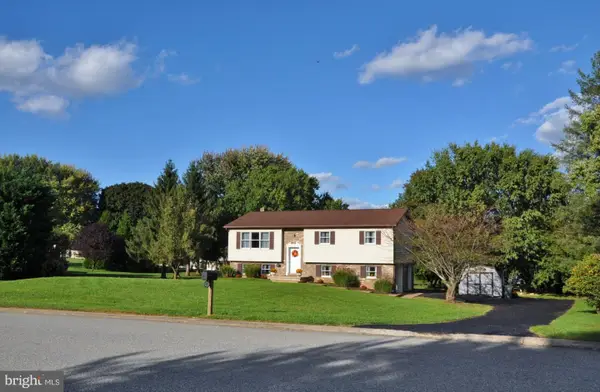 $399,409Coming Soon3 beds 3 baths2,156 sq. ft.
625 N Annette Dr, YORK, PA 17403
MLS# PAYK2112884Listed by: REALTY ONE GROUP UNLIMITED - Coming Soon
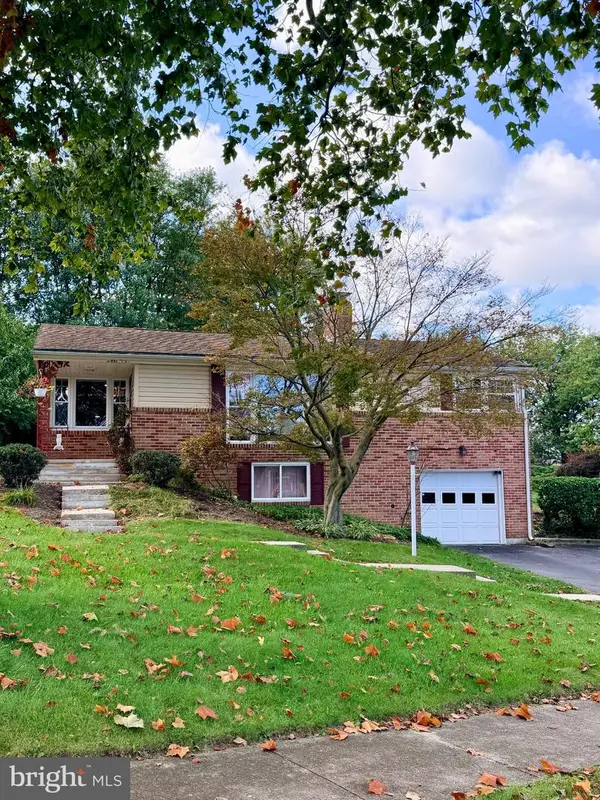 $314,900Coming Soon3 beds 2 baths1,804 sq. ft.
2480 Auburn Rd, YORK, PA 17402
MLS# PAYK2113054Listed by: BERKSHIRE HATHAWAY HOMESERVICES HOMESALE REALTY - Coming SoonOpen Sun, 12 to 2pm
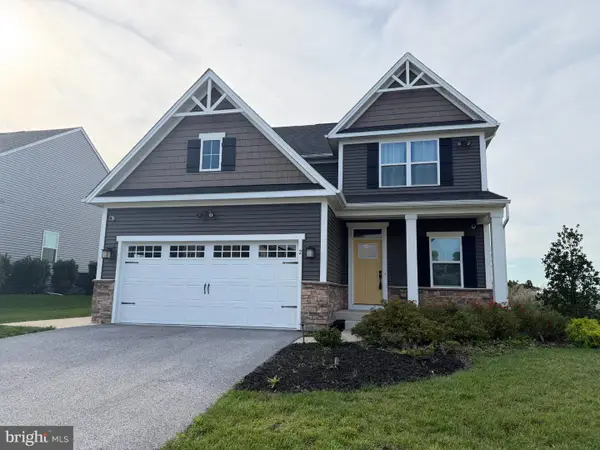 $498,000Coming Soon4 beds 3 baths2,648 sq. ft.
2 Lady Harrington Dr, YORK, PA 17402
MLS# PAYK2113074Listed by: COMPASS PENNSYLVANIA, LLC - Coming SoonOpen Fri, 5 to 7pm
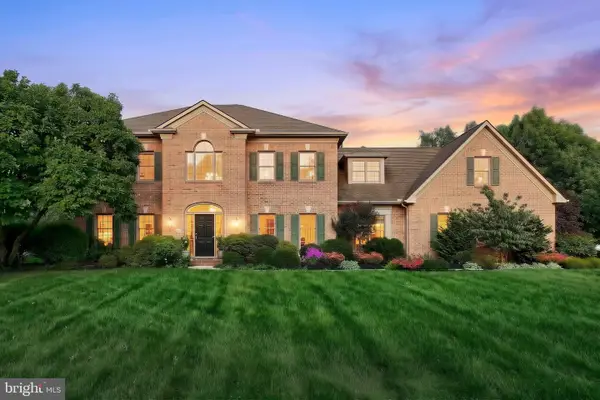 $720,000Coming Soon5 beds 4 baths4,329 sq. ft.
1310 Briargate Dr, YORK, PA 17404
MLS# PAYK2112500Listed by: CUMMINGS & CO. REALTORS - Coming Soon
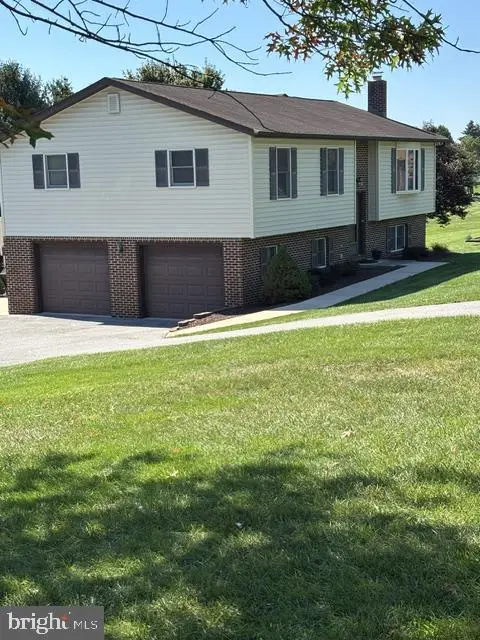 $369,900Coming Soon3 beds 3 baths2,421 sq. ft.
4060 Palmer Ave, YORK, PA 17408
MLS# PAYK2112932Listed by: BERKSHIRE HATHAWAY HOMESERVICES HOMESALE REALTY - Coming Soon
 $229,900Coming Soon3 beds 1 baths1,158 sq. ft.
1170 Margaret St, YORK, PA 17408
MLS# PAYK2112998Listed by: HOUSE BROKER REALTY LLC - Coming Soon
 $319,900Coming Soon3 beds 2 baths1,850 sq. ft.
4090 Old Orchard Rd, YORK, PA 17402
MLS# PAYK2112886Listed by: COLDWELL BANKER REALTY


Protect your home and budget from life's surprises with an Assurant Home Warranty, backed by a partner that supports you through every step of homeownership. Explore Plans.
© 2023 - 2026 ERA Franchise Systems LLC. All rights reserved. ERA Franchise Systems LLC fully supports the principles of the Fair Housing Act and the Equal Opportunity Act. ERA, ERA Real Estate powered, and their respective logos are registered service marks of ERA Franchise Systems LLC. Each office is independently owned and operated.