
4149 Robinhood Dr, York, PA 17408
Local realty services provided by:Pagoda Realty ERA Powered
Upcoming open houses
- Sun, Sep 0601:00 pm - 03:00 pm
Listed by: debra mcmanus
Office: berkshire hathaway homeservices homesale realty
MLS#:PAYK2110216
Source:BRIGHTMLS
Price summary
- Price:$379,900
- Price per sq. ft.:$168.69
About this home
Beautifully maintained 3-bedroom, 2-bath home located in the wonderful Sherwood Forest neighborhood of New Salem! This heart-warming home features an open floor plan with beautiful wood floors and a stunning stone fireplace in the living room. The custom kitchen is sure to impress with granite countertops, a center island, abundant cabinetry, and thoughtful custom features, all opening to a spacious dining area. The impressive primary bedroom addition offers vaulted ceilings, a cozy sitting area, and a large walk-in closet. The finished lower level provides even more living space with a large family room featuring a charming brick fireplace. Enjoy relaxing in the cozy three-season room with its distinctive brick floor or step outside to the covered rear patio overlooking the beautiful, park-like backyard. Seller is offering a one-year home warranty for added peace of mind.
In addition to the finished family room, the lower level offers an abundance of flexible space, including a large, partially finished workshop with a sink—perfect for woodworking, crafts, projects, or additional storage. A second partially finished room with windows offers even more possibilities and could easily serve as a hobby room, home office, playroom, exercise area, or whatever best suits your needs. The oversized 30-foot-deep garage provides exceptional space for vehicles, storage, and projects and features pegboard to keep all of your tools organized and within easy reach.
Situated on approximately one-third of an acre in an established neighborhood with an elementary school nearby, this lovingly maintained home offers comfort, character, exceptional workspace, and plenty of room to enjoy both indoors and out....
Contact an agent
Home facts
- Year built:1974
- Subdivision & Development:SHERWOOD FOREST
- Listing ID #:PAYK2110216
- Added:10 day(s) ago
- Updated:September 04, 2026 at 12:53 AM
Rooms and interior
- Bedrooms:3
- Total bathrooms:2
- Full bathrooms:2
- Dining Description:Dining Room
- Bathrooms Description:Bathroom 1
- Kitchen Description:Kitchen - Island, Upgraded Countertops
- Bedroom Description:Primary Bedroom
- Basement:Yes
- Basement Description:Outside Entrance, Partially Finished, Rear Entrance, Walkout Level
- Living area:2,252 sq. ft.
Heating and cooling
- Cooling:Central A/C
- Heating:Forced Air, Natural Gas
Structure and exterior
- Roof:Shingle
- Year built:1974
- Building area:2,252 sq. ft.
- Lot area:0.34 Acres
- Lot Features:Landscaping, Rear Yard
- Architectural Style:Split Foyer
- Construction Materials:Brick, Stone, Vinyl Siding
- Exterior Features:Patio(s), Porch(es), Sidewalks
- Foundation Description:Block
- Levels:1 Story
Schools
- High school:SPRING GROVE AREA
- Middle school:SPRING GROVE AREA INTRMD SCHOOL
- Elementary school:NEW SALEM
Utilities
- Water:Public
- Sewer:Public Sewer
Finances and disclosures
- Price:$379,900
- Price per sq. ft.:$168.69
- Tax amount:$5,481 (2026)
Features and amenities
- Amenities:Replacement Windows
Parking
- Parking description:Attached Garage, Garage - Front Entry, Garage Door Opener, Oversized, Paved Driveway
- Garage:Yes
- Garage spaces:2
New listings near 4149 Robinhood Dr
- Coming Soon
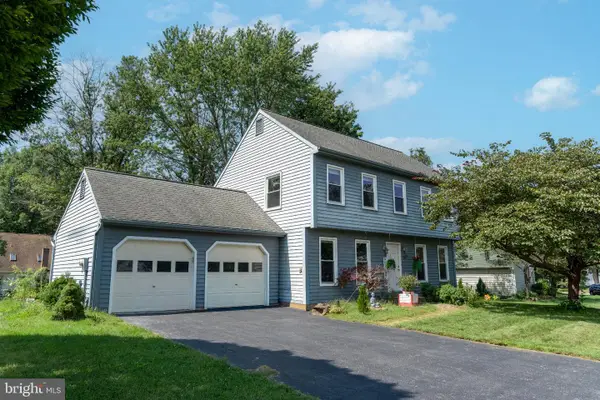 $345,000Coming Soon3 beds 3 baths2,020 sq. ft.
2188 Esbenshade Rd, YORK, PA 17408
MLS# PAYK2110490Listed by: GHIMIRE HOMES - Coming Soon
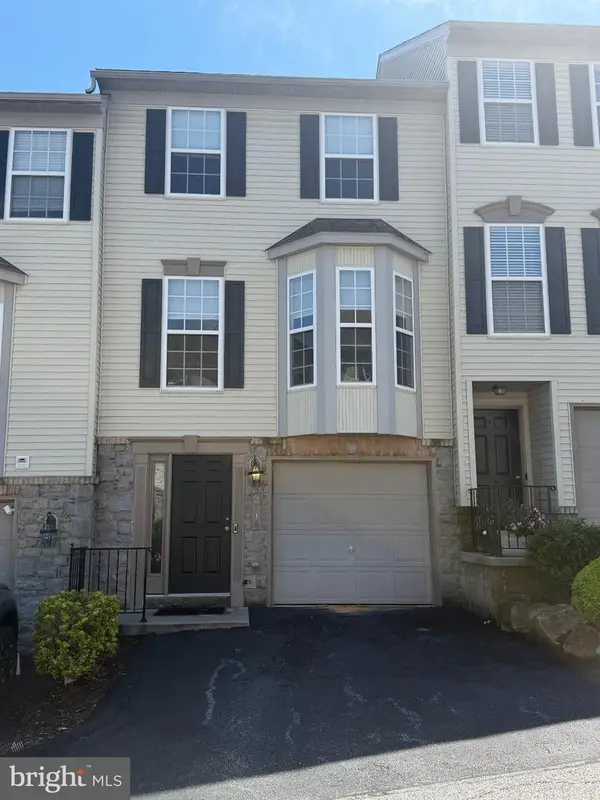 $229,900Coming Soon3 beds 2 baths1,308 sq. ft.
2710 Equestrian Dr, YORK, PA 17402
MLS# PAYK2111142Listed by: KELLER WILLIAMS KEYSTONE REALTY - Coming Soon
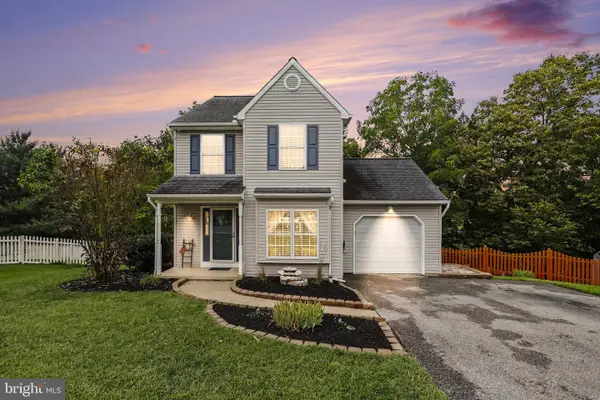 $324,900Coming Soon3 beds 2 baths1,408 sq. ft.
160 Swith Ct, YORK, PA 17404
MLS# PAYK2110970Listed by: KELLER WILLIAMS OF CENTRAL PA - Coming Soon
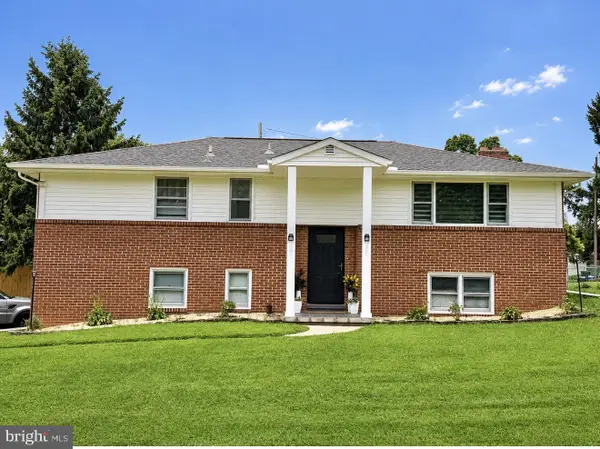 $345,000Coming Soon3 beds 2 baths2,057 sq. ft.
3370 Appleford Way, YORK, PA 17402
MLS# PAYK2111214Listed by: REALTY ONE GROUP GENERATIONS - Coming Soon
 $575,000Coming Soon4 beds 3 baths3,767 sq. ft.
1510 Glenleigh Dr, YORK, PA 17404
MLS# PAYK2111156Listed by: BERKSHIRE HATHAWAY HOMESERVICES HOMESALE REALTY - Coming Soon
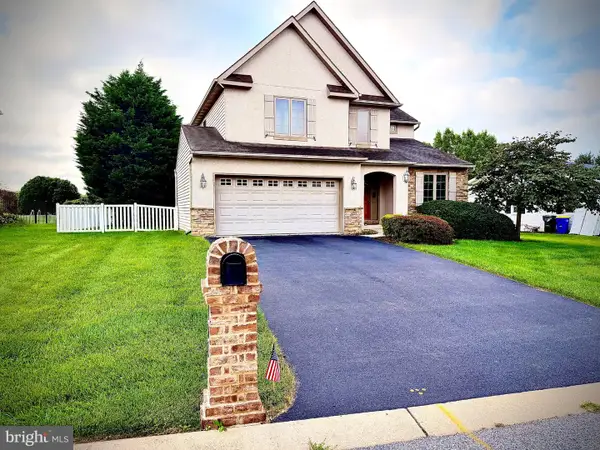 $460,000Coming Soon4 beds 3 baths2,299 sq. ft.
891 Solarlight Dr, YORK, PA 17402
MLS# PAYK2111128Listed by: THE EXCHANGE REAL ESTATE COMPANY LLC - Coming Soon
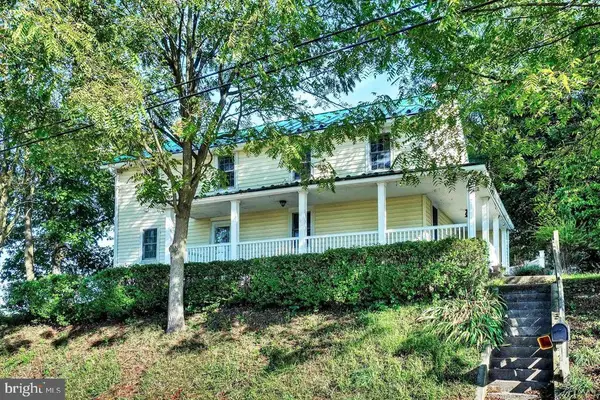 $419,999Coming Soon5 beds 2 baths2,582 sq. ft.
4545 E Prospect Rd, YORK, PA 17406
MLS# PAYK2110934Listed by: EXP REALTY, LLC - Coming Soon
 $399,900Coming Soon3 beds 3 baths2,407 sq. ft.
2901 Sloane Cir #1, YORK, PA 17404
MLS# PAYK2109192Listed by: BERKSHIRE HATHAWAY HOMESERVICES HOMESALE REALTY - Coming SoonOpen Sun, 1 to 3pm
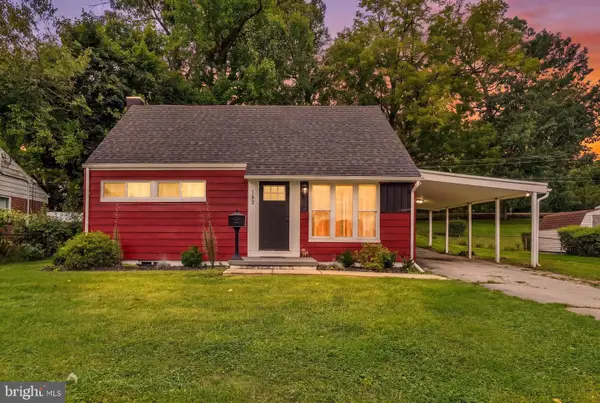 $289,900Coming Soon5 beds 2 baths1,736 sq. ft.
152 Sylvan Dr, YORK, PA 17402
MLS# PAYK2110588Listed by: THE EXCHANGE REAL ESTATE COMPANY LLC - Coming Soon
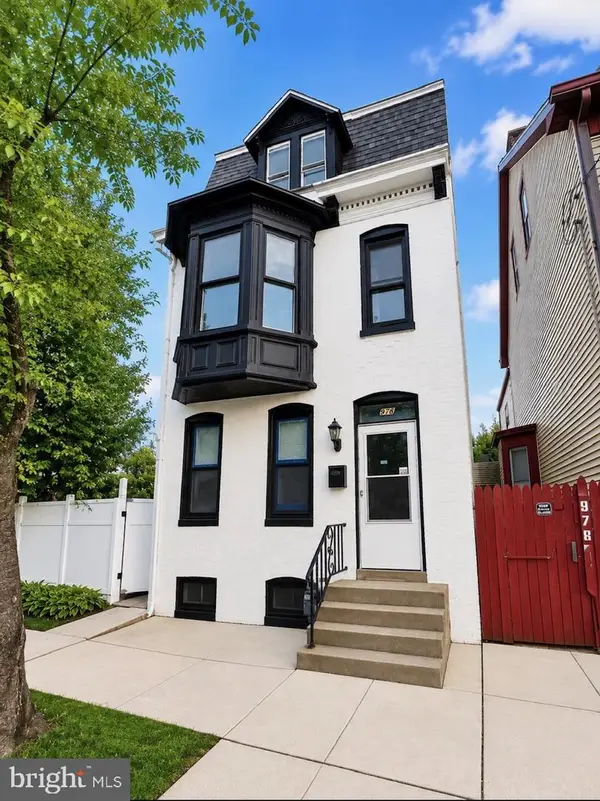 $259,900Coming Soon5 beds 3 baths1,980 sq. ft.
978 E Philadelphia St, YORK, PA 17403
MLS# PAYK2110976Listed by: KELLER WILLIAMS KEYSTONE REALTY


Protect your home and budget from life's surprises with an Assurant Home Warranty, backed by a partner that supports you through every step of homeownership. Explore Plans.
© 2023 - 2026 ERA Franchise Systems LLC. All rights reserved. ERA Franchise Systems LLC fully supports the principles of the Fair Housing Act and the Equal Opportunity Act. ERA, ERA Real Estate powered, and their respective logos are registered service marks of ERA Franchise Systems LLC. Each office is independently owned and operated.