
420 School Rd, York, PA 17407
Local realty services provided by:Pagoda Realty ERA Powered
420 School Rd,York, PA 17407
$382,900
- 3 Beds
- 2 Baths
- 2,628 sq. ft.
- Single family
- Coming Soon
Listed by: jonelle daviau
Office: cummings & co. realtors
MLS#:PAYK2113634
Source:BRIGHTMLS
Price summary
- Price:$382,900
- Price per sq. ft.:$145.7
About this home
This updated split foyer in the Dallastown Area School District sits on a 0.87 acre lot just minutes from I-83 for an easy commute. Dallastown Intermediate School is a short walk away. Just cross the street to pick up the walking path that loops around the school. The major work is already done, with a new roof in 2024 and a new HVAC system in 2025. The main level has new flooring throughout (2025) and an updated bathroom (2024). The eat-in kitchen has a dining area and a butcher block island added in 2026, along with soft-close cabinetry, black hardware, and a deep black sink. Updated lighting and ceiling fans run throughout the home. The finished lower level, which has newly replaced electric baseboard heat, can function as a family room, a home office, or a fourth bedroom, as the sellers used it. The yard is where this home really stands out. Several pine trees were recently removed to open up the side yard, leaving room for gardens, play space, outdoor entertaining, or a future project. Out back, a large screened porch offers a quiet spot to relax and leads to a fenced dog area, making it convenient to let dogs out directly from the kitchen. The oversized side-loading two-car garage provides room for storage or a workshop, and the driveway comfortably parks three cars with room to turn around. A storage shed on a concrete pad sits in the back right corner of the lot. With the big updates already finished, the new owners could be moved in and ready to host for the holidays. Don’t wait on this one. Schedule your showing today....
Contact an agent
Home facts
- Year built:1974
- Subdivision & Development:SPRINGFIELD TWP
- Listing ID #:PAYK2113634
- Updated:October 20, 2026 at 03:43 AM
Rooms and interior
- Bedrooms:3
- Total bathrooms:2
- Full bathrooms:2
- Rooms Total:7
- Flooring:Carpet, Ceramic Tile, Luxury Vinyl Plank
- Dining Description:Dining Area
- Kitchen Description:Built-Ins, Carpet, Dishwasher, Kitchen - Eat-In, Kitchen - Island, Microwave, Oven/Range - Electric, Pantry, Refrigerator, Water Heater
- Bedroom Description:Carpet
- Basement:Yes
- Basement Description:Full
- Living area:2,628 sq. ft.
Heating and cooling
- Cooling:Central A/C
- Heating:90% Forced Air, Baseboard - Electric, Electric, Heat Pump(s)
Structure and exterior
- Roof:Asphalt, Shingle
- Year built:1974
- Building area:2,628 sq. ft.
- Lot area:0.87 Acres
- Lot Features:Backs to Trees
- Architectural Style:Raised Ranch/Rambler
- Construction Materials:Aluminum Siding, Vinyl Siding
- Exterior Features:Enclosed, Porch(es), Screened
- Foundation Description:Block
- Levels:2 Stories
Utilities
- Water:Public
- Sewer:Public Sewer
Finances and disclosures
- Price:$382,900
- Price per sq. ft.:$145.7
- Tax amount:$6,101 (2026)
Features and amenities
- Laundry features:Dryer, Washer
- Amenities:200+ Amp Service, Attic, Built-Ins, Carpet, Ceiling Fan(s)
Parking
- Parking description:Additional Storage Area, Asphalt Driveway, Attached Garage, Garage - Side Entry, Garage Door Opener, Inside Access, Oversized
- Garage:Yes
- Garage spaces:2
New listings near 420 School Rd
- Coming Soon
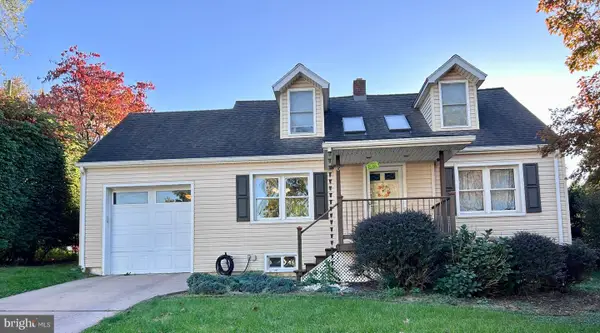 $269,900Coming Soon3 beds 2 baths1,870 sq. ft.
6 Ridgeway Dr, YORK, PA 17404
MLS# PAYK2113876Listed by: IRON VALLEY REAL ESTATE HANOVER - Coming SoonOpen Sat, 3 to 5pm
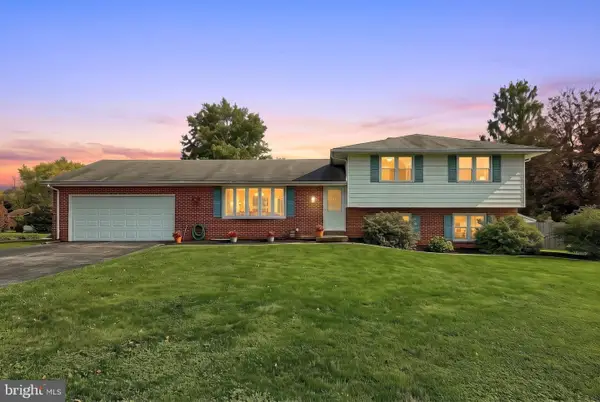 $430,000Coming Soon4 beds 4 baths3,412 sq. ft.
2555 Primrose Ln, YORK, PA 17404
MLS# PAYK2113498Listed by: IRON VALLEY REAL ESTATE OF YORK COUNTY - Coming Soon
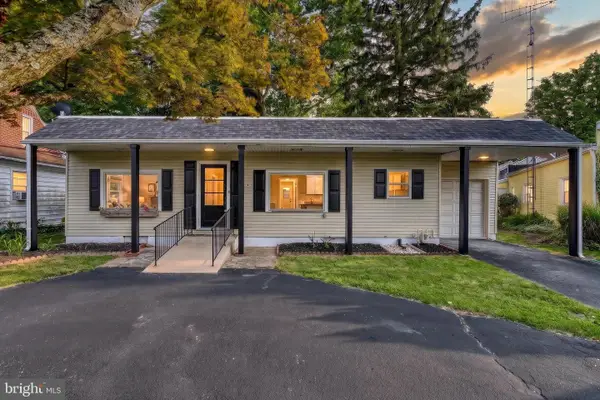 $289,900Coming Soon3 beds 2 baths1,705 sq. ft.
1910 S Queen St, YORK, PA 17403
MLS# PAYK2113746Listed by: KELLER WILLIAMS KEYSTONE REALTY - Coming Soon
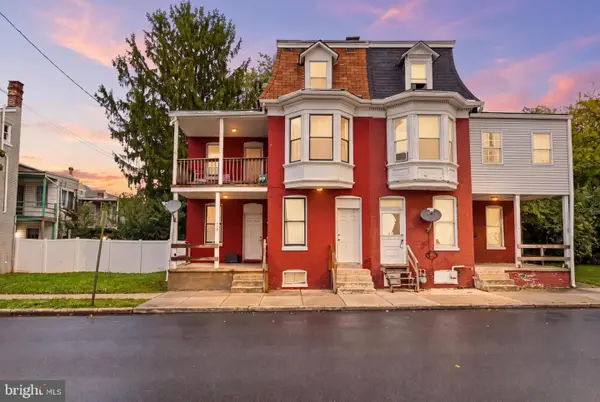 $139,900Coming Soon3 beds 1 baths984 sq. ft.
409 E Walnut St, YORK, PA 17403
MLS# PAYK2111924Listed by: KELLER WILLIAMS KEYSTONE REALTY - Coming Soon
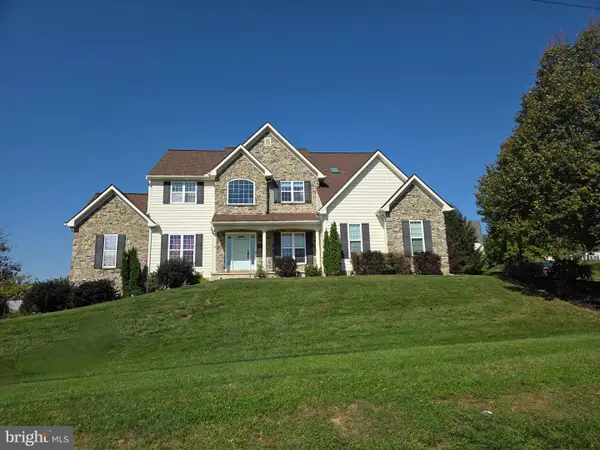 $529,900Coming Soon4 beds 3 baths3,088 sq. ft.
330 Beck Rd, YORK, PA 17403
MLS# PAYK2113490Listed by: LPT REALTY, LLC - Coming Soon
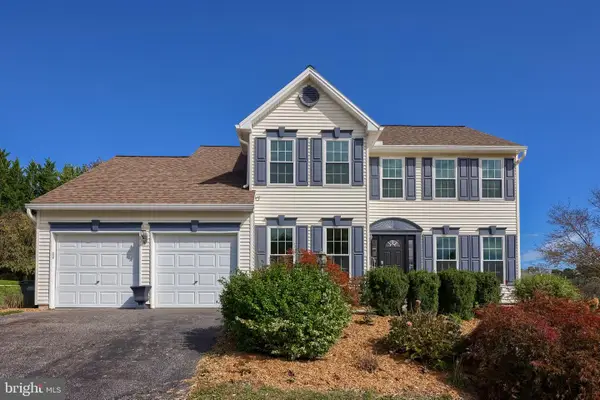 $439,900Coming Soon4 beds 4 baths3,162 sq. ft.
2632 Natalie Dr, YORK, PA 17402
MLS# PAYK2113810Listed by: PRIME HOME REAL ESTATE, LLC - Coming SoonOpen Sun, 1 to 3pm
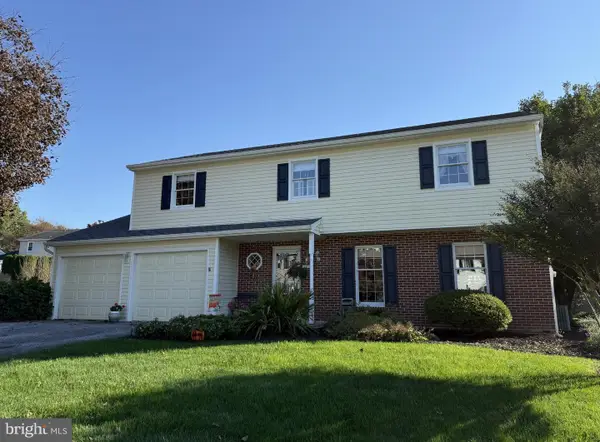 $409,900Coming Soon4 beds 3 baths2,776 sq. ft.
Address Withheld By Seller, YORK, PA 17402
MLS# PAYK2113720Listed by: BERKSHIRE HATHAWAY HOMESERVICES HOMESALE REALTY - Coming Soon
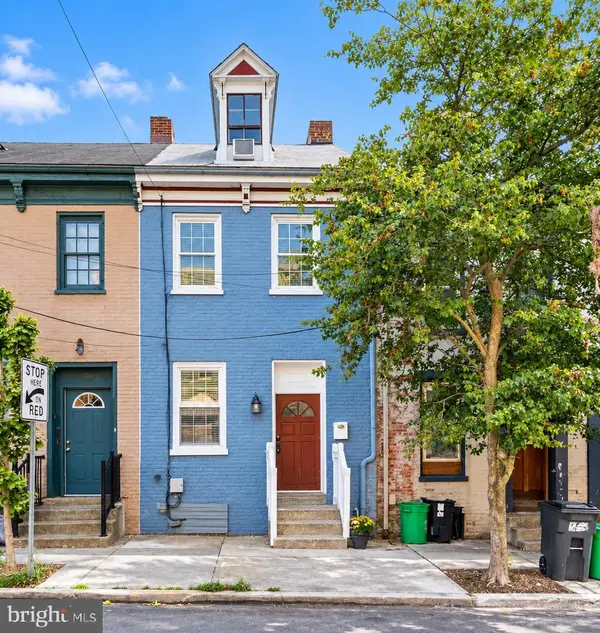 $179,900Coming Soon3 beds 3 baths1,900 sq. ft.
54 S Pershing Ave, YORK, PA 17401
MLS# PAYK2113682Listed by: LPT REALTY, LLC - Coming Soon
 $259,900Coming Soon3 beds 2 baths1,352 sq. ft.
1912 Worth St, YORK, PA 17404
MLS# PAYK2113284Listed by: CENTURY 21 DALE REALTY CO.


Protect your home and budget from life's surprises with an Assurant Home Warranty, backed by a partner that supports you through every step of homeownership. Explore Plans.
© 2023 - 2026 ERA Franchise Systems LLC. All rights reserved. ERA Franchise Systems LLC fully supports the principles of the Fair Housing Act and the Equal Opportunity Act. ERA, ERA Real Estate powered, and their respective logos are registered service marks of ERA Franchise Systems LLC. Each office is independently owned and operated.