
44 N Clinton St, York, PA 17404
Local realty services provided by:ERA OakCrest Realty, Inc.
44 N Clinton St,York, PA 17404
$185,000
- 3 Beds
- 2 Baths
- 1,344 sq. ft.
- Single family
- Pending
Listed by: simon j. overmiller
Office: iron valley real estate of york county
MLS#:PAYK2101744
Source:BRIGHTMLS
Price summary
- Price:$185,000
- Price per sq. ft.:$137.65
About this home
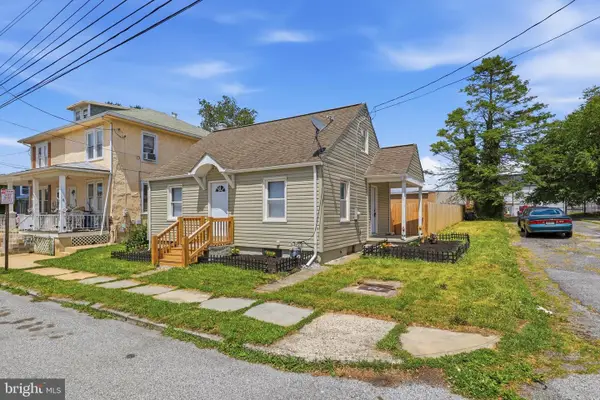
This home is vacant and ready for new owners! 44 North Clinton offers 3 bedrooms and 1.5 bathrooms. There is bonus space for an office or recreation area. The fully fenced in yard is perfect for pets and hosting. The basement is partially finished. This home is conveniently close to shopping, dining, nightlife and arts/music. Come take a tour in person.
Contact an agent
Home facts
- Year built:1940
- Listing ID #:PAYK2101744
- Added:91 day(s) ago
- Updated:July 21, 2026 at 07:52 AM
Rooms and interior
- Bedrooms:3
- Total bathrooms:2
- Full bathrooms:1
- Half bathrooms:1
- Flooring:Laminated
- Kitchen Description:Built-In Microwave, Oven/Range - Electric, Refrigerator
- Basement:Yes
- Basement Description:Partially Finished
- Living area:1,344 sq. ft.
Heating and cooling
- Cooling:Central A/C, Window Unit(s)
- Heating:Forced Air, Natural Gas
Structure and exterior
- Roof:Architectural Shingle
- Year built:1940
- Building area:1,344 sq. ft.
- Lot area:0.06 Acres
- Architectural Style:Traditional
- Construction Materials:Brick
- Exterior Features:Porch(es)
- Foundation Description:Brick/Mortar
- Levels:3 Story
Utilities
- Water:Public
- Sewer:Public Sewer
Finances and disclosures
- Price:$185,000
- Price per sq. ft.:$137.65
- Tax amount:$4,609 (2026)
Features and amenities
- Laundry features:Dryer, Washer
- Amenities:Electric Available, Natural Gas Available
Parking
- Parking description:On Street
New listings near 44 N Clinton St
 $420,000Pending3 beds 4 baths2,861 sq. ft.
672 Jack Nicklaus Cir, YORK, PA 17403
MLS# PAYK2108150Listed by: NVR, INC.- Coming Soon
 $285,000Coming Soon3 beds 4 baths
7255 N Sentinel Ln, YORK, PA 17403
MLS# PAYK2108142Listed by: HOUSE BROKER REALTY LLC - Coming SoonOpen Sun, 1 to 3pm
 $249,900Coming Soon2 beds 2 baths
3620 Pleasant Valley Rd #10, YORK, PA 17406
MLS# PAYK2106754Listed by: REAL OF PENNSYLVANIA - New
 $184,999Active4 beds 1 baths806 sq. ft.
393 S Albemarle St, YORK, PA 17403
MLS# PAYK2107446Listed by: HOUWZER, LLC - New
 $409,900Active4 beds 3 baths2,307 sq. ft.
100 Shelbourne Dr, YORK, PA 17403
MLS# PAYK2107904Listed by: BERKSHIRE HATHAWAY HOMESERVICES HOMESALE REALTY - Coming Soon
 $435,000Coming Soon5 beds 3 baths
3706 Silverwood Dr, YORK, PA 17402
MLS# PAYK2107978Listed by: BERKSHIRE HATHAWAY HOMESERVICES HOMESALE REALTY - New
 $279,999Active3 beds 4 baths1,988 sq. ft.
2266 Walnut Bottom Rd #144, YORK, PA 17408
MLS# PAYK2108022Listed by: INFINITY REAL ESTATE - Coming Soon
 $240,000Coming Soon4 beds 3 baths
931 E Philadelphia St, YORK, PA 17403
MLS# PAYK2108062Listed by: KELLER WILLIAMS KEYSTONE REALTY - New
 $195,000Active4 beds 2 baths2,162 sq. ft.
25 S Clinton St, YORK, PA 17404
MLS# PAYK2108090Listed by: COLDWELL BANKER REALTY - Coming Soon
 $379,900Coming Soon4 beds 3 baths
1719 Deer Ford Way, YORK, PA 17408
MLS# PAYK2108096Listed by: KELLER WILLIAMS KEYSTONE REALTY


Protect your home and budget from life's surprises with an Assurant Home Warranty, backed by a partner that supports you through every step of homeownership. Explore Plans.
© 2023 - 2026 ERA Franchise Systems LLC. All rights reserved. ERA Franchise Systems LLC fully supports the principles of the Fair Housing Act and the Equal Opportunity Act. ERA, ERA Real Estate powered, and their respective logos are registered service marks of ERA Franchise Systems LLC. Each office is independently owned and operated.